
3126 S 17th St, Philadelphia, PA 19145
Local realty services provided by:Better Homes and Gardens Real Estate Reserve
3126 S 17th St,Philadelphia, PA 19145
$425,000
- 3 Beds
- 2 Baths
- 1,152 sq. ft.
- Townhouse
- Pending
Listed by: francis a desimone
Office: summit real estate
MLS#:PAPH2687560
Source:BRIGHTMLS
Price summary
- Price:$425,000
- Price per sq. ft.:$368.92
About this home
Packer Park airlite on one of the most desirable blocks in the neighborhood .This property offers an open and airy view from
the front porch as there are no homes directly across. Inside you will find a living room and formal dining room with original
hardwood floors. The kitchen has granite countertops, ceramic tile flooring and ample cabinet space. Upstairs has 3 bedrooms with hardwood floors and a beautiful newly renovated hall bath. Pella windows and solid six panel interior doors throughout. Newer HVAC system. Do not miss this opportunity!!
Contact an agent
Home facts
- Year built:1960
- Subdivision & Development:PACKER PARK
- Listing ID #:PAPH2687560
- Added:5 day(s) ago
- Updated:November 10, 2026 at 01:47 AM
Rooms and interior
- Bedrooms:3
- Total bathrooms:2
- Full bathrooms:1
- Half bathrooms:1
- Rooms Total:6
- Basement:Yes
- Basement Description:Garage Access, Partially Finished
- Living area:1,152 sq. ft.
Heating and cooling
- Cooling:Central A/C
- Heating:Forced Air, Natural Gas
Structure and exterior
- Year built:1960
- Building area:1,152 sq. ft.
- Lot area:0.04 Acres
- Architectural Style:AirLite
- Construction Materials:Masonry
- Foundation Description:Concrete Perimeter
- Levels:2 Stories
Utilities
- Water:Public
- Sewer:Public Sewer
Finances and disclosures
- Price:$425,000
- Price per sq. ft.:$368.92
- Tax amount:$5,557 (2026)
Parking
- Parking description:Attached Garage, Basement Garage
- Garage:Yes
- Garage spaces:1
New listings near 3126 S 17th St
- Coming Soon
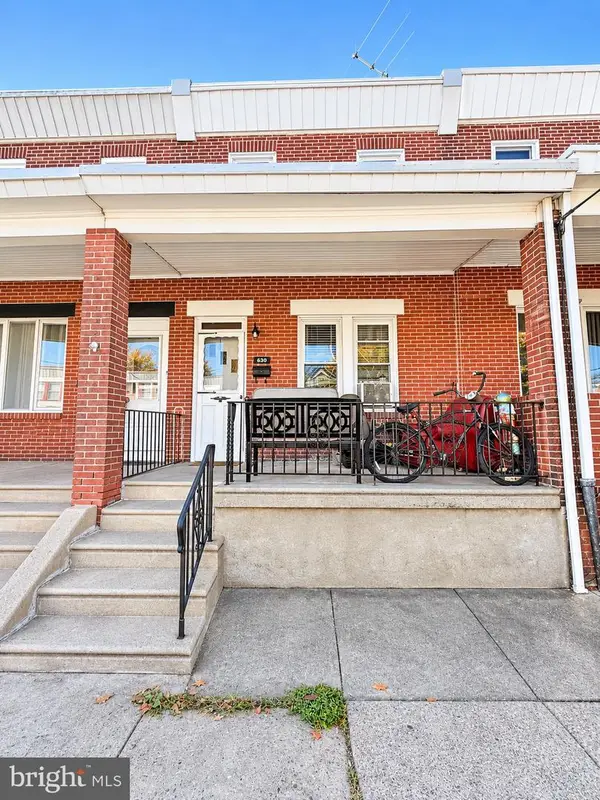 $290,000Coming Soon4 beds -- baths1,196 sq. ft.
630 Fanshawe St, PHILADELPHIA, PA 19111
MLS# PAPH2689270Listed by: OPUS ELITE REAL ESTATE - Coming Soon
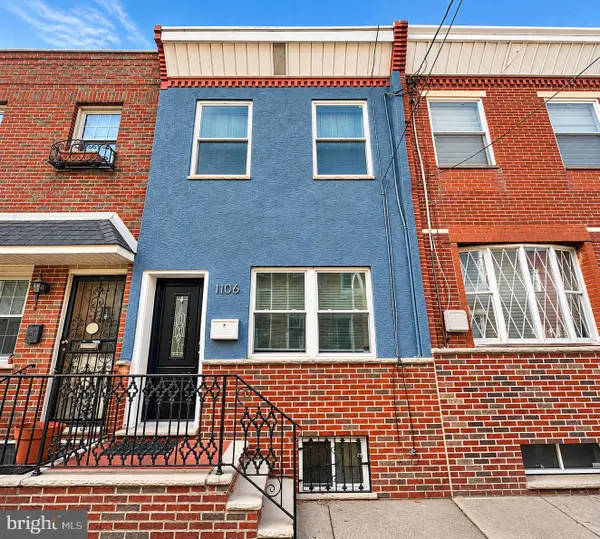 $299,900Coming Soon3 beds 1 baths826 sq. ft.
1106 Mercy St, PHILADELPHIA, PA 19148
MLS# PAPH2682556Listed by: EXP REALTY, LLC - Coming Soon
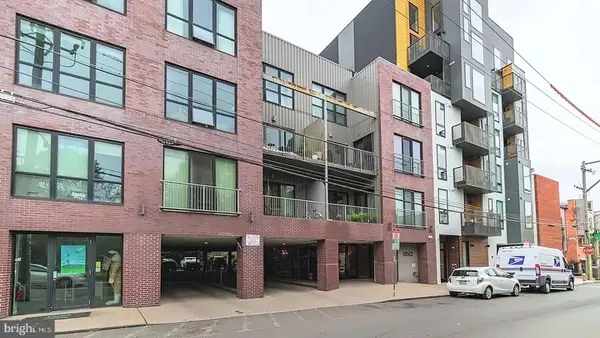 $325,000Coming Soon1 beds 1 baths865 sq. ft.
950 N 3rd St #204, PHILADELPHIA, PA 19123
MLS# PAPH2685270Listed by: BHHS FOX & ROACH-CENTER CITY WALNUT - Coming Soon
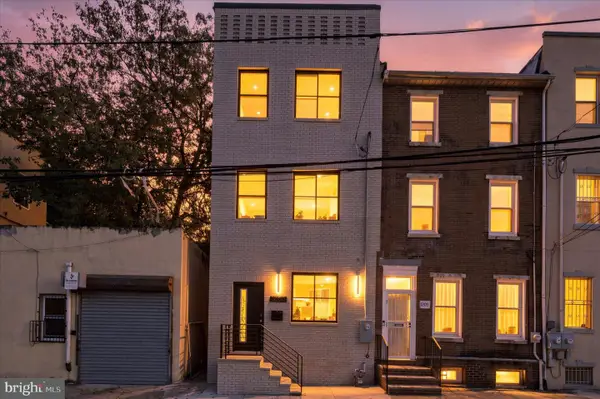 $659,900Coming Soon4 beds 4 baths2,435 sq. ft.
1206 Wallace St, PHILADELPHIA, PA 19123
MLS# PAPH2688488Listed by: COMPASS PENNSYLVANIA, LLC - Coming Soon
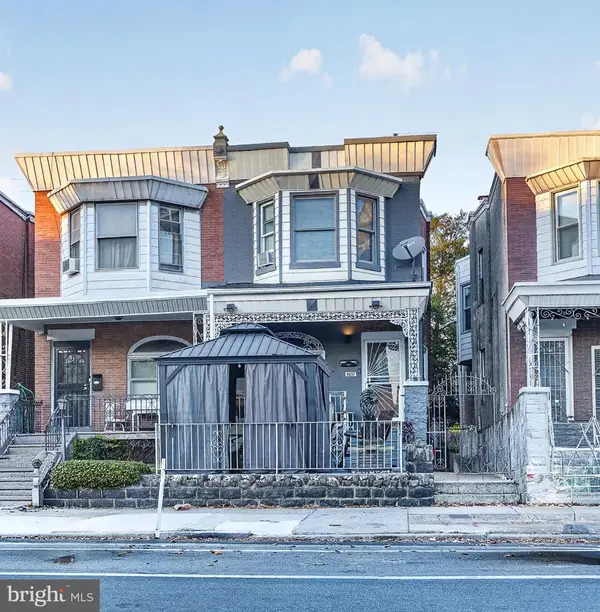 $489,000Coming Soon5 beds 2 baths1,760 sq. ft.
5037 Chestnut St, PHILADELPHIA, PA 19139
MLS# PAPH2688868Listed by: KW EMPOWER - Coming Soon
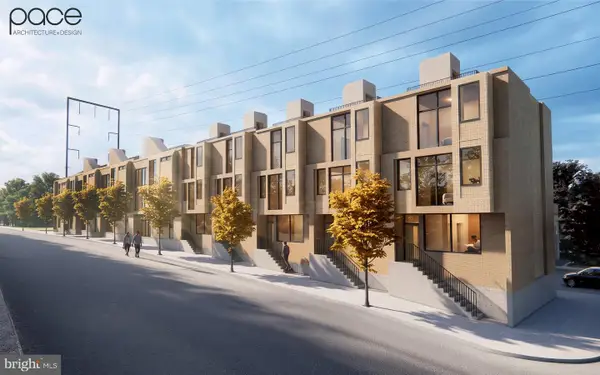 $1,250,000Coming Soon0.4 Acres
149 Wright St, PHILADELPHIA, PA 19127
MLS# PAPH2685368Listed by: BHHS FOX & ROACH-CENTER CITY WALNUT - Coming Soon
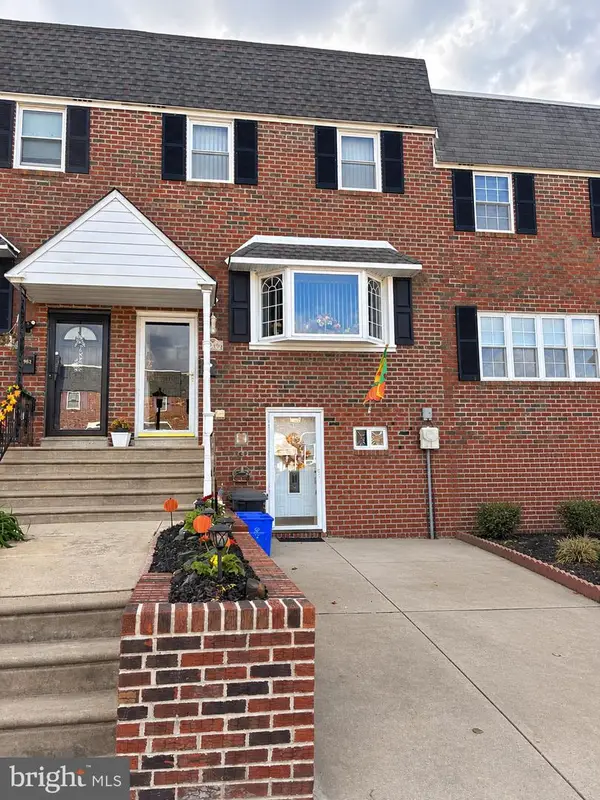 $349,900Coming Soon3 beds 2 baths1,386 sq. ft.
3980 Stevenson St, PHILADELPHIA, PA 19114
MLS# PAPH2689202Listed by: INNOVATE REAL ESTATE - Coming SoonOpen Sat, 12:30 to 2pm
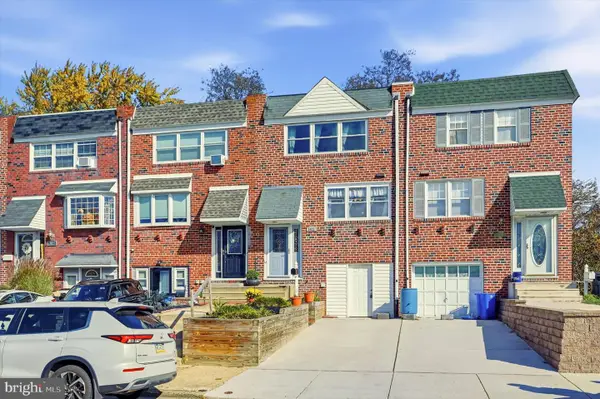 $289,900Coming Soon3 beds 2 baths1,152 sq. ft.
3027 Fairdale Rd, PHILADELPHIA, PA 19154
MLS# PAPH2689198Listed by: COMPASS PENNSYLVANIA, LLC - Coming Soon
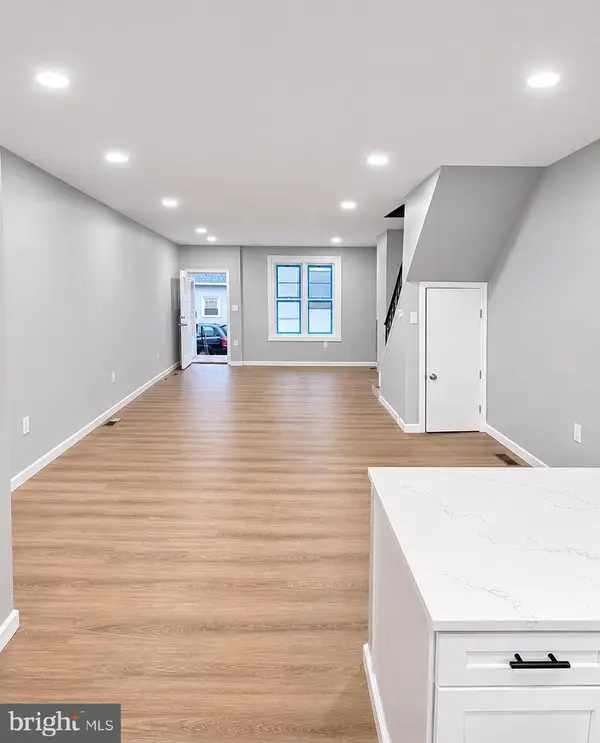 $199,900Coming Soon3 beds 1 baths1,220 sq. ft.
5705 Leonard St, PHILADELPHIA, PA 19149
MLS# PAPH2689096Listed by: RE/MAX ACCESS - Coming Soon
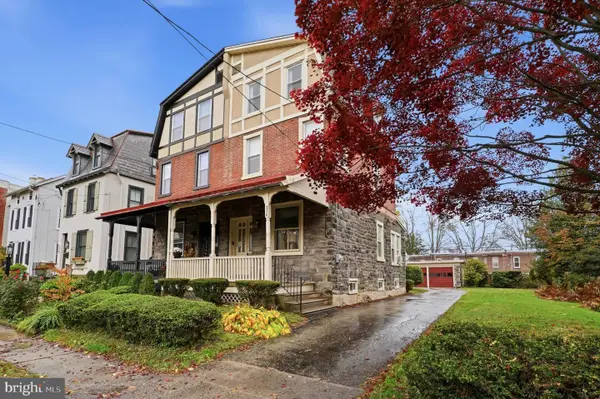 $774,900Coming Soon4 beds 2 baths1,812 sq. ft.
230 E Evergreen Ave, PHILADELPHIA, PA 19118
MLS# PAPH2688712Listed by: RE/MAX CENTRE REALTORS


Protect your home and budget from life's surprises with an Assurant Home Warranty, backed by a partner that supports you through every step of homeownership. Explore Plans.
© 2026 Better Homes and Gardens Real Estate LLC. An Anywhere Real Estate company. All rights reserved. Better Homes and Gardens® Real Estate is a registered trademark owned by Meredith Operations Corporation, licensed to Better Homes and Gardens Real Estate LLC and used with permission. Better Homes and Gardens Real Estate LLC fully supports the principles of the Fair Housing Act and the Equal Opportunity Act. Listing information is deemed reliable but is not guaranteed accurate.
Each office is independently owned and operated.
Any services or products provided by third parties are not provided by, affiliated with or related to Better Homes and Gardens Real Estate LLC, or its affiliated companies.