
317 E Vernon, Philadelphia, PA 19119
Local realty services provided by:Better Homes and Gardens Real Estate Realty Connect
317 E Vernon,Philadelphia, PA 19119
$379,000
- 3 Beds
- 2 Baths
- 1,566 sq. ft.
- Single family
- Active
Listed by: ryan a lockstein
Office: rosedale real estate llc.
MLS#:PAPH2667998
Source:BRIGHTMLS
Price summary
- Price:$379,000
- Price per sq. ft.:$242.02
About this home
LOWER YOUR MONTHLY PAYMENT! With the right offer, the seller is willing to contribute toward an interest rate buydown, potentially helping you secure a lower rate and more affordable monthly payment. Ask your lender how a seller-paid rate buydown could work for you!
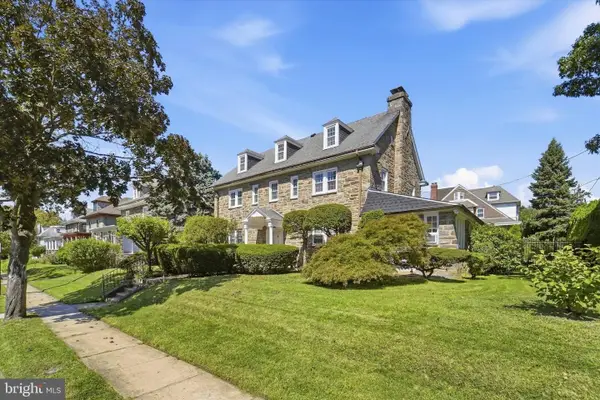
Welcome to 317 Vernon Road, a beautifully renovated twin offering a detached garage, a large private driveway, and plenty of off-street parking for two or more vehicles—a fantastic feature for city living!
Step inside to find beautifully refinished hardwood flooring throughout the entire home, including the main living areas, upstairs hallway, and all three bedrooms. The newly renovated kitchen features stylish two-tone shaker cabinetry with warm wood-tone lower cabinets, crisp white upper cabinets, and a matching wood-tone pantry. A spacious peninsula island serves as the centerpiece of the kitchen, topped with beautiful white granite countertops and featuring a built-in sink and dishwasher. Stainless steel appliances, including a large refrigerator and stove, complete the modern space.
Upstairs, you'll find three spacious bedrooms along with two fully renovated bathrooms. Both bathrooms feature new ceramic tile flooring, ceramic tile shower surrounds, new vanities, and new fixtures.
Outside, the detached garage and oversized driveway provide excellent storage and an abundance of private off-street parking. With refinished hardwood floors throughout, a beautifully updated kitchen, two renovated full bathrooms, three spacious bedrooms, and exceptional parking, 317 Vernon Road is move-in ready and has plenty to offer its next owner....
Contact an agent
Home facts
- Year built:1925
- Subdivision & Development:MT AIRY
- Listing ID #:PAPH2667998
- Added:8 day(s) ago
- Updated:September 17, 2026 at 02:11 PM
Rooms and interior
- Bedrooms:3
- Total bathrooms:2
- Full bathrooms:2
- Basement:Yes
- Basement Description:Full
- Living area:1,566 sq. ft.
Heating and cooling
- Heating:Natural Gas, Radiator
Structure and exterior
- Year built:1925
- Building area:1,566 sq. ft.
- Lot area:0.06 Acres
- Architectural Style:Contemporary
- Construction Materials:Masonry
- Foundation Description:Concrete Perimeter
- Levels:2 Stories
Utilities
- Water:Public
- Sewer:Public Sewer
Finances and disclosures
- Price:$379,000
- Price per sq. ft.:$242.02
- Tax amount:$3,948 (2026)
Parking
- Parking description:Detached Garage, Garage - Side Entry
- Garage:Yes
- Garage spaces:1
New listings near 317 E Vernon
- Coming Soon
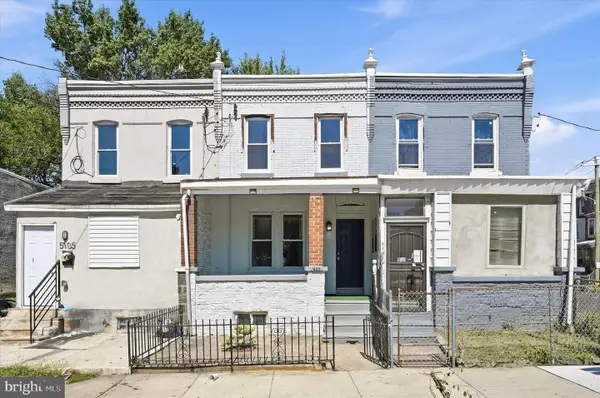 $149,000Coming Soon3 beds 1 baths926 sq. ft.
5103 W Girard Ave, PHILADELPHIA, PA 19131
MLS# PAPH2670218Listed by: COMPASS PENNSYLVANIA, LLC - Coming Soon
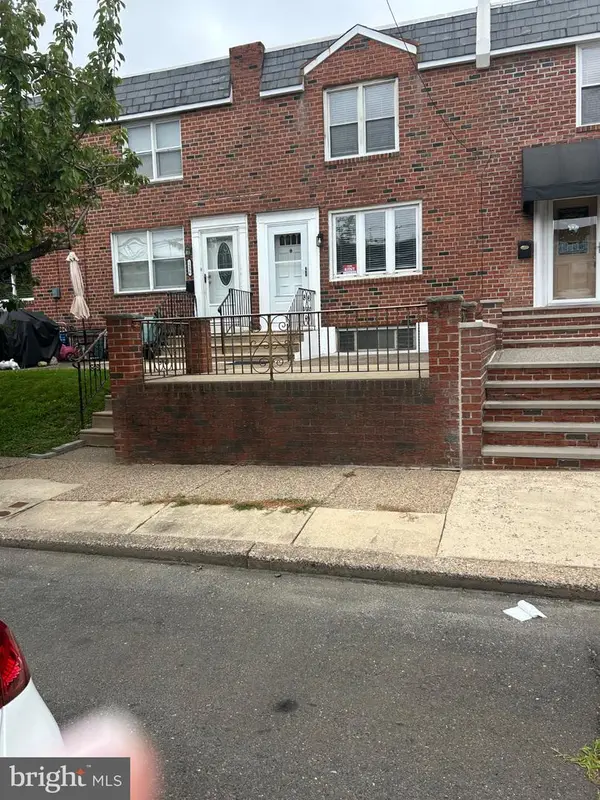 $459,900Coming Soon3 beds 2 baths1,152 sq. ft.
1538 Curtin St, PHILADELPHIA, PA 19145
MLS# PAPH2670110Listed by: BHHS FOX & ROACH-CENTER CITY WALNUT - Coming Soon
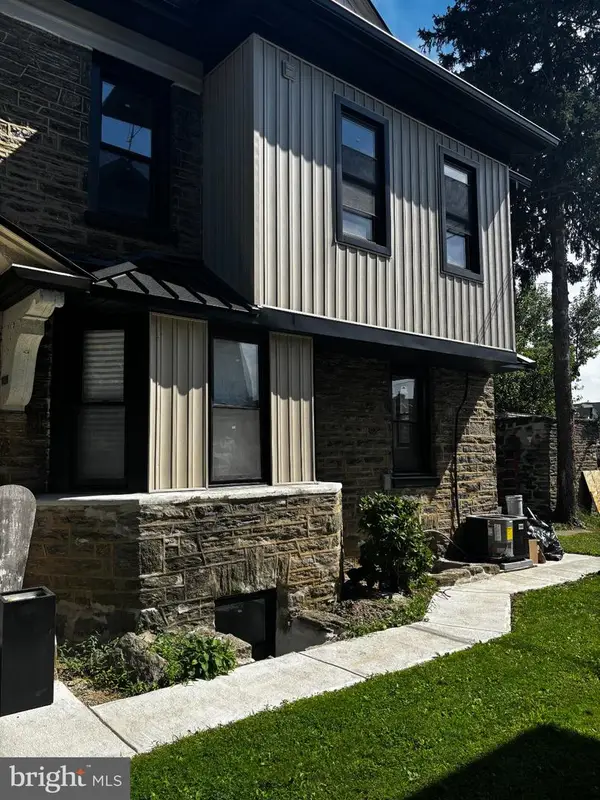 $599,999Coming Soon5 beds 4 baths3,048 sq. ft.
1314 66th Ave, PHILADELPHIA, PA 19126
MLS# PAPH2669108Listed by: KELLER WILLIAMS MAIN LINE - Coming SoonOpen Sun, 2 to 3:30pm
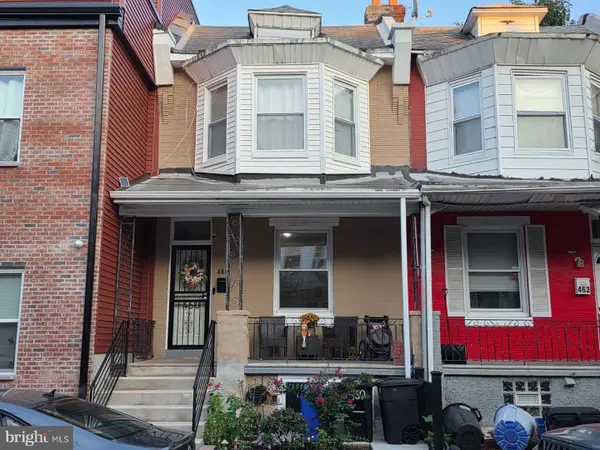 $249,900Coming Soon3 beds 2 baths1,086 sq. ft.
460 W Earlham Ter, PHILADELPHIA, PA 19144
MLS# PAPH2671712Listed by: ELFANT WISSAHICKON-CHESTNUT HILL - Coming Soon
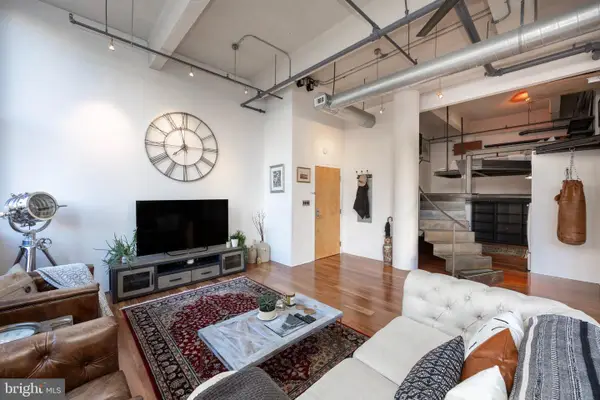 $565,000Coming Soon1 beds 2 baths1,493 sq. ft.
1228-32 Arch St #3a, PHILADELPHIA, PA 19107
MLS# PAPH2666630Listed by: LPT REALTY, LLC - Coming SoonOpen Sun, 12 to 1:30pm
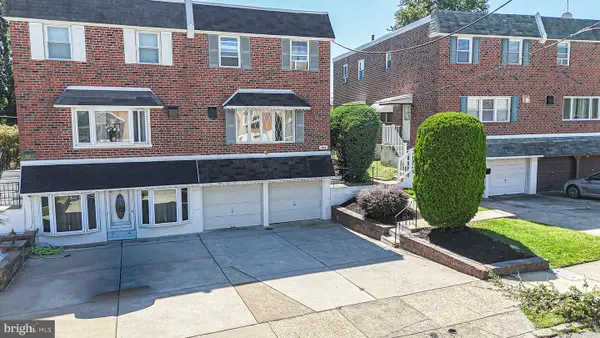 $414,900Coming Soon3 beds 3 baths2,012 sq. ft.
9922 S Canterbury Rd, PHILADELPHIA, PA 19114
MLS# PAPH2668730Listed by: KELLER WILLIAMS REAL ESTATE TRI-COUNTY - Coming Soon
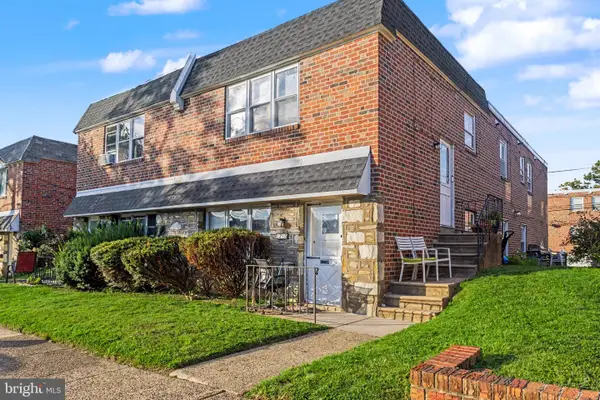 $449,900Coming Soon5 beds -- baths2,304 sq. ft.
1715 Borbeck, PHILADELPHIA, PA 19111
MLS# PAPH2669892Listed by: KELLER WILLIAMS REAL ESTATE - SOUTHAMPTON - Coming Soon
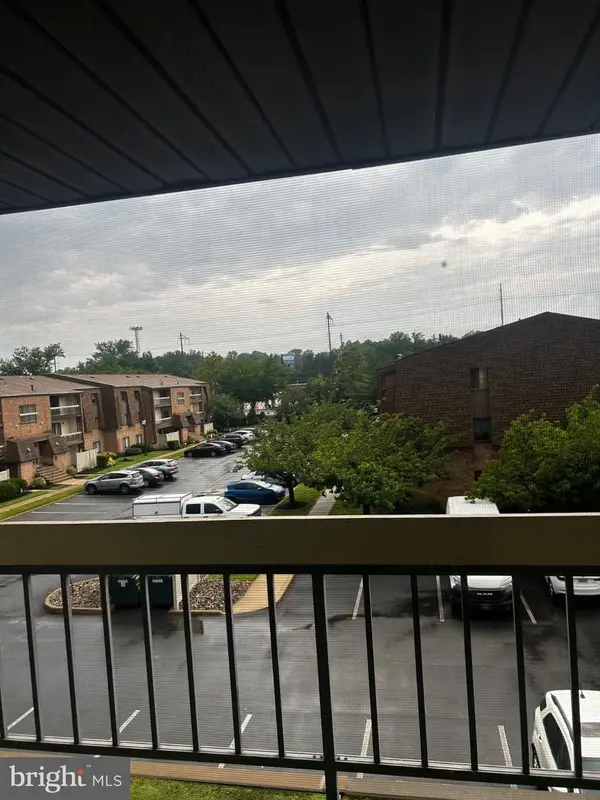 $222,000Coming Soon1 beds 1 baths806 sq. ft.
68202 Delaire Landing Rd #202, PHILADELPHIA, PA 19114
MLS# PAPH2671196Listed by: RE/MAX ONE REALTY - Coming SoonOpen Sat, 10am to 1pm
 $695,000Coming Soon-- beds 1 baths4,297 sq. ft.
6500 N 6th St, PHILADELPHIA, PA 19126
MLS# PAPH2671660Listed by: COMPASS PENNSYLVANIA, LLC - Coming Soon
 $280,000Coming Soon3 beds 2 baths1,092 sq. ft.
758 N Dekalb St, PHILADELPHIA, PA 19104
MLS# PAPH2671686Listed by: COMPASS PENNSYLVANIA, LLC


Protect your home and budget from life's surprises with an Assurant Home Warranty, backed by a partner that supports you through every step of homeownership. Explore Plans.
© 2026 Better Homes and Gardens Real Estate LLC. An Anywhere Real Estate company. All rights reserved. Better Homes and Gardens® Real Estate is a registered trademark owned by Meredith Operations Corporation, licensed to Better Homes and Gardens Real Estate LLC and used with permission. Better Homes and Gardens Real Estate LLC fully supports the principles of the Fair Housing Act and the Equal Opportunity Act. Listing information is deemed reliable but is not guaranteed accurate.
Each office is independently owned and operated.
Any services or products provided by third parties are not provided by, affiliated with or related to Better Homes and Gardens Real Estate LLC, or its affiliated companies.