
320 S Juniper St, Philadelphia, PA 19107
Local realty services provided by:Better Homes and Gardens Real Estate Murphy & Co.
320 S Juniper St,Philadelphia, PA 19107
$799,000
- 3 Beds
- 3 Baths
- 1,500 sq. ft.
- Townhouse
- Active
Listed by: joseph v carter iii, michele cooley
Office: bhhs fox & roach-center city walnut
MLS#:PAPH2661600
Source:BRIGHTMLS
Price summary
- Price:$799,000
- Price per sq. ft.:$532.67
About this home
Welcome to a rare opportunity to create a custom luxury residence in the heart of Washington Square West with 2 car parking. Currently configured as a three-unit triplex, zoned RM1 (80 feet deep), this historic Philadelphia property presents an exceptional canvas for a single-family home conversion, offering the potential for a spacious three-bedroom layout tailored to your lifestyle with 2-car parking. Situated on a charming, tree-lined block, the building currently boasts private off-street gated, driveway parking and a delightful paved backyard patio ideal for outdoor dining and entertaining. Bring your architect and vision to transform the existing floor plan into a seamless multi-level masterpiece with expansive living areas, custom kitchen suite, and high-end finishes. Beyond your front door, enjoy an unbeatable location steps from historic green spaces like Washington Square and Louis I. Kahn Park, as well as landmark destinations including Avenue of the Arts, and Independence National Historical Park. Food and nightlife enthusiasts will love immediate proximity to acclaimed, award winning and recognized dining hotspots like Talula’s Garden, High Street, and Mercato. All this is anchored by world-class academic and medical hubs including Thomas Jefferson University and Hospital, as well as easy access to the University of Pennsylvania, Drexel and Temple Universities. Do not miss this unique chance to design your dream single-family home in one of Philadelphia’s most sought-after and walkable neighborhoods....
Contact an agent
Home facts
- Year built:1875
- Subdivision & Development:WASHINGTON SQ WEST
- Listing ID #:PAPH2661600
- Added:29 day(s) ago
- Updated:September 25, 2026 at 02:13 PM
Rooms and interior
- Bedrooms:3
- Total bathrooms:3
- Full bathrooms:3
- Flooring:Hardwood
- Kitchen Description:2nd Kitchen, Built-Ins
- Bedroom Description:Entry Level Bedroom
- Basement:Yes
- Basement Description:Front Entrance, Full, Outside Entrance
- Living area:1,500 sq. ft.
Heating and cooling
- Heating:Baseboard - Hot Water, Natural Gas
Structure and exterior
- Year built:1875
- Building area:1,500 sq. ft.
- Lot area:0.03 Acres
- Lot Features:Level
- Architectural Style:Colonial
- Construction Materials:Block, Brick, Masonry
- Exterior Features:Exterior Lighting, Patio(s), Sidewalks, Street Lights
- Foundation Description:Block, Brick/Mortar
- Levels:3 Story
Schools
- Middle school:GENERAL GEORGE A. MCCALL
- Elementary school:GENERAL GEORGE A. MCCALL
Utilities
- Water:Public
- Sewer:Public Sewer
Finances and disclosures
- Price:$799,000
- Price per sq. ft.:$532.67
- Tax amount:$9,503 (2026)
Features and amenities
- Laundry features:Has Laundry
- Amenities:Built-Ins, Ceiling Fan(s), Exposed Beams, Skylight(s)
Parking
- Parking description:Concrete Driveway, Private, Secure Parking
New listings near 320 S Juniper St
- Coming Soon
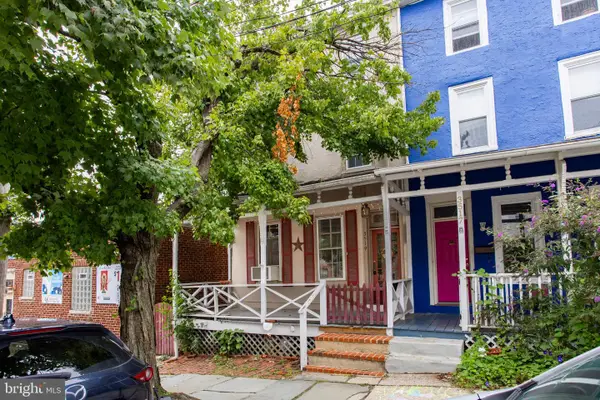 $290,000Coming Soon4 beds 1 baths2,040 sq. ft.
3519 Bowman St, PHILADELPHIA, PA 19129
MLS# PAPH2651558Listed by: RE/MAX MAIN LINE-WEST CHESTER - Coming Soon
 $2,450,000Coming Soon4 beds 5 baths4,252 sq. ft.
1835 Delancey Pl, PHILADELPHIA, PA 19103
MLS# PAPH2668168Listed by: COMPASS PENNSYLVANIA, LLC - Coming Soon
 $350,000Coming Soon4 beds 3 baths1,760 sq. ft.
825 W Bells Mill Rd, PHILADELPHIA, PA 19128
MLS# PAPH2673048Listed by: LONG & FOSTER REAL ESTATE, INC. - Coming SoonOpen Sun, 11am to 1pm
 $269,900Coming Soon2 beds 2 baths1,398 sq. ft.
8920 Krewstown Rd #215, PHILADELPHIA, PA 19115
MLS# PAPH2674116Listed by: HONEST REAL ESTATE - Coming Soon
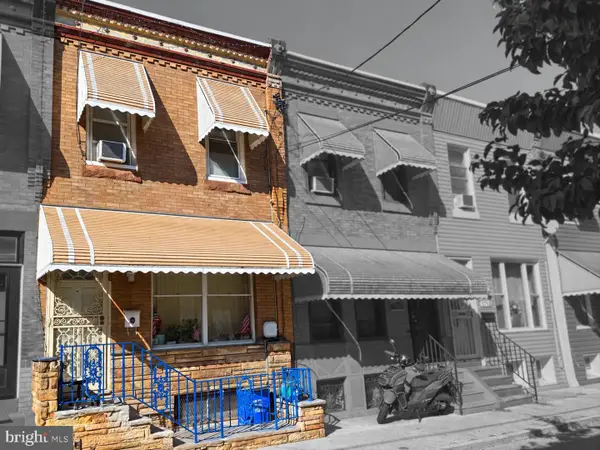 $195,000Coming Soon3 beds 1 baths808 sq. ft.
1717 Mcclellan St, PHILADELPHIA, PA 19145
MLS# PAPH2672722Listed by: KELLER WILLIAMS REAL ESTATE - MEDIA - Coming Soon
 $300,000Coming Soon3 beds -- baths2,002 sq. ft.
1502 Moore St, PHILADELPHIA, PA 19145
MLS# PAPH2672724Listed by: KELLER WILLIAMS REAL ESTATE - MEDIA - Coming Soon
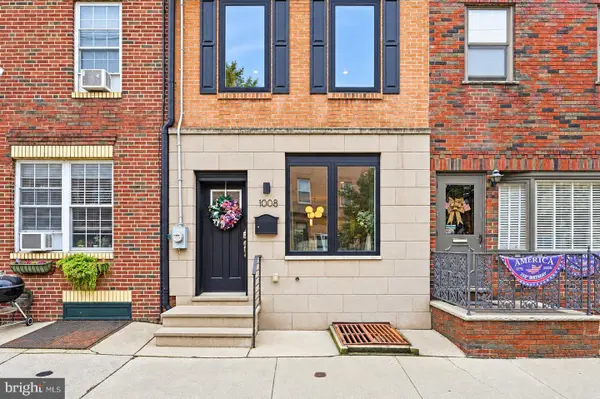 $740,000Coming Soon3 beds 3 baths1,731 sq. ft.
1008 Christian St, PHILADELPHIA, PA 19147
MLS# PAPH2673718Listed by: BHHS FOX & ROACH-CENTER CITY WALNUT - Coming Soon
 $469,900Coming Soon3 beds 2 baths1,440 sq. ft.
491 Hermitage St, PHILADELPHIA, PA 19128
MLS# PAPH2674008Listed by: ELFANT WISSAHICKON-CHESTNUT HILL - Coming Soon
 $685,000Coming Soon3 beds 3 baths2,667 sq. ft.
1502 S 5th St S, PHILADELPHIA, PA 19147
MLS# PAPH2674120Listed by: CENTURY 21 ADVANTAGE GOLD-SOUTH PHILADELPHIA - Coming Soon
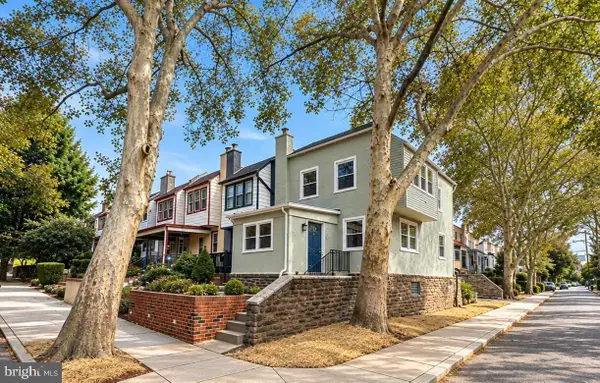 $399,900Coming Soon4 beds 1 baths1,320 sq. ft.
3322 Ainslie St, PHILADELPHIA, PA 19129
MLS# PAPH2674162Listed by: COMPASS PENNSYLVANIA, LLC


Protect your home and budget from life's surprises with an Assurant Home Warranty, backed by a partner that supports you through every step of homeownership. Explore Plans.
© 2026 Better Homes and Gardens Real Estate LLC. An Anywhere Real Estate company. All rights reserved. Better Homes and Gardens® Real Estate is a registered trademark owned by Meredith Operations Corporation, licensed to Better Homes and Gardens Real Estate LLC and used with permission. Better Homes and Gardens Real Estate LLC fully supports the principles of the Fair Housing Act and the Equal Opportunity Act. Listing information is deemed reliable but is not guaranteed accurate.
Each office is independently owned and operated.
Any services or products provided by third parties are not provided by, affiliated with or related to Better Homes and Gardens Real Estate LLC, or its affiliated companies.