
3202 Davinci Dr, Philadelphia, PA 19145
Local realty services provided by:Better Homes and Gardens Real Estate Community Realty
3202 Davinci Dr,Philadelphia, PA 19145
$499,900
- 3 Beds
- 3 Baths
- 1,705 sq. ft.
- Townhouse
- Active
Listed by: bosam a cheung
Office: realty mark associates
MLS#:PAPH2646478
Source:BRIGHTMLS
Price summary
- Price:$499,900
- Price per sq. ft.:$293.2
About this home
Rarely offered corner townhome in the desirable Villas & Regency at Packer Park! This beautifully maintained home features 3 spacious bedrooms, 2.5 bathrooms, and the convenience of second-floor laundry.
Enter the home and head up to the main living level, where you’ll find a dramatic two-story living room filled with natural light from oversized windows and an open-concept layout that flows seamlessly into the kitchen. Hardwood flooring, recessed lighting, and central air provide both style and comfort throughout.
The well-appointed kitchen features granite countertops, 42-inch cabinetry with glass-front accent doors, a Bosch range, and stainless steel appliances—perfect for everyday living and entertaining.
The home also offers a one-car garage with additional storage space and interior access, plus a private one-car driveway. As a desirable corner unit, the property provides abundant guest parking and added privacy.
Ideally situated in the heart of South Philadelphia, this home is just a short walk to the Sports Complex, FDR Park, Xfinity Live!, and Live! Casino. Center City is only minutes away, offering easy access to world-class dining, shopping, entertainment, major highways, and public transportation. This is city living at its most convenient!...
Contact an agent
Home facts
- Year built:2007
- Subdivision & Development:PACKER PARK
- Listing ID #:PAPH2646478
- Added:68 day(s) ago
- Updated:September 16, 2026 at 02:09 PM
Rooms and interior
- Bedrooms:3
- Total bathrooms:3
- Full bathrooms:2
- Half bathrooms:1
- Rooms Total:6
- Flooring:Engineered Wood
- Dining Description:Dining Area
- Bathrooms Description:Primary Bath(s)
- Kitchen Description:Built-In Microwave, Dishwasher, Kitchen - Eat-In, Oven/Range - Gas, Recessed Lighting, Refrigerator, Upgraded Countertops, Water Heater
- Bedroom Description:Walk In Closet(s)
- Living area:1,705 sq. ft.
Heating and cooling
- Cooling:Central A/C
- Heating:Forced Air, Natural Gas
Structure and exterior
- Roof:Shingle
- Year built:2007
- Building area:1,705 sq. ft.
- Construction Materials:Stucco
- Exterior Features:Sidewalks, Street Lights
- Foundation Description:Concrete Perimeter
- Levels:3 Story
Utilities
- Water:Public
- Sewer:Public Sewer
Finances and disclosures
- Price:$499,900
- Price per sq. ft.:$293.2
- Tax amount:$6,089 (2026)
Features and amenities
- Laundry features:Dryer, Washer
- Amenities:Ceiling Fan(s), Recessed Lighting, Window Treatments
Parking
- Parking description:Attached Garage, Garage - Front Entry, Inside Access
- Garage:Yes
- Garage spaces:1
New listings near 3202 Davinci Dr
- Coming Soon
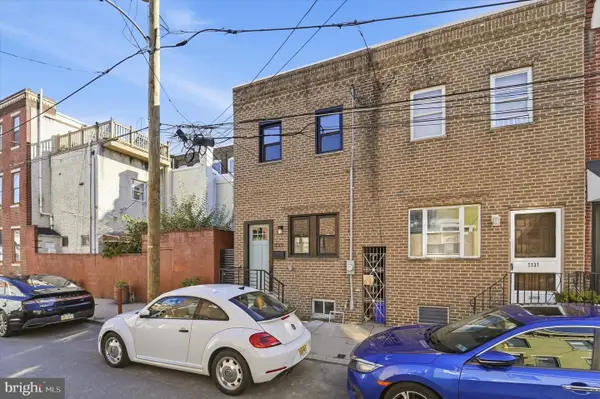 $465,000Coming Soon2 beds 2 baths1,073 sq. ft.
1133 E Wilt St, PHILADELPHIA, PA 19125
MLS# PAPH2670360Listed by: SDG MANAGEMENT, LLC - Coming Soon
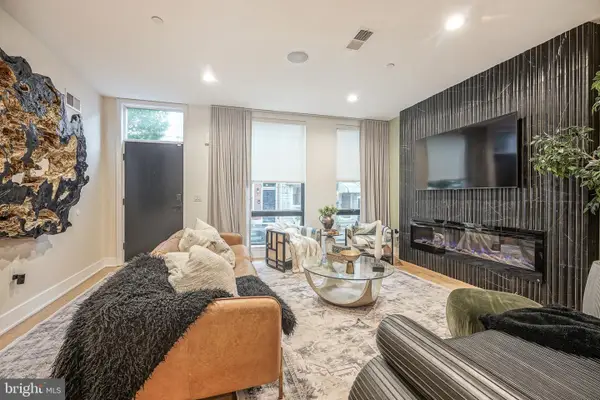 $849,900Coming Soon3 beds 3 baths2,220 sq. ft.
1109 Earl St, PHILADELPHIA, PA 19125
MLS# PAPH2671214Listed by: RE/MAX READY - Coming Soon
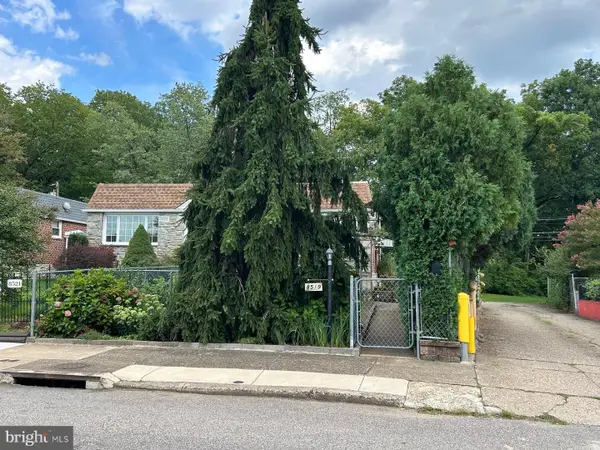 $339,950Coming Soon2 beds 2 baths820 sq. ft.
8519 Benton Ave, PHILADELPHIA, PA 19152
MLS# PAPH2671392Listed by: MARKET FORCE REALTY - Coming Soon
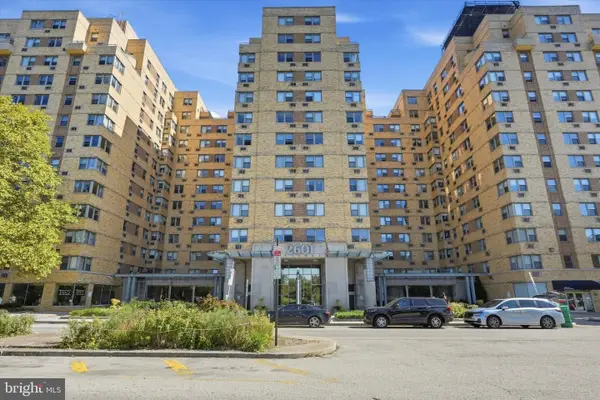 $130,000Coming Soon-- beds 1 baths564 sq. ft.
2601 Pennsylvania Ave #522, PHILADELPHIA, PA 19130
MLS# PAPH2670906Listed by: COMPASS PENNSYLVANIA, LLC - Coming Soon
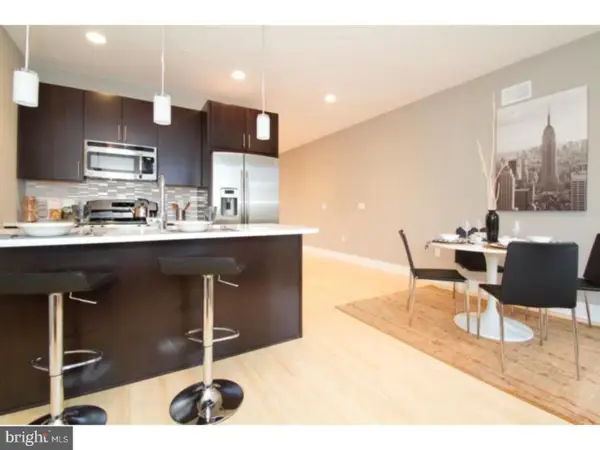 $545,000Coming Soon3 beds 3 baths1,998 sq. ft.
912 N Front St, PHILADELPHIA, PA 19123
MLS# PAPH2671296Listed by: KW EMPOWER - Coming Soon
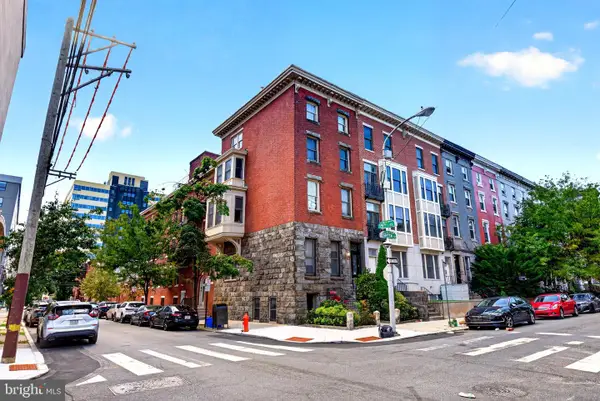 $335,000Coming Soon2 beds 2 baths912 sq. ft.
1500 Green St #4, PHILADELPHIA, PA 19130
MLS# PAPH2666716Listed by: RE/MAX OF READING - Coming SoonOpen Sat, 12 to 2pm
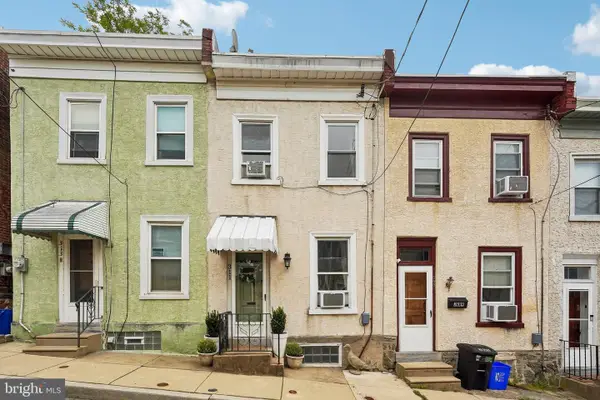 $285,000Coming Soon2 beds 2 baths910 sq. ft.
311 Carson St, PHILADELPHIA, PA 19128
MLS# PAPH2669510Listed by: REDFIN CORPORATION - Coming SoonOpen Sat, 11am to 1pm
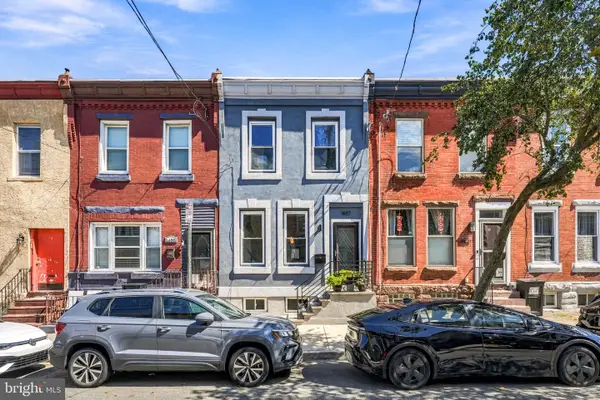 $419,000Coming Soon3 beds 3 baths1,440 sq. ft.
1407 S 23rd St, PHILADELPHIA, PA 19146
MLS# PAPH2671162Listed by: OVATION REALTY LLC - Coming Soon
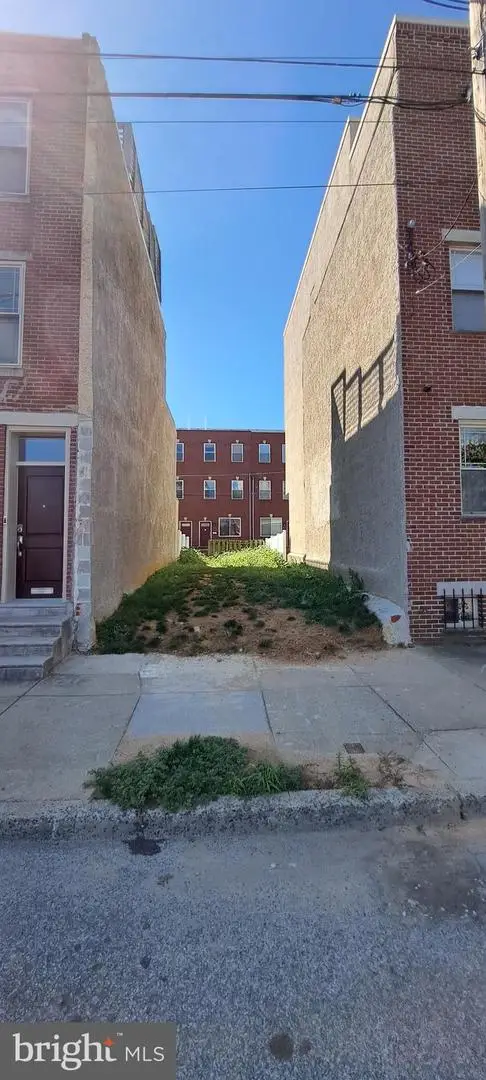 $375,000Coming Soon4 beds 4 baths2,700 sq. ft.
2050 Ellsworth St, PHILADELPHIA, PA 19146
MLS# PAPH2650658Listed by: LPT REALTY, LLC - Coming SoonOpen Sat, 11am to 1pm
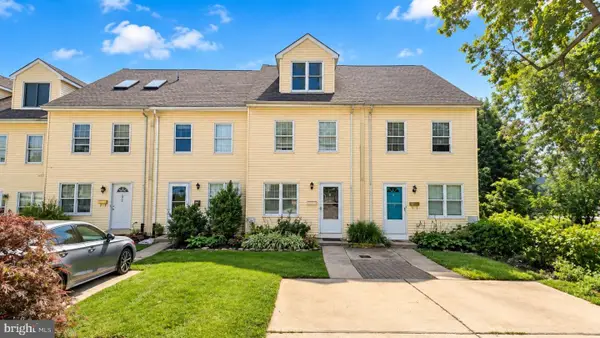 $495,000Coming Soon3 beds 3 baths2,016 sq. ft.
250 Lauriston St #b, PHILADELPHIA, PA 19128
MLS# PAPH2670610Listed by: COLDWELL BANKER HEARTHSIDE


Protect your home and budget from life's surprises with an Assurant Home Warranty, backed by a partner that supports you through every step of homeownership. Explore Plans.
© 2026 Better Homes and Gardens Real Estate LLC. An Anywhere Real Estate company. All rights reserved. Better Homes and Gardens® Real Estate is a registered trademark owned by Meredith Operations Corporation, licensed to Better Homes and Gardens Real Estate LLC and used with permission. Better Homes and Gardens Real Estate LLC fully supports the principles of the Fair Housing Act and the Equal Opportunity Act. Listing information is deemed reliable but is not guaranteed accurate.
Each office is independently owned and operated.
Any services or products provided by third parties are not provided by, affiliated with or related to Better Homes and Gardens Real Estate LLC, or its affiliated companies.