
3206 Saxon Pl, Philadelphia, PA 19114
Local realty services provided by:Better Homes and Gardens Real Estate Valley Partners
3206 Saxon Pl,Philadelphia, PA 19114
$339,000
- 3 Beds
- 3 Baths
- - sq. ft.
- Townhouse
- Coming Soon
Upcoming open houses
- Sun, May 3111:00 am - 01:00 pm
Listed by: christopher kaisinger
Office: re/max one realty
MLS#:PAPH2627382
Source:BRIGHTMLS
Price summary
- Price:$339,000
About this home
The whole house has been completely upgraded with modern finishes!
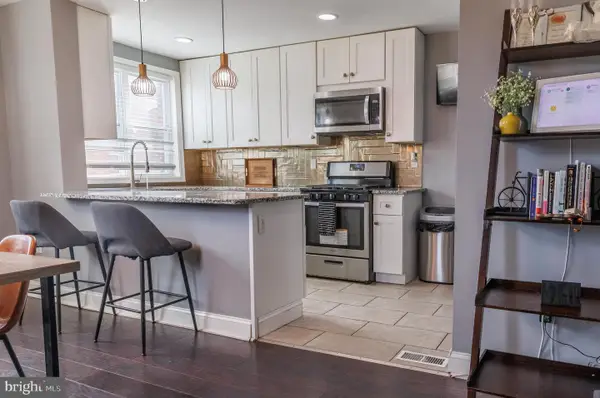
Walking in you'll find the wide open, Living Room / Dining room with newly finished hardwood floors and fresh paint everywhere. You’ll pass by the convenient half bath as you walk into the brand new, eat-in Kitchen. It’s been completely upgraded with new appliances, new cabinets and countertops all on top of new flooring.
Upstairs there are 3 good sized bedrooms. All of them have refinished hardwood floors and fresh paint. There’s a full bath with an oversized tub in the hallway and the primary bedroom features its own half bath.
The basement has been painted and upgraded with new vinyl flooring. There’s walk-out access to the large back yard and the laundry room. You can access the garage from inside the house.
3206 Saxon Place sits on a quiet Cul-de-sac, right down the street from Christ the King Church in Morrell Park. It's just minutes to both I95 and Route 1. It's also in walking distance to a playground and ball fields, and a shopping center. Plus, there's always plenty of parking on this family friendly Circle....
Contact an agent
Home facts
- Year built:1965
- Listing ID #:PAPH2627382
- Added:1 day(s) ago
- Updated:May 29, 2026 at 01:40 PM
Rooms and interior
- Bedrooms:3
- Total bathrooms:3
- Full bathrooms:1
- Half bathrooms:2
- Flooring:Hardwood, Luxury Vinyl Plank
- Dining Description:Formal/Separate Dining Room
- Bathrooms Description:Primary Bath(s)
- Kitchen Description:Dishwasher, Kitchen - Eat-In, Recessed Lighting, Upgraded Countertops
- Basement:Yes
- Basement Description:Full, Garage Access, Heated, Poured Concrete, Rear Entrance, Walkout Level
Heating and cooling
- Cooling:Ceiling Fan(s), Window Unit(s)
- Heating:Baseboard - Hot Water, Natural Gas
Structure and exterior
- Roof:Flat
- Year built:1965
- Lot Features:Cul-de-sac
- Architectural Style:Straight Thru
- Construction Materials:Masonry
- Exterior Features:Sidewalks, Street Lights
- Foundation Description:Block
- Levels:2 Stories
Utilities
- Water:Public
- Sewer:Public Sewer
Finances and disclosures
- Price:$339,000
- Tax amount:$4,465 (2024)
Features and amenities
- Amenities:Ceiling Fan(s), Recessed Lighting
Parking
- Parking description:Attached Garage, Basement Garage, Concrete Driveway, Garage - Front Entry, Garage Door Opener, Inside Access, On Street
- Garage:Yes
- Garage spaces:1
New listings near 3206 Saxon Pl
- New
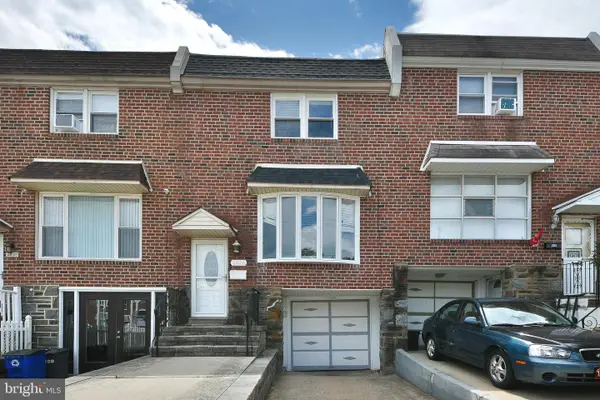 $310,000Active3 beds 1 baths1,296 sq. ft.
2826 Maxwell St, PHILADELPHIA, PA 19136
MLS# PAPH2623710Listed by: COLDWELL BANKER HEARTHSIDE REALTORS - New
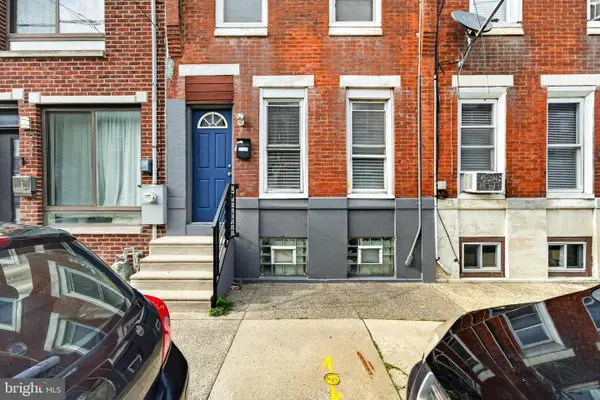 $285,000Active2 beds 1 baths784 sq. ft.
2029 Sigel St, PHILADELPHIA, PA 19145
MLS# PAPH2627462Listed by: KELLER WILLIAMS REALTY GROUP - New
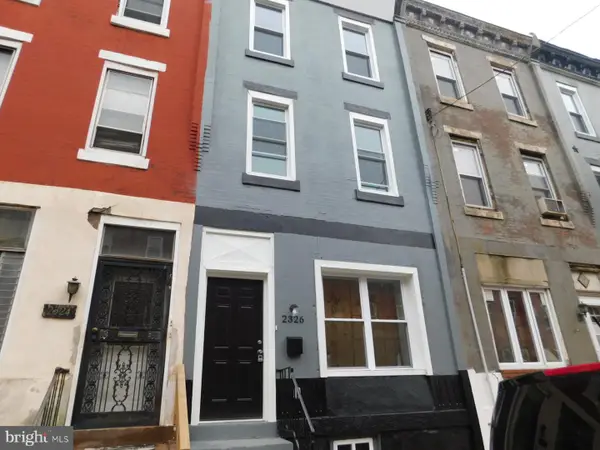 $195,000Active6 beds 3 baths1,889 sq. ft.
2326 N 19th St, PHILADELPHIA, PA 19132
MLS# PAPH2627476Listed by: KW EMPOWER - New
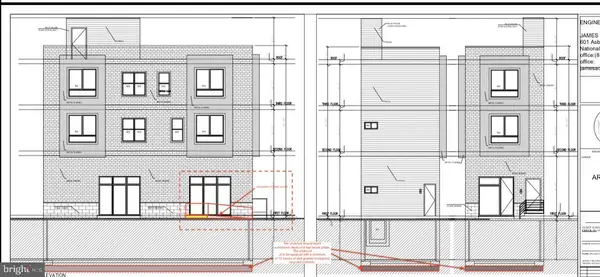 $100,000Active0.02 Acres
2848 Coral St, PHILADELPHIA, PA 19134
MLS# PAPH2627468Listed by: HOWARD HANNA REAL ESTATE SERVICES - Coming Soon
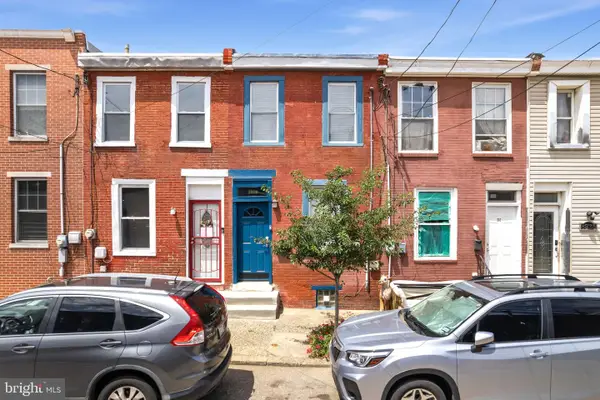 $205,000Coming Soon1 beds 1 baths
3929 Brandywine St, PHILADELPHIA, PA 19104
MLS# PAPH2623754Listed by: KW EMPOWER - Coming Soon
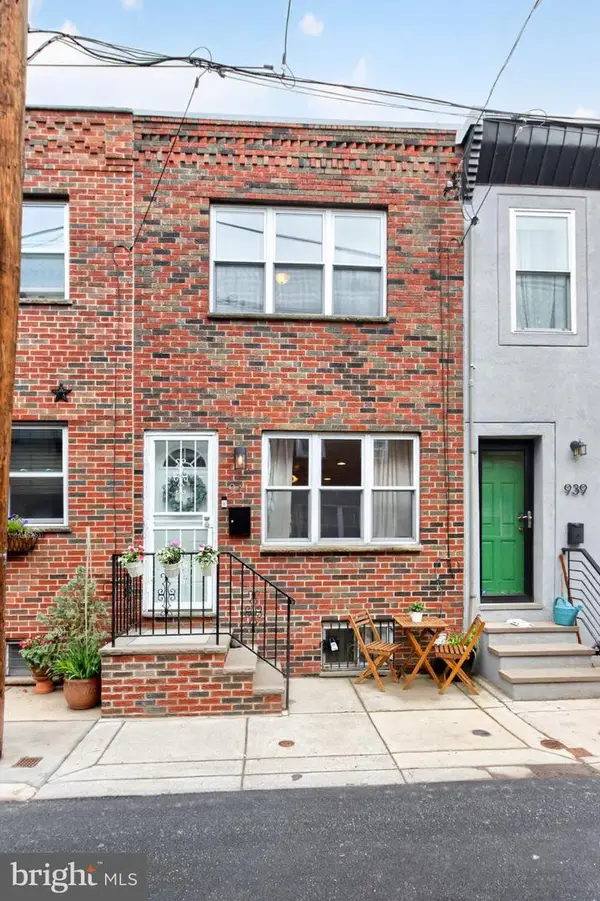 $365,000Coming Soon3 beds 2 baths
941 Sigel St, PHILADELPHIA, PA 19148
MLS# PAPH2627472Listed by: REAL OF PENNSYLVANIA - Coming SoonOpen Sat, 12 to 2pm
 $450,000Coming Soon3 beds 2 baths
755 Byberry Rd, PHILADELPHIA, PA 19116
MLS# PAPH2627460Listed by: KELLER WILLIAMS REAL ESTATE-LANGHORNE - New
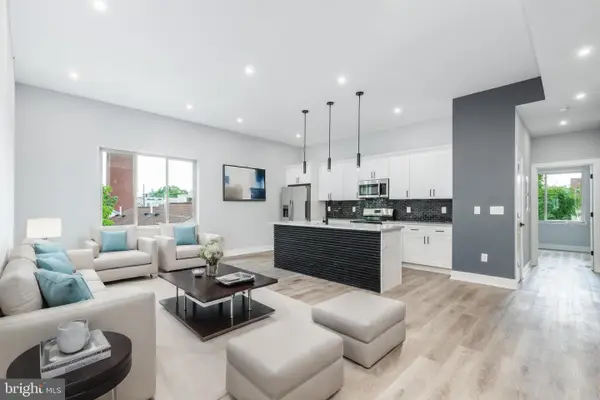 $920,000Active6 beds -- baths3,702 sq. ft.
631 N Preston St, PHILADELPHIA, PA 19104
MLS# PAPH2627466Listed by: HOWARD HANNA REAL ESTATE SERVICES - Coming SoonOpen Sat, 2 to 4pm
 $345,000Coming Soon3 beds 3 baths
8500 Fayette St, PHILADELPHIA, PA 19150
MLS# PAPH2625434Listed by: LUS REALTY LLC - New
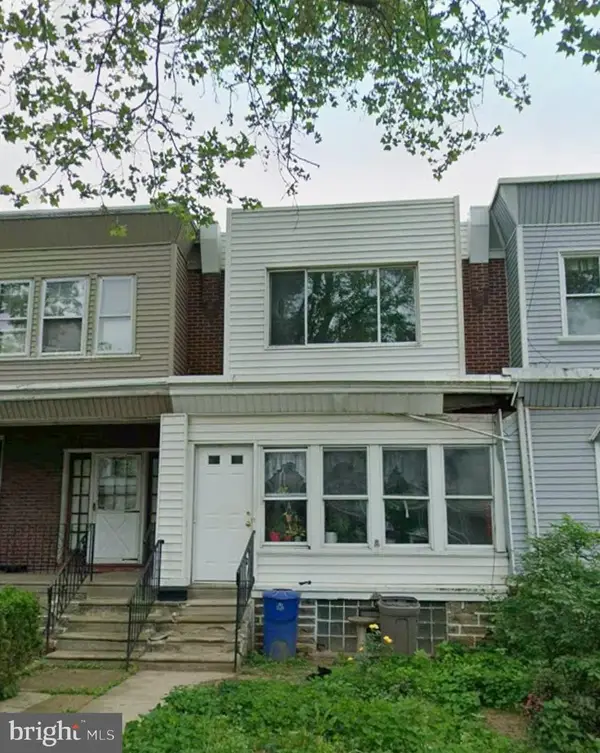 $79,900Active3 beds 2 baths1,230 sq. ft.
5347 Akron St, PHILADELPHIA, PA 19124
MLS# PAPH2626150Listed by: HOMESTARR REALTY


Protect your home and budget from life's surprises with an Assurant Home Warranty, backed by a partner that supports you through every step of homeownership. Explore Plans.
© 2026 Better Homes and Gardens Real Estate LLC. An Anywhere Real Estate company. All rights reserved. Better Homes and Gardens® Real Estate is a registered trademark owned by Meredith Operations Corporation, licensed to Better Homes and Gardens Real Estate LLC and used with permission. Better Homes and Gardens Real Estate LLC fully supports the principles of the Fair Housing Act and the Equal Opportunity Act. Listing information is deemed reliable but is not guaranteed accurate.
Each office is independently owned and operated.
Any services or products provided by third parties are not provided by, affiliated with or related to Better Homes and Gardens Real Estate LLC, or its affiliated companies.