
3341 Red Lion Rd, Philadelphia, PA 19114
Local realty services provided by:Better Homes and Gardens Real Estate Reserve
3341 Red Lion Rd,Philadelphia, PA 19114
$339,900
- 3 Beds
- 2 Baths
- 1,240 sq. ft.
- Townhouse
- Active
Listed by: oneather kent
Office: next home consultants
MLS#:PAPH2641788
Source:BRIGHTMLS
Price summary
- Price:$339,900
- Price per sq. ft.:$274.11
About this home
Price Reduction! Welcome to this well-maintained home in the highly sought-after Morrell Park neighborhood! From the moment you enter, you'll appreciate the inviting main level, featuring two spacious bedrooms, a full bathroom, a bright and functional kitchen, a comfortable living room, and a separate dining room that's perfect for everyday living and entertaining.
The finished lower level offers exceptional additional living space, complete with a third bedroom, a convenient half bathroom, and a versatile family room or recreation area—ideal for guests, a home office, or extended living. Step outside to enjoy the private backyard, perfect for relaxing, gardening, or hosting family and friends.
Conveniently located near shopping, restaurants, parks, public transportation, and major highways, this move-in-ready home offers comfort, functionality, and an outstanding location. Homes in Morrell Park are selling quickly, so don't miss this incredible opportunity. Schedule your private showing today and bring your best offer before this one is gone!...
Contact an agent
Home facts
- Year built:1986
- Subdivision & Development:TORRESDALE
- Listing ID #:PAPH2641788
- Added:94 day(s) ago
- Updated:September 29, 2026 at 02:00 PM
Rooms and interior
- Bedrooms:3
- Total bathrooms:2
- Full bathrooms:1
- Half bathrooms:1
- Bedroom Description:Primary Bedroom
- Basement:Yes
- Basement Description:Full, Fully Finished
- Living area:1,240 sq. ft.
Heating and cooling
- Heating:Central, Electric
Structure and exterior
- Roof:Flat
- Year built:1986
- Building area:1,240 sq. ft.
- Lot area:4.8 Acres
- Lot Features:Rear Yard
- Architectural Style:Ranch/Rambler
- Construction Materials:Brick
- Foundation Description:Concrete Perimeter
- Levels:1 Story
Utilities
- Water:Public
- Sewer:Public Sewer
Finances and disclosures
- Price:$339,900
- Price per sq. ft.:$274.11
- Tax amount:$4,196 (2026)
Parking
- Parking description:Attached Garage, Garage - Front Entry
- Garage:Yes
- Garage spaces:1
New listings near 3341 Red Lion Rd
- Coming Soon
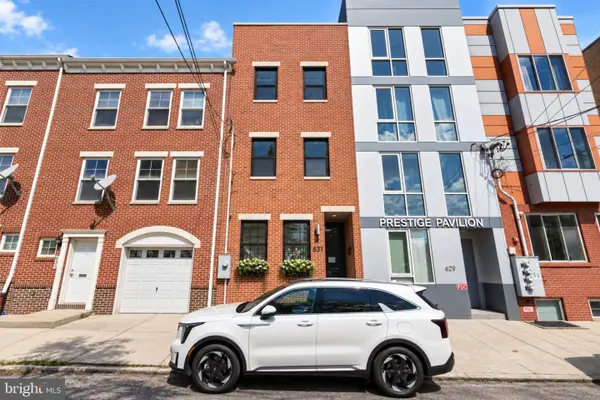 $429,000Coming Soon3 beds 3 baths1,794 sq. ft.
631 W Oxford St #2, PHILADELPHIA, PA 19122
MLS# PAPH2669148Listed by: SERHANT PENNSYLVANIA LLC - Coming Soon
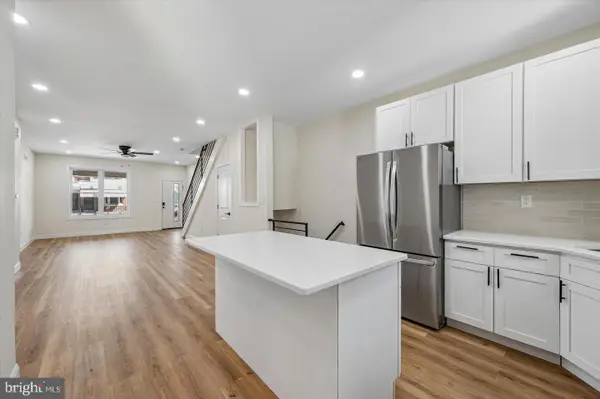 $275,000Coming Soon3 beds 3 baths1,716 sq. ft.
5612 Larchwood Ave, PHILADELPHIA, PA 19143
MLS# PAPH2675296Listed by: KELLER WILLIAMS REAL ESTATE-BLUE BELL - Coming Soon
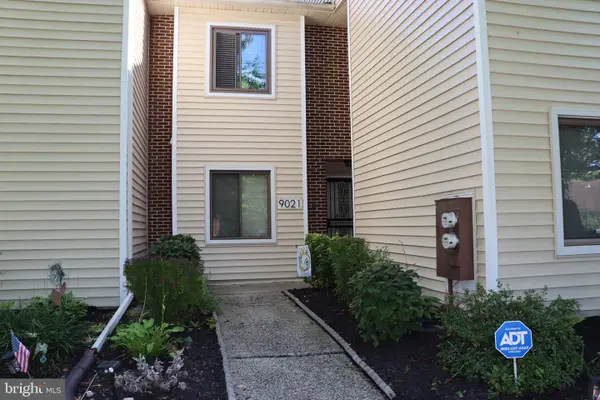 $300,000Coming Soon2 beds 2 baths1,504 sq. ft.
9021 Ayrdale Cres, PHILADELPHIA, PA 19128
MLS# PAPH2675080Listed by: RE/MAX CENTRAL - BLUE BELL - Coming Soon
 $259,900Coming Soon3 beds 1 baths1,288 sq. ft.
Address Withheld By Seller, PHILADELPHIA, PA 19151
MLS# PAPH2675232Listed by: BHHS FOX&ROACH-NEWTOWN SQUARE - Coming Soon
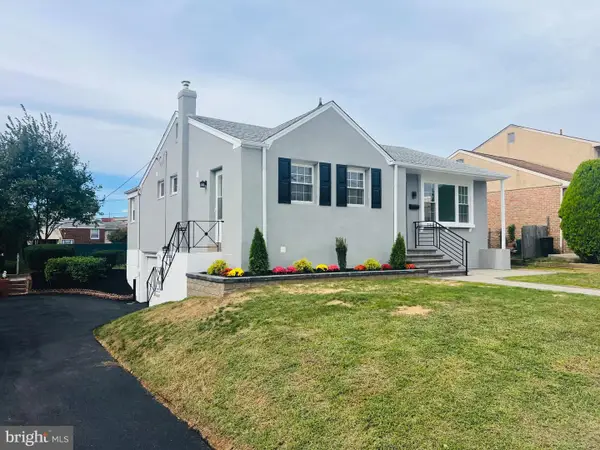 $539,900Coming Soon4 beds 3 baths1,930 sq. ft.
7818 Farnsworth St, PHILADELPHIA, PA 19152
MLS# PAPH2674846Listed by: RE/MAX REALTY SERVICES-BENSALEM - Coming Soon
 $199,900Coming Soon2 beds 1 baths1,000 sq. ft.
1843 N 6th St #j, PHILADELPHIA, PA 19122
MLS# PAPH2674542Listed by: KW EMPOWER - Coming SoonOpen Sat, 1 to 3pm
 $399,000Coming Soon3 beds 2 baths1,356 sq. ft.
7115 Valley Ave, PHILADELPHIA, PA 19128
MLS# PAPH2674924Listed by: EXP REALTY, LLC - Coming Soon
 $209,900Coming Soon3 beds 2 baths1,524 sq. ft.
6015 Race St, PHILADELPHIA, PA 19139
MLS# PAPH2675178Listed by: COLDWELL BANKER HEARTHSIDE REALTORS - Coming SoonOpen Sat, 11:30am to 1:30pm
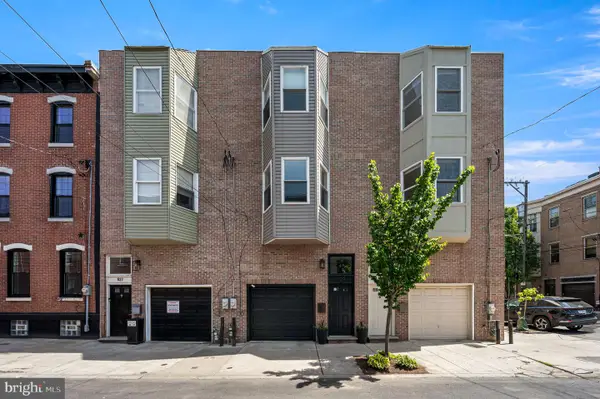 $725,000Coming Soon3 beds 3 baths1,586 sq. ft.
929 S 18th St, PHILADELPHIA, PA 19146
MLS# PAPH2613974Listed by: COMPASS PENNSYLVANIA, LLC - Coming Soon
 $1,189,000Coming Soon4 beds 4 baths2,577 sq. ft.
1001 W Allens Ln, PHILADELPHIA, PA 19119
MLS# PAPH2671714Listed by: REALTY ONE GROUP FOCUS


Protect your home and budget from life's surprises with an Assurant Home Warranty, backed by a partner that supports you through every step of homeownership. Explore Plans.
© 2026 Better Homes and Gardens Real Estate LLC. An Anywhere Real Estate company. All rights reserved. Better Homes and Gardens® Real Estate is a registered trademark owned by Meredith Operations Corporation, licensed to Better Homes and Gardens Real Estate LLC and used with permission. Better Homes and Gardens Real Estate LLC fully supports the principles of the Fair Housing Act and the Equal Opportunity Act. Listing information is deemed reliable but is not guaranteed accurate.
Each office is independently owned and operated.
Any services or products provided by third parties are not provided by, affiliated with or related to Better Homes and Gardens Real Estate LLC, or its affiliated companies.