
3344 Brighton St, Philadelphia, PA 19149
Local realty services provided by:Better Homes and Gardens Real Estate Reserve
3344 Brighton St,Philadelphia, PA 19149
$275,000
- 3 Beds
- 2 Baths
- 1,312 sq. ft.
- Townhouse
- Pending
Listed by: siew wong
Office: premium realty castor inc
MLS#:PAPH2646446
Source:BRIGHTMLS
Price summary
- Price:$275,000
- Price per sq. ft.:$209.6
About this home
Welcome to this charming 3 bedroom, 2 bath townhouse in the heart of Mayfair.Filled with character and potential, this home offers a spacious straight-thru layout, a classic brick exterior, and a full basement with one full bathroom and a small kitchen for in law suite.Conveniently located near neighborhood shops, restaurants, parks, school and public transportation. Being sold as-is, this is a wonderful opportunity to make it your own and create a place to call home.
Contact an agent
Home facts
- Year built:1929
- Subdivision & Development:MAYFAIR
- Listing ID #:PAPH2646446
- Added:104 day(s) ago
- Updated:October 23, 2026 at 07:53 AM
Rooms and interior
- Bedrooms:3
- Total bathrooms:2
- Full bathrooms:2
- Basement:Yes
- Basement Description:Daylight, Fully Finished, Garage Access, Partial, Walkout Level
- Living area:1,312 sq. ft.
Heating and cooling
- Cooling:Window Unit(s)
- Heating:Hot Water, Natural Gas
Structure and exterior
- Year built:1929
- Building area:1,312 sq. ft.
- Lot area:0.04 Acres
- Architectural Style:Straight Thru
- Construction Materials:Masonry
- Foundation Description:Brick/Mortar
- Levels:2 Stories
Utilities
- Water:Public
- Sewer:Public Sewer
Finances and disclosures
- Price:$275,000
- Price per sq. ft.:$209.6
- Tax amount:$3,876 (2025)
New listings near 3344 Brighton St
- Coming Soon
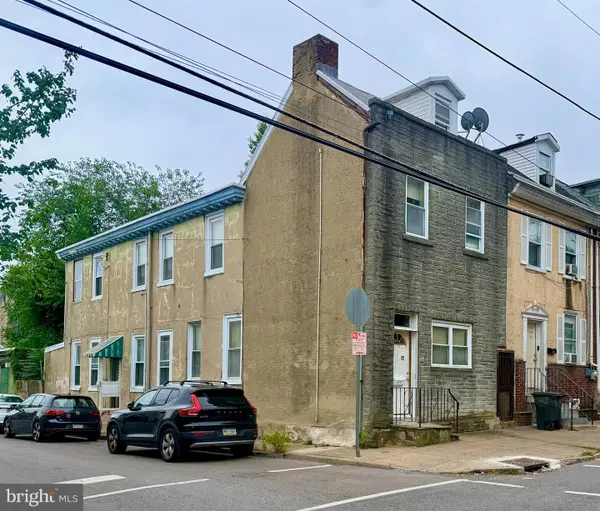 $75,000Coming Soon4 beds 2 baths1,950 sq. ft.
1678 Church St, PHILADELPHIA, PA 19124
MLS# PAPH2683678Listed by: COMPASS PENNSYLVANIA, LLC - Coming Soon
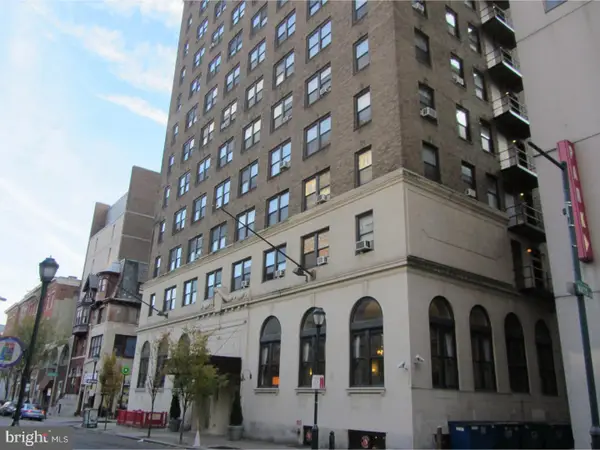 $70,000Coming Soon-- beds 1 baths313 sq. ft.
1324 Locust St #1228, PHILADELPHIA, PA 19107
MLS# PAPH2683598Listed by: BHHS FOX & ROACH-HAVERFORD - Coming Soon
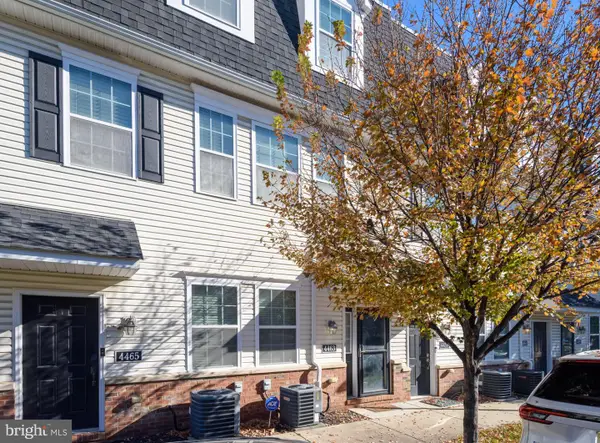 $340,000Coming Soon2 beds 2 baths1,327 sq. ft.
4463 Driftwood Dr #123, PHILADELPHIA, PA 19129
MLS# PAPH2682924Listed by: EXP REALTY, LLC - Coming Soon
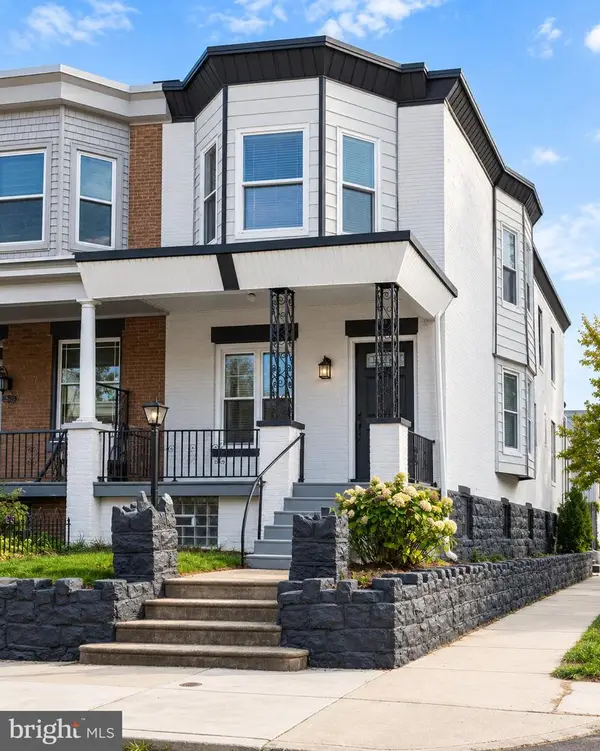 $359,900Coming Soon3 beds 3 baths2,070 sq. ft.
5244 Walton Ave, PHILADELPHIA, PA 19143
MLS# PAPH2680376Listed by: KELLER WILLIAMS REAL ESTATE-BLUE BELL - Coming Soon
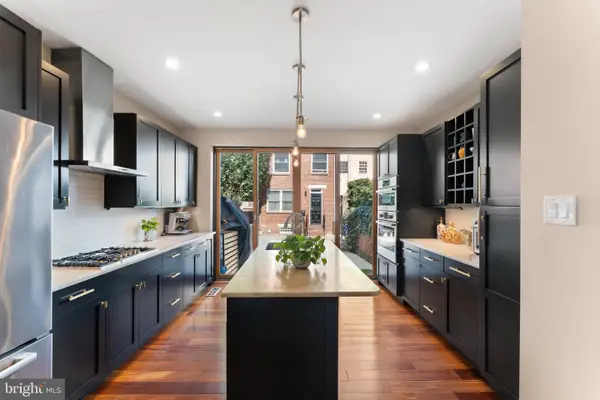 $1,395,000Coming Soon3 beds 2 baths1,950 sq. ft.
2113 Naudain St, PHILADELPHIA, PA 19146
MLS# PAPH2681114Listed by: COMPASS PENNSYLVANIA, LLC - Coming Soon
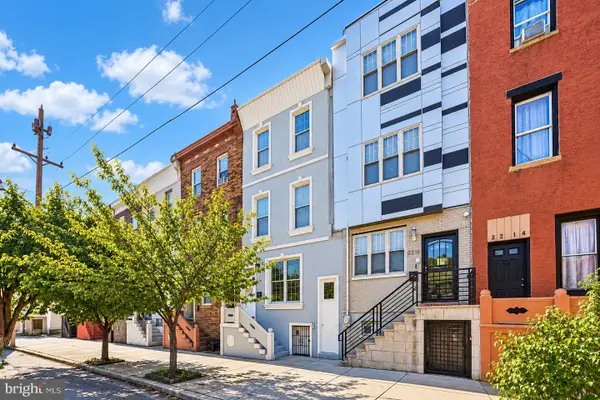 $469,000Coming Soon5 beds 4 baths1,818 sq. ft.
2218 E Lehigh Ave, PHILADELPHIA, PA 19125
MLS# PAPH2682890Listed by: OPUS ELITE REAL ESTATE - Coming Soon
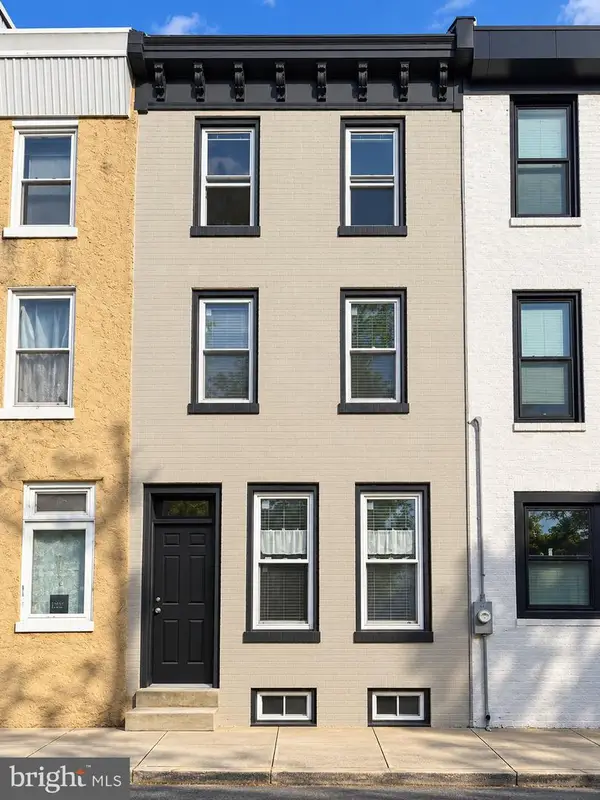 $409,900Coming Soon3 beds 3 baths1,512 sq. ft.
1653 N Cadwallader St, PHILADELPHIA, PA 19122
MLS# PAPH2682910Listed by: KELLER WILLIAMS REAL ESTATE-BLUE BELL - Coming Soon
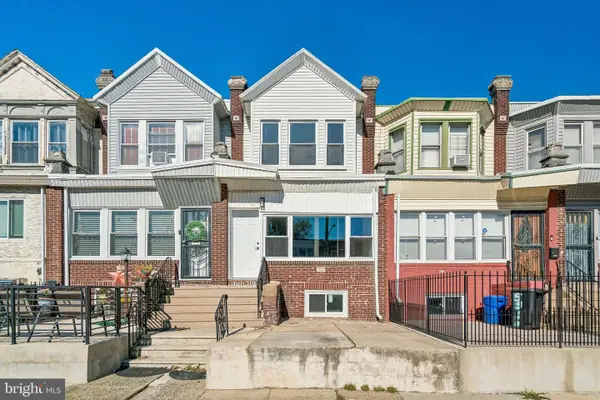 $225,000Coming Soon3 beds 2 baths1,640 sq. ft.
5513 Greenway Ave, PHILADELPHIA, PA 19143
MLS# PAPH2683058Listed by: REALTY MARK ASSOCIATES - Coming Soon
 $459,900Coming Soon3 beds 2 baths1,700 sq. ft.
2838 S 12th St, PHILADELPHIA, PA 19148
MLS# PAPH2683390Listed by: BHHS FOX & ROACH-CENTER CITY WALNUT - Coming Soon
 $524,999Coming Soon2 beds 2 baths1,600 sq. ft.
2938 Poplar St, PHILADELPHIA, PA 19130
MLS# PAPH2683178Listed by: REALTY MARK ASSOCIATES


Protect your home and budget from life's surprises with an Assurant Home Warranty, backed by a partner that supports you through every step of homeownership. Explore Plans.
© 2026 Better Homes and Gardens Real Estate LLC. An Anywhere Real Estate company. All rights reserved. Better Homes and Gardens® Real Estate is a registered trademark owned by Meredith Operations Corporation, licensed to Better Homes and Gardens Real Estate LLC and used with permission. Better Homes and Gardens Real Estate LLC fully supports the principles of the Fair Housing Act and the Equal Opportunity Act. Listing information is deemed reliable but is not guaranteed accurate.
Each office is independently owned and operated.
Any services or products provided by third parties are not provided by, affiliated with or related to Better Homes and Gardens Real Estate LLC, or its affiliated companies.