
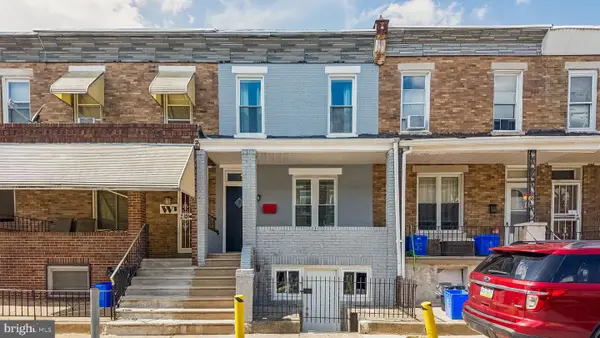
340 Monroe St, Philadelphia, PA 19147
Local realty services provided by:Better Homes and Gardens Real Estate Murphy & Co.
340 Monroe St,Philadelphia, PA 19147
$800,000
- 3 Beds
- 3 Baths
- 1,800 sq. ft.
- Townhouse
- Coming Soon
Upcoming open houses
- Sat, Aug 2910:00 am - 12:00 pm
- Sun, Aug 3012:00 pm - 02:00 pm
Listed by: eric j gerchberg, melanie gerchberg
Office: kw empower
MLS#:PAPH2663260
Source:BRIGHTMLS
Price summary
- Price:$800,000
- Price per sq. ft.:$444.44
About this home
Some Philadelphia homes make you choose... Great neighborhood or garage parking. Character or updates. Outdoor space or room inside.
340 Monroe Street politely declines to participate in that.
Located in the heart of Queen Village, this updated 3 bedroom, 2.5 bathroom home offers the rare combination of a one car garage, private patio, roof deck with beautiful Philadelphia skyline views, a fireplace, and a location within the Meredith School catchment.
Yes, a garage in Queen Village. We could probably stop there, but the house has plenty more to say.
Enter on the first floor, where a flexible bedroom suite with a full bathroom works beautifully as a bedroom, guest space, home office, or whatever life currently requires. You'll also find direct garage access, a private rear patio, and generous unfinished basement storage, because even beautifully organized people need somewhere to put the stuff they swear they are going to donate.
Upstairs, the main living level is bright, open, and designed for actual living. The spacious living and dining areas flow together around a gas fireplace that makes everything from a quiet Tuesday night to a dinner with friends feel a little more special.
The kitchen has been thoughtfully updated with crisp white cabinetry, stainless steel appliances, expansive countertops, a large center island with seating, and additional custom cabinetry that provides extra storage and workspace. It is equally prepared for serious cooking, takeout from around the corner, or standing at the island with a glass of wine while someone else cooks.
A newly added half bath on this level is one of those updates you may not appreciate until you realize nobody has to wander upstairs during a party.
The third floor offers two generously sized bedrooms and a beautifully renovated full bathroom with modern tile and clean, timeless finishes. Then head upstairs again.
The private roof deck delivers wide open Philadelphia skyline views and plenty of room for morning coffee, summer dinners, container gardening, or proving once and for all that everything tastes better on a rooftop.
And then there is Queen Village itself... From 340 Monroe, some of Philadelphia's best dining, shopping, and neighborhood destinations are just outside your door. Grab dinner at Royal Sushi & Izakaya or Cry Baby Pasta, tackle a sandwich at Famous 4th Street Delicatessen, meet friends at Emmy Squared, browse the independent shops of Fabric Row, wander through Headhouse Square, or head toward South Street and the Delaware River waterfront.
All of that, plus easy access to Center City, major highways, and bridges when you actually need to leave the neighborhood.
Three bedrooms. Two and a half baths. An updated kitchen. Renovated bathrooms. Fireplace. Private patio. Roof deck. Skyline views. Meredith School catchment. And, because it deserves to be mentioned twice, your own garage.
Welcome to 340 Monroe Street. Queen Village living without nearly as many compromises.
**Professional pictures are coming soon**...
Contact an agent
Home facts
- Year built:1960
- Subdivision & Development:QUEEN VILLAGE
- Listing ID #:PAPH2663260
- Updated:August 25, 2026 at 11:53 PM
Rooms and interior
- Bedrooms:3
- Total bathrooms:3
- Full bathrooms:2
- Half bathrooms:1
- Kitchen Description:Kitchen - Gourmet
- Basement:Yes
- Basement Description:Unfinished
- Living area:1,800 sq. ft.
Heating and cooling
- Cooling:Central A/C
- Heating:Forced Air, Natural Gas
Structure and exterior
- Year built:1960
- Building area:1,800 sq. ft.
- Lot area:0.02 Acres
- Architectural Style:Traditional
- Construction Materials:Masonry
- Exterior Features:Deck(s)
- Foundation Description:Stone
- Levels:3 Story
Schools
- Middle school:WILLIAM M. MEREDITH
- Elementary school:WILLIAM M. MEREDITH SCHOOL
Utilities
- Water:Public
- Sewer:Public Sewer
Finances and disclosures
- Price:$800,000
- Price per sq. ft.:$444.44
- Tax amount:$10,432 (2026)
Parking
- Parking description:Attached Garage, Garage Door Opener, Inside Access
- Garage:Yes
- Garage spaces:1
New listings near 340 Monroe St
- Coming SoonOpen Sun, 2 to 4pm
 $550,000Coming Soon3 beds 3 baths2,078 sq. ft.
2226 Sepviva St, PHILADELPHIA, PA 19125
MLS# PAPH2657156Listed by: KW EMPOWER - Coming Soon
 $200,000Coming Soon3 beds 1 baths962 sq. ft.
2410 S Reese St, PHILADELPHIA, PA 19148
MLS# PAPH2662296Listed by: KW EMPOWER - Coming Soon
 $325,000Coming Soon4 beds -- baths1,216 sq. ft.
6145 Wheeler St, PHILADELPHIA, PA 19142
MLS# PAPH2663240Listed by: KW EMPOWER - Coming SoonOpen Sat, 11am to 1pm
 $479,900Coming Soon4 beds 2 baths1,775 sq. ft.
9337 Andover Rd, PHILADELPHIA, PA 19114
MLS# PAPH2663492Listed by: KELLER WILLIAMS REAL ESTATE - NEWTOWN - Coming SoonOpen Sat, 1 to 2:30pm
 $259,000Coming Soon4 beds 3 baths1,938 sq. ft.
1655 N 60th St, PHILADELPHIA, PA 19151
MLS# PAPH2663498Listed by: KW EMPOWER - Coming Soon
 $255,000Coming Soon4 beds 3 baths1,271 sq. ft.
1942 S 56th St, PHILADELPHIA, PA 19143
MLS# PAPH2663688Listed by: KW EMPOWER - Coming Soon
 $284,999Coming Soon3 beds 4 baths1,550 sq. ft.
1433 N Edgewood St, PHILADELPHIA, PA 19151
MLS# PAPH2663700Listed by: KELLER WILLIAMS REAL ESTATE - MEDIA - Coming SoonOpen Sat, 1 to 3pm
 $409,000Coming Soon3 beds 2 baths1,818 sq. ft.
3935 Dexter St, PHILADELPHIA, PA 19128
MLS# PAPH2662064Listed by: ELFANT WISSAHICKON-RITTENHOUSE SQUARE - Coming Soon
 $575,000Coming Soon3 beds 2 baths1,274 sq. ft.
920 Ellsworth St, PHILADELPHIA, PA 19147
MLS# PAPH2663548Listed by: BHHS FOX & ROACH-CHESTNUT HILL


Protect your home and budget from life's surprises with an Assurant Home Warranty, backed by a partner that supports you through every step of homeownership. Explore Plans.
© 2026 Better Homes and Gardens Real Estate LLC. An Anywhere Real Estate company. All rights reserved. Better Homes and Gardens® Real Estate is a registered trademark owned by Meredith Operations Corporation, licensed to Better Homes and Gardens Real Estate LLC and used with permission. Better Homes and Gardens Real Estate LLC fully supports the principles of the Fair Housing Act and the Equal Opportunity Act. Listing information is deemed reliable but is not guaranteed accurate.
Each office is independently owned and operated.
Any services or products provided by third parties are not provided by, affiliated with or related to Better Homes and Gardens Real Estate LLC, or its affiliated companies.