
3441 Midvale Ave, Philadelphia, PA 19129
Local realty services provided by:Better Homes and Gardens Real Estate Premier
3441 Midvale Ave,Philadelphia, PA 19129
$699,900
- 3 Beds
- 3 Baths
- 1,936 sq. ft.
- Townhouse
- Pending
Listed by: tim owen
Office: compass pennsylvania, llc.
MLS#:PAPH2661936
Source:BRIGHTMLS
Price summary
- Price:$699,900
- Price per sq. ft.:$361.52
About this home
All Highest & Best Offers are due by 4 pm EST on Thursday, September 3. Here’s your chance to own a rare home on one of the most unique blocks in Philadelphia. One of East Falls’ earliest & most architecturally significant homes has just hit the market. Built in 1929, this rare stone Tudor Revival showcases distinctive period details & design, with a slate roof, oversized leaded & stained glass windows, & dramatic 14-foot soaring vaulted ceilings with the original chandelier & exposed wood beams. Additional highlights include original millwork, a sweeping staircase, interior balcony, & a wood-burning fireplace in the living room large enough to accommodate multiple seating areas. With stunning curb appeal, a walkout roof deck, front & rear yards, multiple Bluestone patios, walkout finished basement, & off-street parking for 2 cars (garage & driveway). Located in the Tudor East Falls Historic District, where homes were built between 1925 & 1931 by developer Michael J. McCrudden, & added to the Philadelphia Register of Historic Places in 2009. This move-in-ready home offers lots of character, timeless architecture, thoughtful updates, exceptional indoor & outdoor living, & outstanding walkability. The home features 3 bedrooms, 3 full bathrooms, 1 fireplace, a 1 car garage, & 1 car driveway. The heated & cooled walkout finished basement includes a full bath, cedar closet, storage, & exercise room with laundry & utility sink, along with both interior & exterior access-ideal for a 4th bedroom, family room, kids/pets playroom, home office, workshop, or in-law/au pair suite. The primary bedroom suite features a walkout roof deck & an en-suite full bath with separate tub and shower. Outdoor spaces include front gardens with native flowers, plants, & trees, as well as a rear Bluestone patio, fieldstone walls, & bluestone front steps & walkway. The spacious, open living room with a working fireplace offers flexibility for use as a living and dining area or living and den combination. The cooks' kitchen has a breakfast bar & is wide open to the dining room ideal for everyday living & entertaining. The kitchen has wood cabinetry, stainless steel backsplash, stone counters, LED recessed & under-cabinet lighting, ceramic tile floor. Stainless steel KitchenAid, GE, & GE Profile appliances include a 5-burner gas range with a convection oven, refrigerator/freezer, microwave, dishwasher, disposal, & pantry. The kitchen provides rare direct inside access to the rear garage, rear yard, patio, driveway, as well as the finished lower level. The front & rear yards and roof deck offer excellent space for kids, pets, relaxing, gardening, entertaining,& your next BBQ. Extensive updates include: the kitchen, all bathrooms, finished basement, HVAC w/ ProSelect gas heater & High Velocity central air systems, Nest & Honeywell thermostats, Bradford White gas hot water heater, 200-amp electric (no knob & tube), roofs, roof deck, Pella Low-E windows, appliances, refinished original hardwood floors, just professionally painted interior & exterior, garage (door & auto opener), landscaping, hardscaping, restoration of original front, rear, & interior wood doors made energy efficient, brass & crystal doorknobs, millwork, & vintage light fixtures. The location is unmatched. Half a block to Falls Library, Vault + Vine, & Mifflin School. The "East Falls" SEPTA Train station to Center City is 1 block away. McMichael Park is 2 blocks away, & Penn Charter is 3 blocks away. Easy access to In Riva, Ultimo Coffee, Wissahickon Brewing, Taqueria Cresta, Fiorino, Weavers Way, Jefferson U, restaurants, pubs, Schuylkill River Trail, Kelly & Lincoln Drive, Wissahickon Valley Park, GFS, & Germantown Cricket Club. A 10-minute drive or 15-minute bike ride to Center City, restaurants, hospitals, colleges, museums, 30th St. Station & Philly Airport. With the Philadelphia Homestead Exemption, the estimated 2027 property taxes would be $6617....
Contact an agent
Home facts
- Year built:1929
- Subdivision & Development:EAST FALLS
- Listing ID #:PAPH2661936
- Added:47 day(s) ago
- Updated:October 08, 2026 at 08:47 AM
Rooms and interior
- Bedrooms:3
- Total bathrooms:3
- Full bathrooms:3
- Flooring:Hardwood
- Dining Description:Dining Area, Dining Room
- Bathrooms Description:Bathroom 2, Bathroom 3, Primary Bath(s), Primary Bathroom
- Kitchen Description:Breakfast Area, Built-In Microwave, Cedar Closet(s), Dishwasher, Disposal, Energy Efficient Appliances, Kitchen - Gourmet, Oven/Range - Gas, Pantry, Recessed Lighting, Refrigerator, Stainless Steel Appliances, Upgraded Countertops, Water Heater, Wine Storage
- Bedroom Description:Cedar Closet(s), Primary Bedroom
- Basement:Yes
- Basement Description:Drain, Fully Finished, Heated, Improved, Interior Access, Outside Entrance, Rear Entrance, Space For Rooms, Walkout Stairs, Windows
- Living area:1,936 sq. ft.
Heating and cooling
- Cooling:Central A/C, Energy Star Cooling System, Programmable Thermostat
- Heating:Energy Star Heating System, Hot Water, Natural Gas, Programmable Thermostat
Structure and exterior
- Roof:Flat, Pitched, Rubber, Shingle
- Year built:1929
- Building area:1,936 sq. ft.
- Lot area:0.07 Acres
- Lot Features:Front Yard, Landscaping, Level, Premium, Rear Yard
- Architectural Style:Tudor
- Construction Materials:Stone
- Exterior Features:Extensive Hardscape, Exterior Lighting, Patio(s), Play Area, Sidewalks, Stone Retaining Walls, Terrace
- Foundation Description:Stone
- Levels:3 Story
Utilities
- Water:Public
- Sewer:Public Sewer
Finances and disclosures
- Price:$699,900
- Price per sq. ft.:$361.52
- Tax amount:$8,016 (2026)
Features and amenities
- Laundry features:Dryer, Laundry, Washer
- Amenities:200+ Amp Service, Atrium Windows, Bay/Bow Windows, Carbon Monoxide Detector(s), Cedar Closet(s), Double Hung Windows, Double Pane Windows, Exposed Beams, Insulated Windows, Recessed Lighting, Security System, Skylight(s), Smoke Detector, Window Treatments
Parking
- Parking description:Additional Storage Area, Asphalt Driveway, Attached Garage, Covered Parking, Garage - Front Entry, Garage Door Opener, Inside Access
- Garage:Yes
- Garage spaces:1
New listings near 3441 Midvale Ave
- Coming Soon
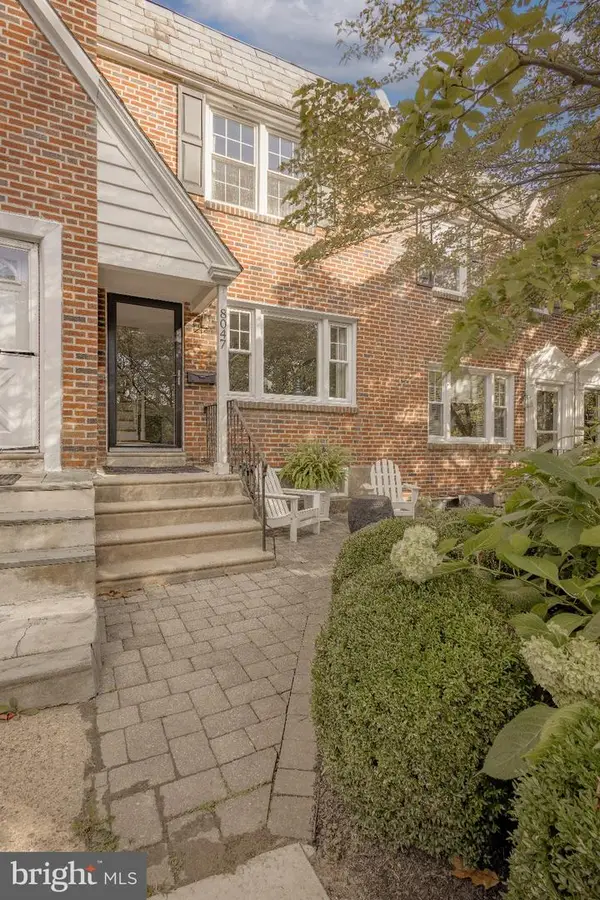 $549,000Coming Soon3 beds 2 baths1,178 sq. ft.
8047 Winston Rd, PHILADELPHIA, PA 19118
MLS# PAPH2678650Listed by: COMPASS PENNSYLVANIA, LLC - Coming Soon
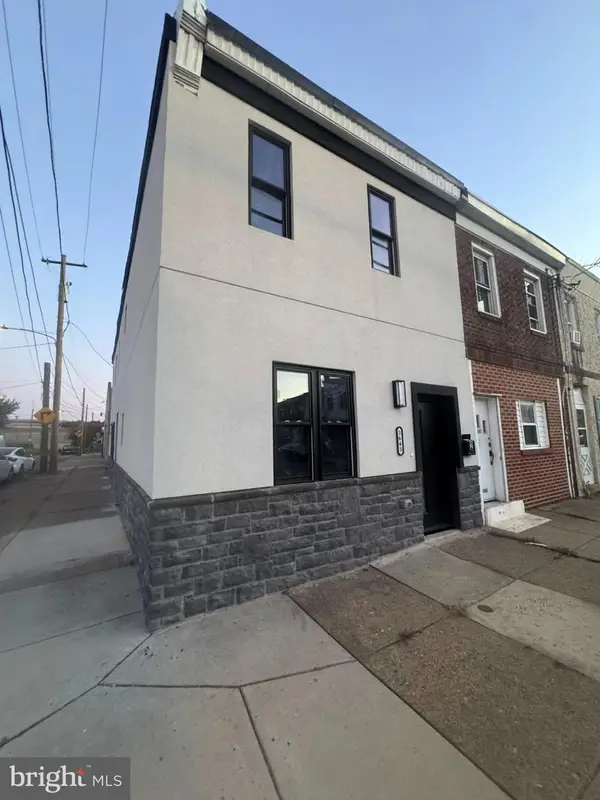 $500,000Coming Soon4 beds -- baths2,400 sq. ft.
3643 Richmond St, PHILADELPHIA, PA 19134
MLS# PAPH2678848Listed by: HONEST REAL ESTATE - Coming SoonOpen Sat, 2 to 4pm
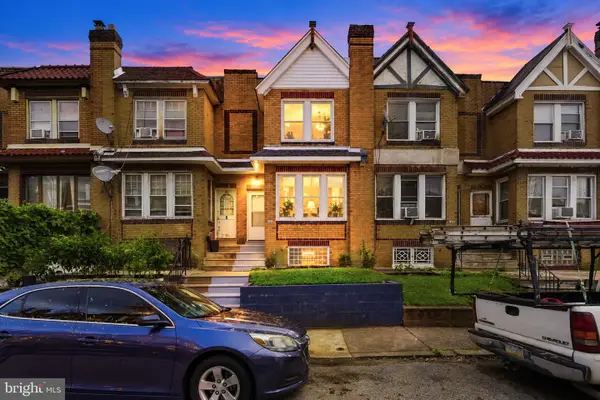 $235,000Coming Soon3 beds 1 baths1,426 sq. ft.
5007 Rorer St, PHILADELPHIA, PA 19120
MLS# PAPH2676418Listed by: KW EMPOWER - Coming SoonOpen Sat, 11am to 1pm
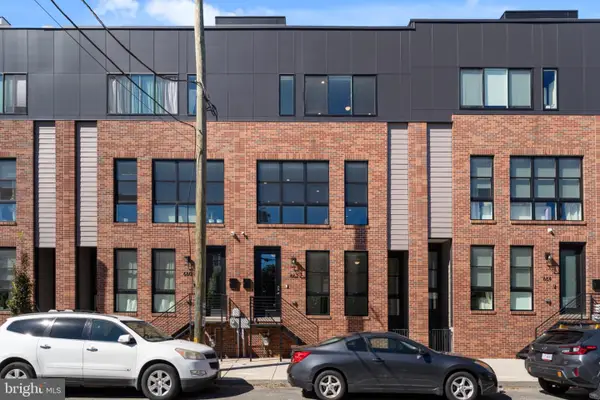 $770,000Coming Soon3 beds 3 baths2,540 sq. ft.
662 N 13th St, PHILADELPHIA, PA 19123
MLS# PAPH2678628Listed by: KW EMPOWER - Coming Soon
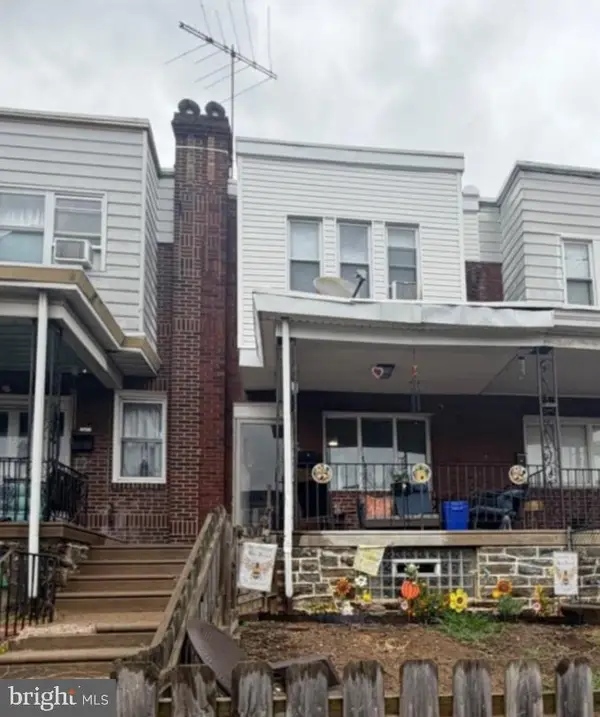 $230,000Coming Soon3 beds 1 baths1,280 sq. ft.
4721 Sheffield Ave, PHILADELPHIA, PA 19136
MLS# PAPH2678834Listed by: EXP REALTY, LLC - Coming Soon
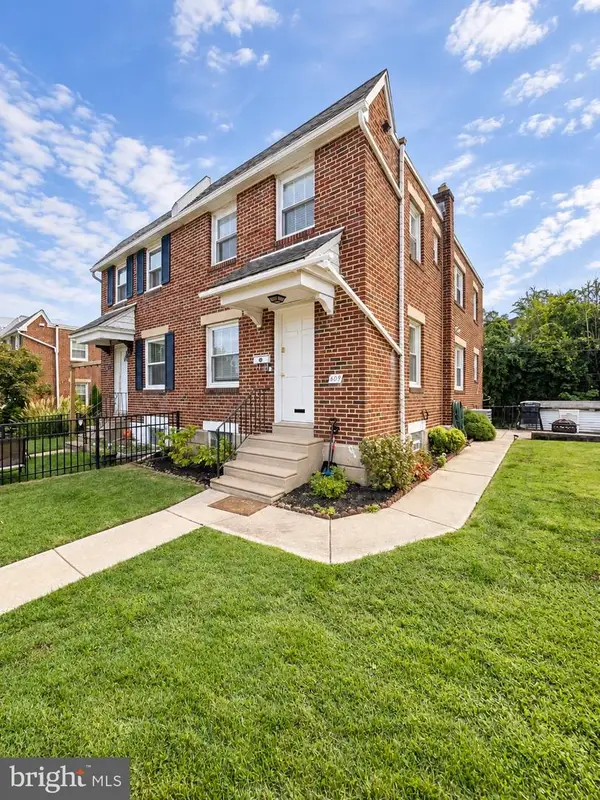 $374,900Coming Soon3 beds 2 baths1,616 sq. ft.
609 Acorn St, PHILADELPHIA, PA 19128
MLS# PAPH2677674Listed by: COMPASS PENNSYLVANIA, LLC - Coming Soon
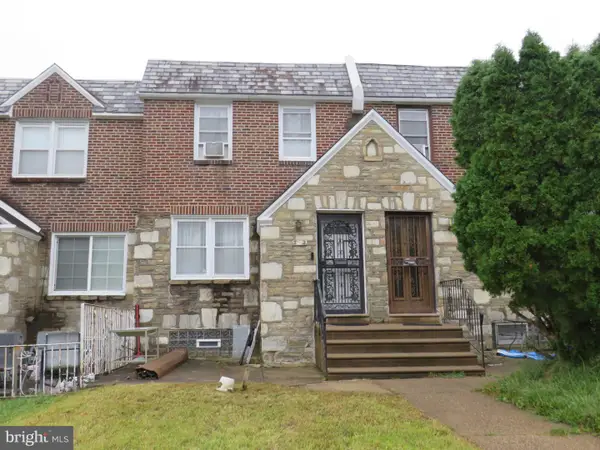 $270,000Coming Soon3 beds 2 baths1,272 sq. ft.
232 E Fariston Dr, PHILADELPHIA, PA 19120
MLS# PAPH2678392Listed by: BRODE & BROOKS INC - Coming Soon
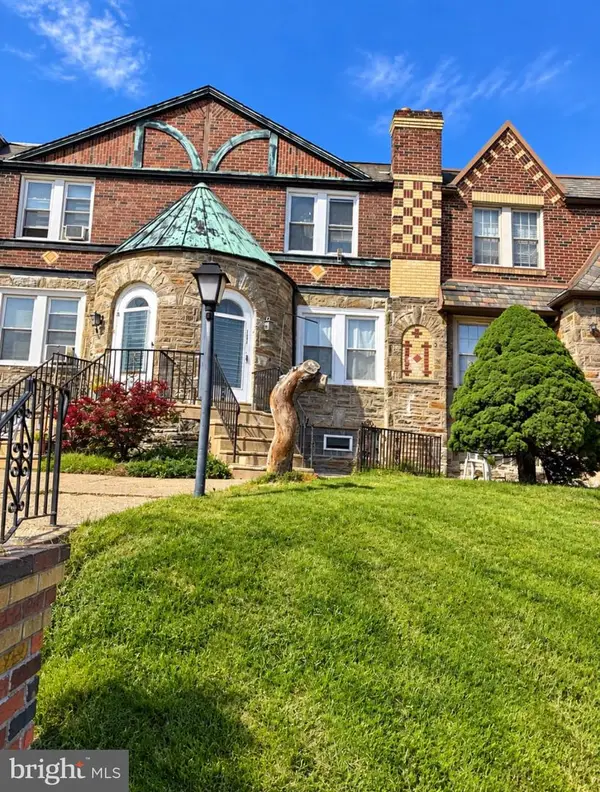 $245,000Coming Soon3 beds 2 baths1,854 sq. ft.
7202 Charles St, PHILADELPHIA, PA 19135
MLS# PAPH2678830Listed by: HOME MAX REALTY - Coming SoonOpen Sun, 12 to 2pm
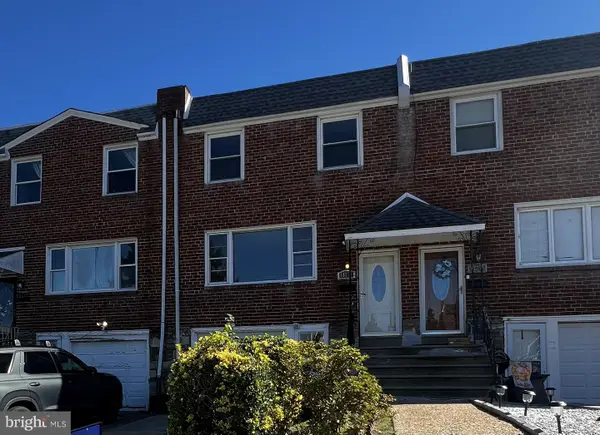 $265,000Coming Soon3 beds 2 baths1,380 sq. ft.
11731 Brandon Rd, PHILADELPHIA, PA 19154
MLS# PAPH2674014Listed by: COLDWELL BANKER HEARTHSIDE-DOYLESTOWN - Coming SoonOpen Sun, 12 to 2pm
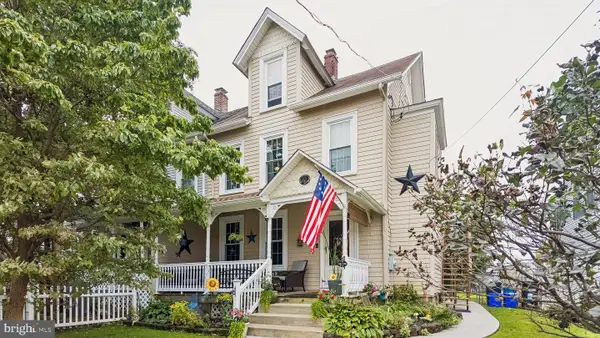 $399,900Coming Soon4 beds 3 baths1,407 sq. ft.
1712 Fulmer St, PHILADELPHIA, PA 19115
MLS# PAPH2677410Listed by: RE/MAX ONE REALTY


Protect your home and budget from life's surprises with an Assurant Home Warranty, backed by a partner that supports you through every step of homeownership. Explore Plans.
© 2026 Better Homes and Gardens Real Estate LLC. An Anywhere Real Estate company. All rights reserved. Better Homes and Gardens® Real Estate is a registered trademark owned by Meredith Operations Corporation, licensed to Better Homes and Gardens Real Estate LLC and used with permission. Better Homes and Gardens Real Estate LLC fully supports the principles of the Fair Housing Act and the Equal Opportunity Act. Listing information is deemed reliable but is not guaranteed accurate.
Each office is independently owned and operated.
Any services or products provided by third parties are not provided by, affiliated with or related to Better Homes and Gardens Real Estate LLC, or its affiliated companies.