
3443 Crawford St, Philadelphia, PA 19129
Local realty services provided by:Better Homes and Gardens Real Estate Valley Partners
3443 Crawford St,Philadelphia, PA 19129
$323,000
- 3 Beds
- 2 Baths
- 1,384 sq. ft.
- Townhouse
- Coming Soon
Upcoming open houses
- Sun, Sep 2701:00 pm - 03:00 pm
Listed by: heather a petrone-shook
Office: bhhs fox & roach the harper at rittenhouse square
MLS#:PAPH2674588
Source:BRIGHTMLS
Price summary
- Price:$323,000
- Price per sq. ft.:$233.38
About this home
Welcome to a home where pride of ownership, genuine warmth, and meticulous stewardship shine through every detail. The seller has thoughtfully cared for every major system in the property, ensuring total peace of mind with excellent care given to everything from the roofing and plumbing to the heater and mini-split units. Curbside, the home warmly greets you with charming window boxes overflowing with vibrant seasonal blooms and potted floral accents set against the inviting facade.
From the moment you step inside this wonderful home with its fresh paint and carpeting, you will appreciate the impressive high ceilings throughout the entire house and the spacious, thoughtful flow of the main level. The generous rooms create wonderful possibilities for entertaining, whether you are gathering a large group of family and friends or enjoying a more intimate dinner in the large, beautiful dining room. The bright, cheerful kitchen offers white cabinetry, gas cooking, tiled counter seating, and smart storage options that make daily life and hosting effortless.
Upstairs, the home offers three bright and comfortable bedrooms, each designed with spacious closets that provide abundant storage space for clothing and personal belongings. These bedrooms are served by a beautifully appointed three-piece hall bathroom, complete with a classic vanity, toilet, and full tub and shower combination that gracefully balances convenience with timeless style.
Downstairs, high ceilings continue into an expansive basement that offers incredible flexibility for your lifestyle. The open main section makes a fantastic workout area, creative art studio, or hobby space, while convenient laundry facilities and plenty of storage keep everything organized. Tucked neatly in the back of the basement, you will find an additional dedicated workroom, ideal for DIY projects or storing seasonal gear out of sight.
The pièce de résistance of this home lies just outside: a private, completely enclosed, enchanted garden yard. Framed by lush greenery, mature tree canopies, and a wooden privacy fence, this gorgeous outdoor space feels like your own secret oasis. Magnificent flowers, including delicate roses, hydrangeas, and lush plant beds, line stone walking paths. Ambient garden lanterns and decorative touches are sprinkled throughout, creating a magical atmosphere, while a spacious wooden deck with seating under a shaded umbrella provides the perfect setting for al fresco dining and relaxing.
The outdoor experience is made even easier by the thoughtfully added bonus room, conveniently located right between the kitchen and the garden so there is never a need to walk through the house or upstairs when entertaining outside. Paired with a beautiful nearby half bath, the bonus room features abundant cabinetry and fully tiled countertops, providing wonderful space for preparing, serving, and storing food and drinks close to the garden. This is truly a home designed not only to live in, but to enjoy with family, friends, and in all the everyday moments in between.
Beyond the front door, East Falls provides a rich urban-suburban lifestyle right along the banks of the Schuylkill River. Commuters will love the easy access to major roadways and the nearby Regional Rail station, making drives or train rides to Center City and the suburbs a breeze. Endless outdoor recreation surrounds you, including the famous Kelly Drive loop, McMichael Park’s natural play space, and the nine-acre McDevitt Recreation Center. Complete with the historic Falls of Schuylkill Library and a vibrant corridor of local bistros, cafes, and shops just blocks away, this move-in-ready home captures the absolute best of neighborhood living. Seller has the City of Philadelphia Real Estate Tax Homestead Exemption - 2026 tax amount paid was $2,475....
Contact an agent
Home facts
- Year built:1943
- Subdivision & Development:EAST FALLS
- Listing ID #:PAPH2674588
- Updated:September 25, 2026 at 11:47 PM
Rooms and interior
- Bedrooms:3
- Total bathrooms:2
- Full bathrooms:1
- Half bathrooms:1
- Flooring:Ceramic Tile, Fully Carpeted, Vinyl
- Dining Description:Formal/Separate Dining Room
- Kitchen Description:Carpet, Dishwasher, Kitchen - Eat-In, Oven/Range - Gas, Recessed Lighting, Refrigerator, Water Heater
- Bedroom Description:Carpet
- Basement:Yes
- Basement Description:Connecting Stairway, Improved, Interior Access, Poured Concrete, Shelving, Workshop
- Living area:1,384 sq. ft.
Heating and cooling
- Cooling:Ductless/Mini-Split
- Heating:Electric, Heat Pump(s), Hot Water, Natural Gas, Radiator
Structure and exterior
- Year built:1943
- Building area:1,384 sq. ft.
- Lot area:0.04 Acres
- Architectural Style:Straight Thru, Traditional
- Construction Materials:Stone, Stucco, Vinyl Siding
- Foundation Description:Permanent, Stone
- Levels:2 Stories
Utilities
- Water:Public
- Sewer:Public Sewer
Finances and disclosures
- Price:$323,000
- Price per sq. ft.:$233.38
- Tax amount:$4,728 (2026)
Features and amenities
- Laundry features:Dryer, Dryer In Unit, Has Laundry, Washer, Washer In Unit
- Amenities:Carpet, Ceiling Fan(s), Recessed Lighting
Parking
- Parking description:On Street
New listings near 3443 Crawford St
- Coming Soon
 $145,000Coming Soon3 beds 1 baths1,362 sq. ft.
3326 W Cumberland St, PHILADELPHIA, PA 19132
MLS# PAPH2672294Listed by: LPT REALTY, LLC - Coming Soon
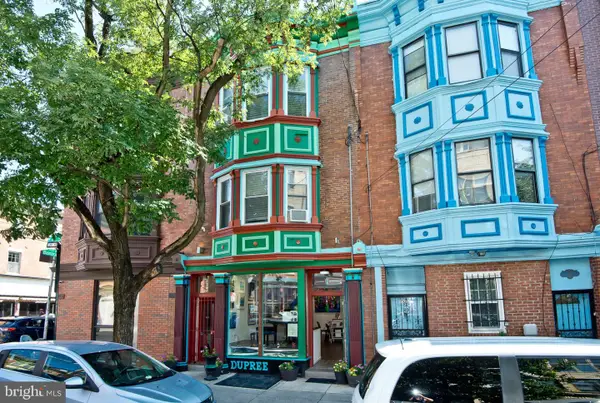 $990,000Coming Soon3 beds 3 baths2,070 sq. ft.
703 S 6th St, PHILADELPHIA, PA 19147
MLS# PAPH2673410Listed by: RE/MAX PREFERRED - NEWTOWN SQUARE - Coming SoonOpen Sat, 12 to 2pm
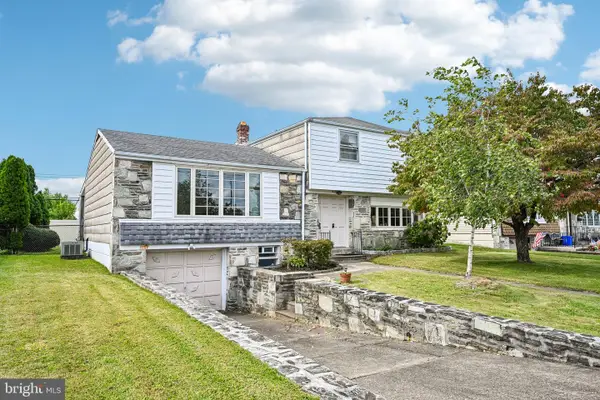 $400,000Coming Soon3 beds 3 baths1,829 sq. ft.
1008 Rennard St, PHILADELPHIA, PA 19116
MLS# PAPH2673974Listed by: KELLER WILLIAMS REAL ESTATE-MONTGOMERYVILLE - Coming Soon
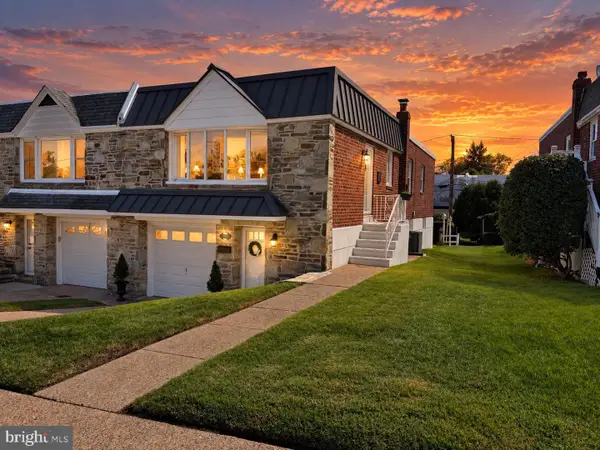 $449,900Coming Soon3 beds 2 baths1,111 sq. ft.
534 Domino Ln, PHILADELPHIA, PA 19128
MLS# PAPH2672732Listed by: HOMESTARR REALTY - Coming Soon
 $250,000Coming Soon3 beds 2 baths1,410 sq. ft.
6259 N 3rd St, PHILADELPHIA, PA 19120
MLS# PAPH2673210Listed by: REAL OF PENNSYLVANIA - Coming Soon
 $515,000Coming Soon5 beds 2 baths2,310 sq. ft.
34 E Mount Pleasant Ave, PHILADELPHIA, PA 19119
MLS# PAPH2674480Listed by: KELLER WILLIAMS MAIN LINE - Coming Soon
 $375,000Coming Soon3 beds 3 baths1,406 sq. ft.
3167 Stanwood St, PHILADELPHIA, PA 19136
MLS# PAPH2669854Listed by: BETTER HOMES REALTY GROUP - Coming Soon
 $2,450,000Coming Soon6 beds 5 baths6,700 sq. ft.
234 S 3rd St, PHILADELPHIA, PA 19106
MLS# PAPH2674000Listed by: KW EMPOWER - Coming Soon
 $89,900Coming Soon1 beds 1 baths998 sq. ft.
3900 Ford Rd #9m, PHILADELPHIA, PA 19131
MLS# PAPH2674424Listed by: INTEGRITY REAL ESTATE SERVICES


Protect your home and budget from life's surprises with an Assurant Home Warranty, backed by a partner that supports you through every step of homeownership. Explore Plans.
© 2026 Better Homes and Gardens Real Estate LLC. An Anywhere Real Estate company. All rights reserved. Better Homes and Gardens® Real Estate is a registered trademark owned by Meredith Operations Corporation, licensed to Better Homes and Gardens Real Estate LLC and used with permission. Better Homes and Gardens Real Estate LLC fully supports the principles of the Fair Housing Act and the Equal Opportunity Act. Listing information is deemed reliable but is not guaranteed accurate.
Each office is independently owned and operated.
Any services or products provided by third parties are not provided by, affiliated with or related to Better Homes and Gardens Real Estate LLC, or its affiliated companies.