
3465 Cresson St, Philadelphia, PA 19129
Local realty services provided by:Better Homes and Gardens Real Estate Cassidon Realty
3465 Cresson St,Philadelphia, PA 19129
$385,000
- 3 Beds
- 2 Baths
- - sq. ft.
- Townhouse
- Sold
Listed by: emily terpak
Office: compass pennsylvania, llc.
MLS#:PAPH2637964
Source:BRIGHTMLS
Sorry, we are unable to map this address
Price summary
- Price:$385,000
About this home
Nestled in East Falls’, one of Philadelphia’s most charming tree-lined neighborhoods, this classic 1939 row home has everything you’re looking for and more. Step onto the inviting front porch — your new favorite spot for morning coffee and watching the seasons change — before going inside to discover a move-in ready home that’s only missing you! On the first floor you’ll find an open concept living and dining room area. And spanning 16 feet wide and 60 feet long, there’s no shortage of space in this house. Beyond the dining room is a modern eat-in kitchen with thoughtful shelving to display your best spices or sentimental trinquets. The rear kitchen window overlooks the expansive 41 ft deep backyard, a rarity for city living. This space is a gardener’s dream and plenty of room for kids or pets to roam. Head upstairs where you’ll discover 3 sun-drenched bedrooms, all large enough to outfit as needed. Downstairs is a fully finished basement that can take any hobby to the next level. Here is where you’ll find a half bathroom that also doubles as a laundry area. Not pictured is an additional clean and bright storage room that’s approx 12.5’ x 7’ Not to mention, the location doesn't get much better than this. The East Falls Regional Rail station is just moments away, putting Center City at your fingertips. And when you're in the mood to stay local, you're steps from the vibrant shops, restaurants, and cafes that make East Falls one of Philadelphia's most beloved neighborhoods, from laid-back neighborhood pubs to eclectic eateries and everything in between. Don't miss your chance to plant roots in a community that truly has it all — neighborhood charm, green space, and unbeatable access to the city....
Contact an agent
Home facts
- Year built:1939
- Subdivision & Development:EAST FALLS
- Listing ID #:PAPH2637964
- Added:42 day(s) ago
- Updated:August 21, 2026 at 04:44 AM
Rooms and interior
- Bedrooms:3
- Total bathrooms:2
- Full bathrooms:1
- Half bathrooms:1
- Basement:Yes
- Basement Description:Fully Finished
Heating and cooling
- Cooling:Central A/C
- Heating:Forced Air, Natural Gas
Structure and exterior
- Year built:1939
- Architectural Style:Straight Thru
- Construction Materials:Masonry
- Foundation Description:Stone
- Levels:3 Story
Utilities
- Water:Public
- Sewer:Public Sewer
Finances and disclosures
- Price:$385,000
- Tax amount:$5,375 (2026)
Parking
- Parking description:On Street
New listings near 3465 Cresson St
- Coming Soon
 $1,199,999Coming Soon4 beds 4 baths2,847 sq. ft.
2431 Innovator Way, PHILADELPHIA, PA 19146
MLS# PAPH2662298Listed by: COMPASS PENNSYLVANIA, LLC - Coming Soon
 $270,000Coming Soon3 beds 1 baths1,110 sq. ft.
3145 Wellington St, PHILADELPHIA, PA 19149
MLS# PAPH2662348Listed by: TESLA REALTY GROUP, LLC - Coming Soon
 $374,900Coming Soon2 beds 2 baths1,176 sq. ft.
15154 Kallaste Dr, PHILADELPHIA, PA 19116
MLS# PAPH2662022Listed by: KELLER WILLIAMS REAL ESTATE-LANGHORNE - Coming Soon
 $85,000Coming Soon2 beds 1 baths648 sq. ft.
2242 S 56th St, PHILADELPHIA, PA 19143
MLS# PAPH2661172Listed by: KELLER WILLIAMS MAIN LINE - Coming SoonOpen Sun, 11am to 2pm
 $489,000Coming Soon3 beds 3 baths1,839 sq. ft.
3816 Sharp St, PHILADELPHIA, PA 19127
MLS# PAPH2661758Listed by: KELLER WILLIAMS REAL ESTATE-BLUE BELL - Coming Soon
 $289,000Coming Soon2 beds 1 baths1,000 sq. ft.
3621 Calumet St, PHILADELPHIA, PA 19129
MLS# PAPH2661778Listed by: BHHS FOX & ROACH-ROSEMONT - Coming Soon
 $100,000Coming Soon2 beds 1 baths648 sq. ft.
2240 S 56th St, PHILADELPHIA, PA 19143
MLS# PAPH2662246Listed by: KELLER WILLIAMS MAIN LINE - Coming Soon
 $599,000Coming Soon9 beds -- baths3,416 sq. ft.
3131 Frankford Ave, PHILADELPHIA, PA 19134
MLS# PAPH2662320Listed by: KELLER WILLIAMS REALTY - MOORESTOWN - Coming Soon
 $320,000Coming Soon4 beds 3 baths1,620 sq. ft.
5511 Larchwood Ave, PHILADELPHIA, PA 19143
MLS# PAPH2661396Listed by: SUPER REALTY GROUP DELCO, LLC. - Coming Soon
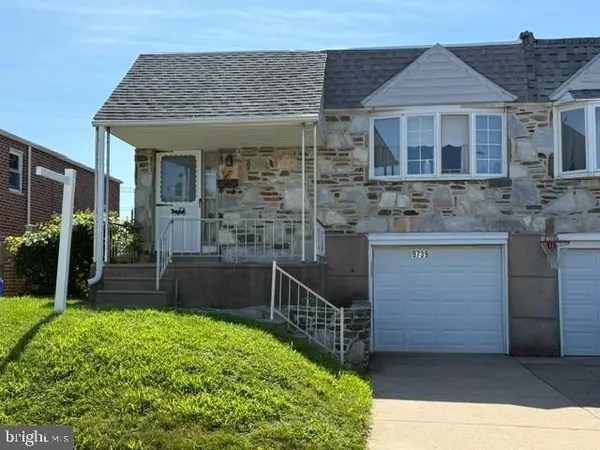 $260,000Coming Soon3 beds 2 baths1,201 sq. ft.
9739 Chapelcroft St, PHILADELPHIA, PA 19115
MLS# PAPH2662214Listed by: LPT REALTY, LLC


Protect your home and budget from life's surprises with an Assurant Home Warranty, backed by a partner that supports you through every step of homeownership. Explore Plans.
© 2026 Better Homes and Gardens Real Estate LLC. An Anywhere Real Estate company. All rights reserved. Better Homes and Gardens® Real Estate is a registered trademark owned by Meredith Operations Corporation, licensed to Better Homes and Gardens Real Estate LLC and used with permission. Better Homes and Gardens Real Estate LLC fully supports the principles of the Fair Housing Act and the Equal Opportunity Act. Listing information is deemed reliable but is not guaranteed accurate.
Each office is independently owned and operated.
Any services or products provided by third parties are not provided by, affiliated with or related to Better Homes and Gardens Real Estate LLC, or its affiliated companies.