
3610 Gypsy Ln, Philadelphia, PA 19129
Local realty services provided by:Better Homes and Gardens Real Estate Murphy & Co.
3610 Gypsy Ln,Philadelphia, PA 19129
$385,000
- 3 Beds
- 2 Baths
- 1,537 sq. ft.
- Townhouse
- Pending
Listed by: jordan b wiener
Office: compass pennsylvania, llc.
MLS#:PAPH2641284
Source:BRIGHTMLS
Price summary
- Price:$385,000
- Price per sq. ft.:$250.49
About this home
Welcome to 3610 Gypsy Lane, a beautifully maintained brick townhome nestled on a quiet, tree-lined street in the heart of East Falls. Thoughtfully updated over the years and impeccably cared for, this move-in ready home offers the perfect blend of modern comfort, inviting living spaces, and exceptional indoor-outdoor living. Step inside to a bright, welcoming living room accented by crown molding, recessed lighting, and luxury vinyl flooring that flows seamlessly into the stunning renovated kitchen and dining area. Designed for both everyday living and entertaining, the kitchen features warm wood cabinetry, quartz countertops, stainless steel appliances, a subway tile backsplash, gas cooking, and an oversized center island with abundant prep space and seating. Sliding glass doors extend your living space to an expansive rear deck complete with a gas hookup for grilling and plenty of room for dining, relaxing, and entertaining. The second floor offers three comfortable bedrooms, including a spacious primary bedroom, an updated full bath, and brand-new luxury vinyl flooring installed in 2026. One of the secondary bedrooms is perfectly suited as a nursery, guest room, or dedicated home office. The finished walk-out lower level provides valuable additional living space ideal for a family room, fitness area, playroom, or media room, along with a beautifully updated powder room, laundry area, extensive storage, and direct access to the private rear driveway with off-street parking for one car. Outside, enjoy two distinct outdoor living spaces—a charming fenced front yard shaded by a mature tree and an expansive rear deck that creates the perfect setting for summer gatherings. Few city homes offer this combination of outdoor space, flexibility, and parking. Extensive improvements provide exceptional peace of mind, including a new roof (2025), renovated kitchen and bath, replacement windows, furnace (2015), central air (2016) with new condenser fan (2024), water heater (2021), fencing, concrete walkways, interior doors, washer, dryer, dishwasher, deck improvements, and more. Ideally located just minutes from Center City, Kelly Drive, Fairmount Park, SEPTA Regional Rail, major highways, neighborhood restaurants, cafés, and the vibrant East Falls business district, this turnkey home offers the perfect balance of neighborhood charm and city convenience. Whether you're hosting friends on the expansive rear deck, enjoying a quiet morning coffee beneath the shade of the mature front yard tree, or taking advantage of East Falls' parks, trails, and neighborhood favorites, 3610 Gypsy Lane offers a lifestyle that's as inviting as the home itself....
Contact an agent
Home facts
- Year built:1953
- Subdivision & Development:EAST FALLS
- Listing ID #:PAPH2641284
- Added:44 day(s) ago
- Updated:August 23, 2026 at 08:22 AM
Rooms and interior
- Bedrooms:3
- Total bathrooms:2
- Full bathrooms:1
- Half bathrooms:1
- Rooms Total:6
- Dining Description:Dining Room
- Kitchen Description:Kitchen - Island
- Bedroom Description:Primary Bedroom
- Basement:Yes
- Basement Description:Full
- Living area:1,537 sq. ft.
Heating and cooling
- Cooling:Central A/C
- Heating:Forced Air, Natural Gas
Structure and exterior
- Roof:Flat
- Year built:1953
- Building area:1,537 sq. ft.
- Lot area:0.03 Acres
- Lot Features:Front Yard, Level
- Architectural Style:AirLite
- Construction Materials:Masonry
- Exterior Features:Deck(s), Patio(s), Sidewalks, Street Lights
- Foundation Description:Concrete Perimeter, Stone
- Levels:2 Stories
Utilities
- Water:Public
- Sewer:Public Sewer
Finances and disclosures
- Price:$385,000
- Price per sq. ft.:$250.49
- Tax amount:$4,267 (2025)
Features and amenities
- Amenities:Ceiling Fan(s), Skylight(s)
Parking
- Parking description:On Street
New listings near 3610 Gypsy Ln
- Coming Soon
 $285,000Coming Soon4 beds 2 baths2,168 sq. ft.
1716 Mifflin St, PHILADELPHIA, PA 19145
MLS# PAPH2662898Listed by: COMPASS PENNSYLVANIA, LLC - Coming SoonOpen Tue, 4 to 6pm
 $615,000Coming Soon3 beds 3 baths1,788 sq. ft.
2356 E York St, PHILADELPHIA, PA 19125
MLS# PAPH2662864Listed by: PLUS REALTORS - Coming Soon
 $310,000Coming Soon3 beds 1 baths1,280 sq. ft.
3530 Mercer St, PHILADELPHIA, PA 19134
MLS# PAPH2662324Listed by: RE/MAX ACCESS - Coming Soon
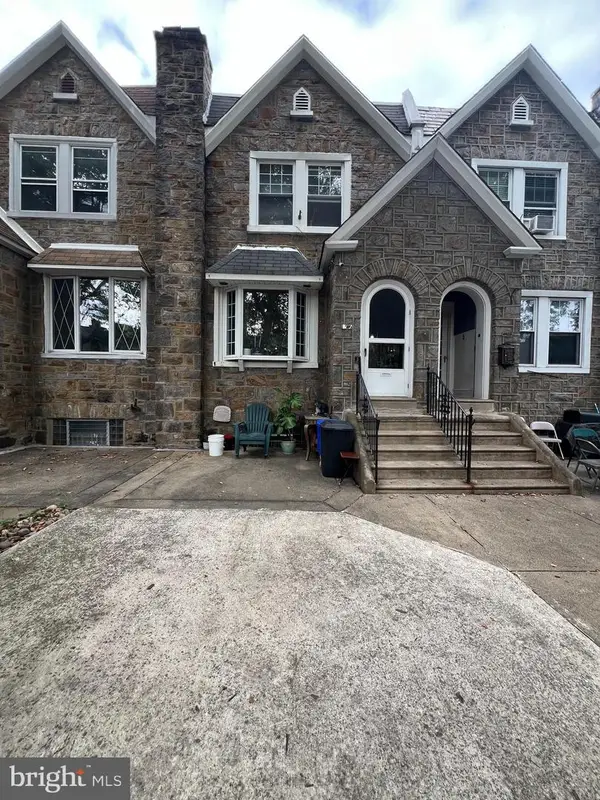 $289,000Coming Soon3 beds 2 baths1,464 sq. ft.
3241 Wellington St, PHILADELPHIA, PA 19149
MLS# PAPH2662888Listed by: CANAAN REALTY SERVICES INC - Coming Soon
 $389,000Coming Soon3 beds 2 baths1,340 sq. ft.
7271 Shalkop St, PHILADELPHIA, PA 19128
MLS# PAPH2658906Listed by: CANAAN REALTY SERVICES INC - Coming Soon
 $318,000Coming Soon3 beds 2 baths1,300 sq. ft.
2921 Almond St, PHILADELPHIA, PA 19134
MLS# PAPH2662732Listed by: ELFANT WISSAHICKON REALTORS - Coming Soon
 $249,900Coming Soon2 beds 1 baths672 sq. ft.
1837 E Harold St, PHILADELPHIA, PA 19125
MLS# PAPH2661922Listed by: JG REAL ESTATE LLC - Coming Soon
 $279,900Coming Soon2 beds 2 baths1,016 sq. ft.
2307 E Harold St, PHILADELPHIA, PA 19125
MLS# PAPH2662742Listed by: HOMESMART REALTY ADVISORS - Coming Soon
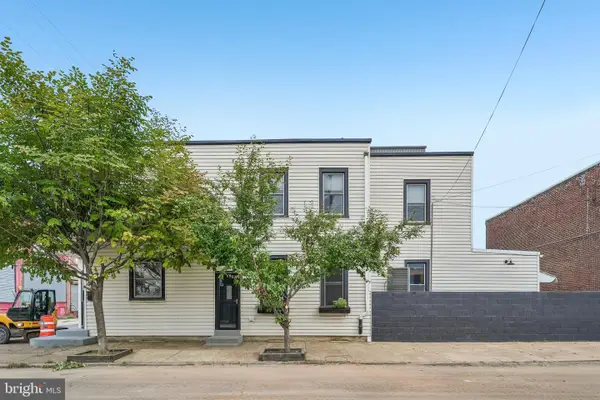 $370,000Coming Soon3 beds 2 baths2,106 sq. ft.
2615 E Tioga St, PHILADELPHIA, PA 19134
MLS# PAPH2544262Listed by: COMPASS PENNSYLVANIA, LLC - Coming Soon
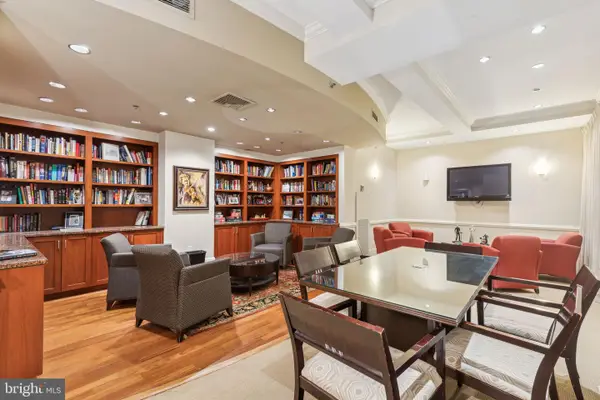 $345,000Coming Soon1 beds 2 baths1,001 sq. ft.
1500 Chestnut St #18h, PHILADELPHIA, PA 19102
MLS# PAPH2662108Listed by: BHHS FOX & ROACH THE HARPER AT RITTENHOUSE SQUARE


Protect your home and budget from life's surprises with an Assurant Home Warranty, backed by a partner that supports you through every step of homeownership. Explore Plans.
© 2026 Better Homes and Gardens Real Estate LLC. An Anywhere Real Estate company. All rights reserved. Better Homes and Gardens® Real Estate is a registered trademark owned by Meredith Operations Corporation, licensed to Better Homes and Gardens Real Estate LLC and used with permission. Better Homes and Gardens Real Estate LLC fully supports the principles of the Fair Housing Act and the Equal Opportunity Act. Listing information is deemed reliable but is not guaranteed accurate.
Each office is independently owned and operated.
Any services or products provided by third parties are not provided by, affiliated with or related to Better Homes and Gardens Real Estate LLC, or its affiliated companies.