
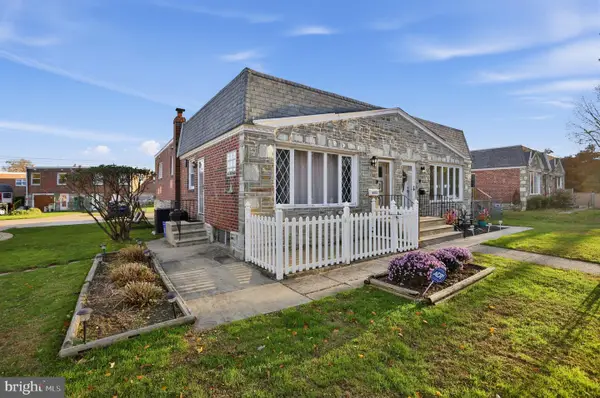
376 E Gowen Ave, Philadelphia, PA 19119
Local realty services provided by:Better Homes and Gardens Real Estate Murphy & Co.
Listed by: amanda m helwig
Office: dan helwig inc
MLS#:PAPH2688018
Source:BRIGHTMLS
Price summary
- Price:$725,000
- Price per sq. ft.:$234.48
About this home
Nestled in the charming subdivision of Mt. Airy (East), this stunning Colonial-style home, built in 1925, exudes timeless elegance. With 2,652 square feet of thoughtfully designed living space. Discover what this 5 Bedroom 4.5 Bath home has to offer! As you pull up to this corner property, you will immediately note the craftsmanship of the Chestnut Hill Schist Stone Exterior, grand front porch, and mature landscaping. Step inside to discover the warm and inviting interior of this center-hall colonial home, where rich parquet hardwood floors flow seamlessly throughout the main living areas. The traditional floor plan features a formal Living Room to the Left of the foyer. It boasts a beautiful fireplace, creating a focal point that adds warmth and character to the space. On the other side of the foyer, a formal Dining Room, ideal for hosting gatherings, with accompanying trim package. Off the Dining Room, as you are heading into the Kitchen, is a cozy Breakfast nook that invites leisurely mornings. The heart of the home is the spacious kitchen, equipped with oak cabinets, Corian countertops, a ceramic tile backsplash, a gas oven/range, refrigerator, and Bosch dishwasher, making meal preparation a delight. Tucked just off the kitchen, a back staircase ascends to the second floor. As we ascend, the main staircase in the front of the home, we will find three full bathrooms and four bedrooms, designed with comfort in mind. The third floor has an additional bedroom and full bathroom, perfect for visiting guests to have privacy. The partially finished basement, with walkout stairs, provides additional space for the Family Room with a large stone fireplace, unique and custom-built bar area, half bathroom, and Laundry / Mechanicals Room. Plus a bonus storage room as well. Venture outside to enjoy the maturely landscaped exterior, with hidden patios and a fully fenced yard. The side-entry attached garage just off the Kitchen, offers convenience and easy access, complemented by a paved driveway that adds to the home's curb appeal. With its unique architectural features and wonderful location, this residence is a rare find. Don't miss the opportunity to make this exquisite property your own....
Contact an agent
Home facts
- Year built:1925
- Subdivision & Development:MT AIRY (EAST)
- Listing ID #:PAPH2688018
- Added:6 day(s) ago
- Updated:November 13, 2026 at 06:44 AM
Rooms and interior
- Bedrooms:5
- Total bathrooms:5
- Full bathrooms:4
- Half bathrooms:1
- Flooring:Hardwood
- Dining Description:Dining Area, Dining Room, Formal/Separate Dining Room
- Bathrooms Description:Bathroom 1, Bathroom 3, Full Bath
- Kitchen Description:Breakfast Area, Carpet, Dishwasher, Kitchen - Eat-In, Oven/Range - Gas, Refrigerator
- Bedroom Description:Carpet, Primary Bedroom
- Basement:Yes
- Basement Description:Partially Finished, Walkout Stairs
- Living area:3,092 sq. ft.
Heating and cooling
- Heating:Natural Gas, Radiator
Structure and exterior
- Roof:Slate
- Year built:1925
- Building area:3,092 sq. ft.
- Lot area:0.23 Acres
- Architectural Style:Colonial
- Construction Materials:Stone
- Exterior Features:Balcony, Patio(s), Porch(es), Sidewalks, Street Lights
- Foundation Description:Stone
- Levels:3 Story
Utilities
- Water:Public
- Sewer:Public Sewer
Finances and disclosures
- Price:$725,000
- Price per sq. ft.:$234.48
- Tax amount:$9,840 (2026)
Features and amenities
- Laundry features:Dryer, Washer
- Amenities:Bar, Carpet, Ceiling Fan(s), Chair Railings
Parking
- Parking description:Attached Garage, Garage - Side Entry, Paved Driveway
- Garage:Yes
- Garage spaces:2
New listings near 376 E Gowen Ave
- Coming Soon
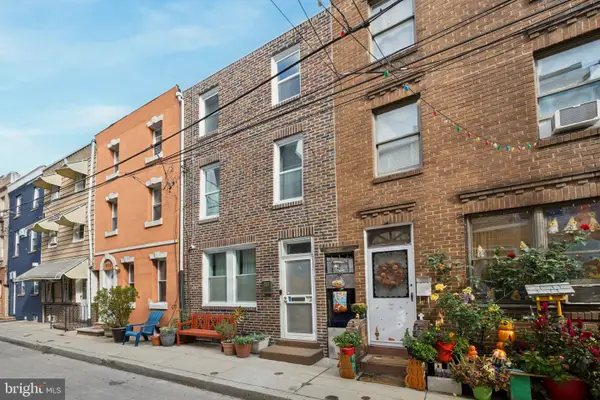 $405,000Coming Soon2 beds 1 baths1,236 sq. ft.
933 League St, PHILADELPHIA, PA 19147
MLS# PAPH2690464Listed by: BHHS FOX & ROACH-CENTER CITY WALNUT - Coming Soon
 $165,000Coming Soon2 beds 1 baths1,200 sq. ft.
3600 Conshohocken Ave #304, PHILADELPHIA, PA 19131
MLS# PAPH2690126Listed by: BHHS FOX & ROACH-BLUE BELL - Coming Soon
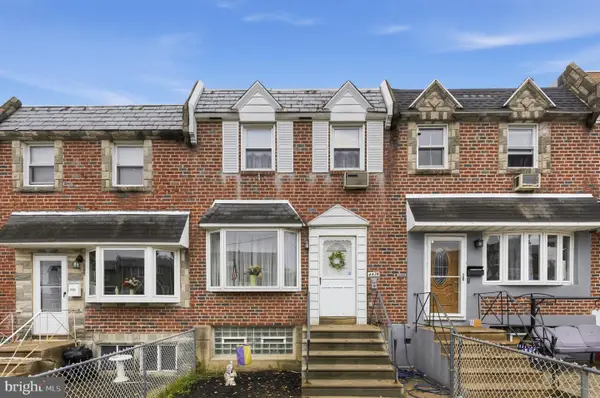 $250,000Coming Soon3 beds 2 baths1,120 sq. ft.
4474 Tolbut St, PHILADELPHIA, PA 19136
MLS# PAPH2690414Listed by: RE/MAX ASPIRE - Coming Soon
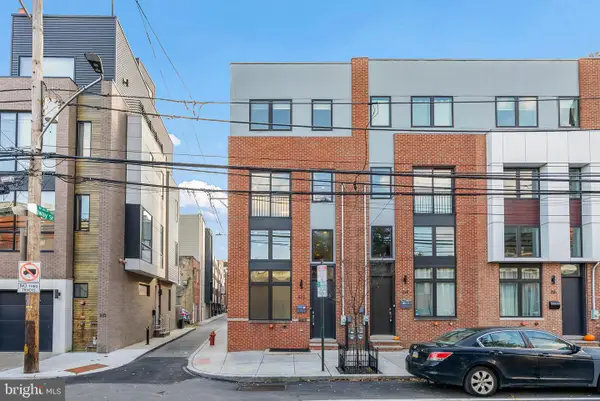 $699,000Coming Soon3 beds 4 baths2,222 sq. ft.
312 Fairmount Ave, PHILADELPHIA, PA 19123
MLS# PAPH2681002Listed by: KW EMPOWER - Coming Soon
 $145,000Coming Soon1 beds 1 baths592 sq. ft.
1100-00 Vine St #1209, PHILADELPHIA, PA 19107
MLS# PAPH2690278Listed by: LPT REALTY, LLC - Coming Soon
 $225,000Coming Soon3 beds 2 baths1,867 sq. ft.
3900 Ford Rd #19o, PHILADELPHIA, PA 19131
MLS# PAPH2686012Listed by: BETTER HOMES REALTY GROUP - Coming SoonOpen Sun, 2 to 4pm
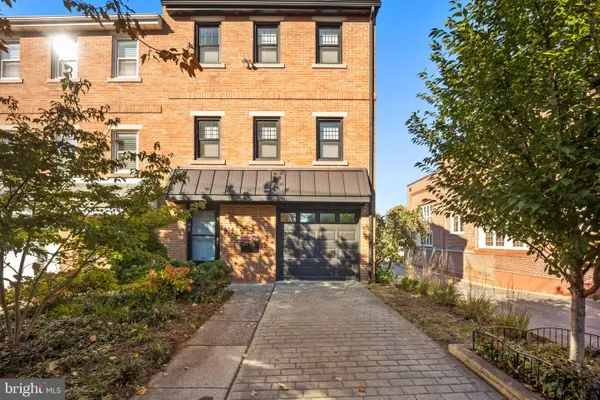 $795,000Coming Soon3 beds 4 baths1,900 sq. ft.
814 N 29th St, PHILADELPHIA, PA 19130
MLS# PAPH2689110Listed by: COMPASS PENNSYLVANIA, LLC - Coming Soon
 $315,000Coming Soon3 beds 2 baths1,766 sq. ft.
8413 Algon Ave, PHILADELPHIA, PA 19152
MLS# PAPH2690040Listed by: HOMESTARR REALTY - Coming Soon
 $480,900Coming Soon4 beds 3 baths1,708 sq. ft.
1828 Gerritt St, PHILADELPHIA, PA 19146
MLS# PAPH2689762Listed by: KW EMPOWER - Coming Soon
 $525,000Coming Soon3 beds 4 baths2,520 sq. ft.
2343 N Reese St, PHILADELPHIA, PA 19133
MLS# PAPH2690012Listed by: ELFANT WISSAHICKON REALTORS


Protect your home and budget from life's surprises with an Assurant Home Warranty, backed by a partner that supports you through every step of homeownership. Explore Plans.
© 2026 Better Homes and Gardens Real Estate LLC. An Anywhere Real Estate company. All rights reserved. Better Homes and Gardens® Real Estate is a registered trademark owned by Meredith Operations Corporation, licensed to Better Homes and Gardens Real Estate LLC and used with permission. Better Homes and Gardens Real Estate LLC fully supports the principles of the Fair Housing Act and the Equal Opportunity Act. Listing information is deemed reliable but is not guaranteed accurate.
Each office is independently owned and operated.
Any services or products provided by third parties are not provided by, affiliated with or related to Better Homes and Gardens Real Estate LLC, or its affiliated companies.