
402 Leverington Ave, Philadelphia, PA 19128
Local realty services provided by:Better Homes and Gardens Real Estate GSA Realty
402 Leverington Ave,Philadelphia, PA 19128
$425,000
- 3 Beds
- 2 Baths
- 1,468 sq. ft.
- Single family
- Coming Soon
Upcoming open houses
- Fri, Sep 2504:30 pm - 06:00 pm
- Sat, Sep 2611:00 am - 12:30 pm
- Sun, Sep 2712:00 pm - 01:30 pm
Listed by: christine ertz
Office: real of pennsylvania
MLS#:PAPH2672934
Source:BRIGHTMLS
Price summary
- Price:$425,000
- Price per sq. ft.:$289.51
About this home
Welcome to 402 Leverington Avenue, a charming 3 bedroom, 2 full bath home that effortlessly blends classic warmth with modern convenience. As you step inside, you are greeted by rich hardwood floors that run throughout the bright, inviting layout. The cozy eat-in kitchen serves as the heart of the home, perfect for quiet morning coffees or casual gatherings. A true retreat awaits just off the living room in the spa like bathroom featuring an oversized jacuzzi tub. Upstairs, 3 comfortable bedrooms, large hallway closets for storage, and a fully updated hall bathroom offer ample space for guests or a dedicated home office. One bedroom is currently outfitted as a luxurious walk-in closet. Downstairs, you'll find the laundry area along with a versatile, partially finished walk-out basement. Outside, the spacious, private backyard creates an ideal sanctuary for weekend barbecues, gardening, or evening relaxation.
Situated in a vibrant, highly desirable neighborhood, this home delivers an unbeatable lifestyle. You are just minutes from the boutique shopping, dining, and nightlife along Main Street, with everyday essentials right around the corner on Ridge Avenue. Commuting into Center City is effortless, with multiple nearby bus stops, train stations, and quick access to I-76. Combining location, comfort, and top-tier amenities, 402 Leverington Avenue is ready to welcome you home. Showings begin this Friday, September 25th, with three open houses scheduled throughout the weekend: Friday from 4:00 PM to 6:30 PM, Saturday from 11:00 AM to 12:30 PM, and Sunday from 12:00 PM to 1:30 PM....
Contact an agent
Home facts
- Year built:1925
- Subdivision & Development:MANAYUNK
- Listing ID #:PAPH2672934
- Updated:September 23, 2026 at 03:40 AM
Rooms and interior
- Bedrooms:3
- Total bathrooms:2
- Full bathrooms:2
- Flooring:Hardwood
- Dining Description:Combination Kitchen/Dining, Formal/Separate Dining Room
- Kitchen Description:Exhaust Fan, Kitchen - Eat-In, Kitchen - Table Space, Oven/Range - Gas, Range Hood, Refrigerator, Stainless Steel Appliances, Water Heater
- Basement:Yes
- Basement Description:Partially Finished, Walkout Level
- Living area:1,468 sq. ft.
Heating and cooling
- Cooling:Central A/C
- Heating:Central, Natural Gas
Structure and exterior
- Roof:Flat, Shingle
- Year built:1925
- Building area:1,468 sq. ft.
- Lot area:0.05 Acres
- Lot Features:Rear Yard
- Architectural Style:Traditional
- Construction Materials:Stone
- Foundation Description:Stone
- Levels:2 Stories
Utilities
- Water:Public
- Sewer:Public Sewer
Finances and disclosures
- Price:$425,000
- Price per sq. ft.:$289.51
- Tax amount:$5,495 (2027)
Features and amenities
- Laundry features:Dryer, Washer
- Amenities:100 Amp Service, Ceiling Fan(s)
Parking
- Parking description:On Street
New listings near 402 Leverington Ave
- Coming Soon
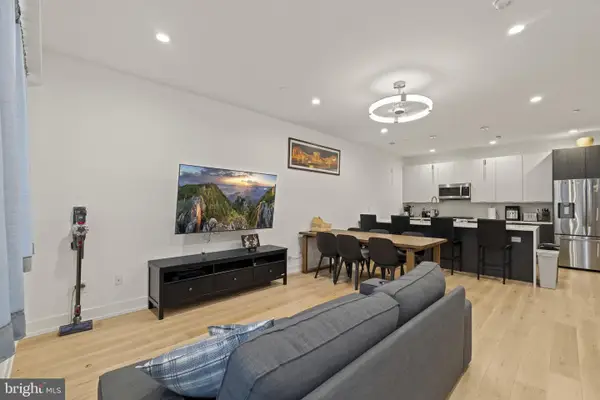 $780,000Coming Soon4 beds 4 baths3,018 sq. ft.
119 Greenwich St #8, PHILADELPHIA, PA 19147
MLS# PAPH2673168Listed by: KW EMPOWER - Coming Soon
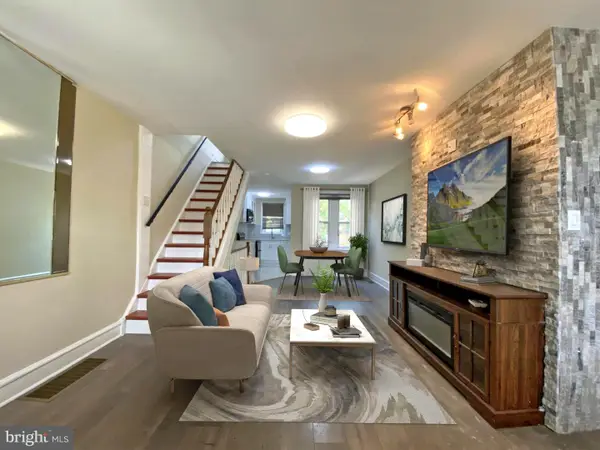 $179,900Coming Soon2 beds 1 baths1,106 sq. ft.
6128 Walker St, PHILADELPHIA, PA 19135
MLS# PAPH2673444Listed by: HOME LINE REALTY CORP - Coming Soon
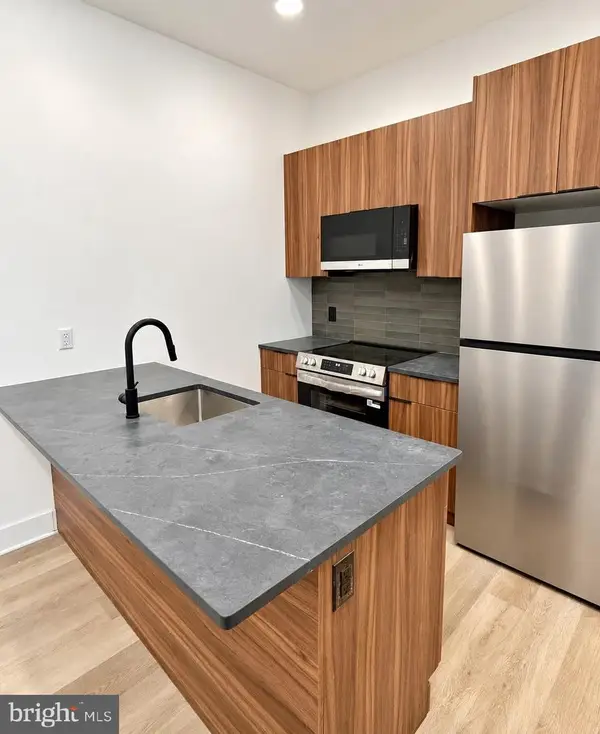 $369,900Coming Soon5 beds -- baths1,860 sq. ft.
5633 Sansom St, PHILADELPHIA, PA 19139
MLS# PAPH2672930Listed by: KW EMPOWER - Coming Soon
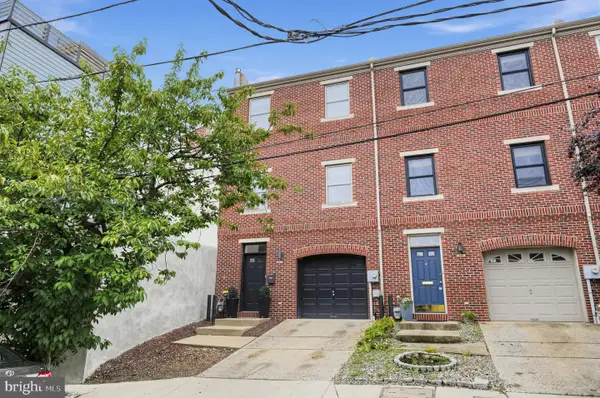 $835,000Coming Soon3 beds 5 baths2,800 sq. ft.
921 N Hancock St, PHILADELPHIA, PA 19123
MLS# PAPH2673040Listed by: UNITED REAL ESTATE - Coming SoonOpen Sun, 12 to 2pm
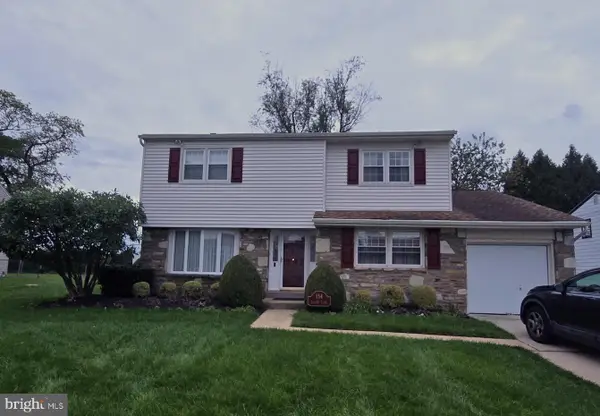 $570,000Coming Soon4 beds 3 baths2,151 sq. ft.
154 Laurie Ln, PHILADELPHIA, PA 19115
MLS# PAPH2673280Listed by: KELLER WILLIAMS REALTY - MOORESTOWN - Coming Soon
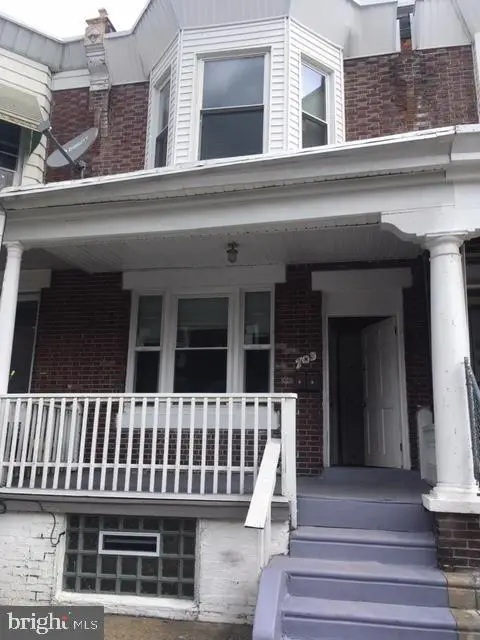 $218,000Coming Soon3 beds -- baths1,160 sq. ft.
703 W Annsbury St, PHILADELPHIA, PA 19140
MLS# PAPH2673402Listed by: COMPASS PENNSYLVANIA, LLC - Coming Soon
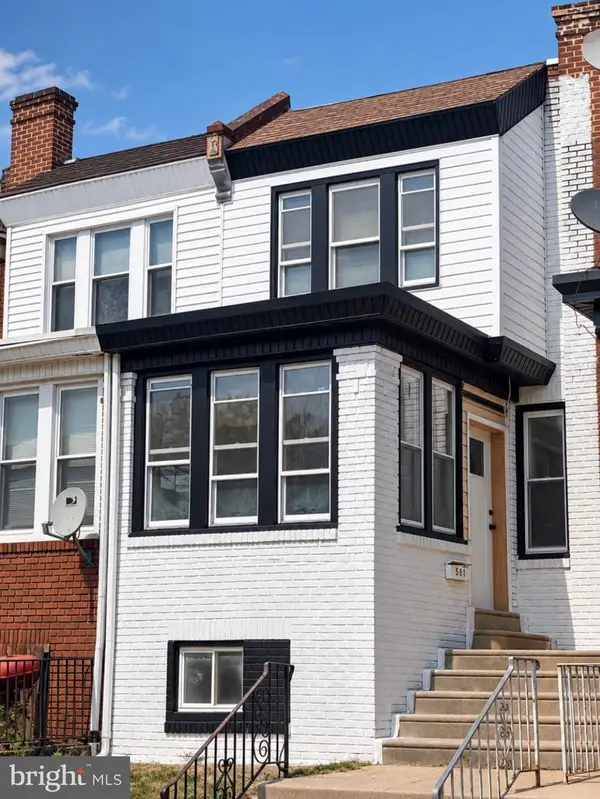 $284,999Coming Soon4 beds 3 baths1,420 sq. ft.
581 Alcott St, PHILADELPHIA, PA 19120
MLS# PAPH2673414Listed by: GIRALDO REAL ESTATE GROUP - Coming SoonOpen Sat, 12 to 2pm
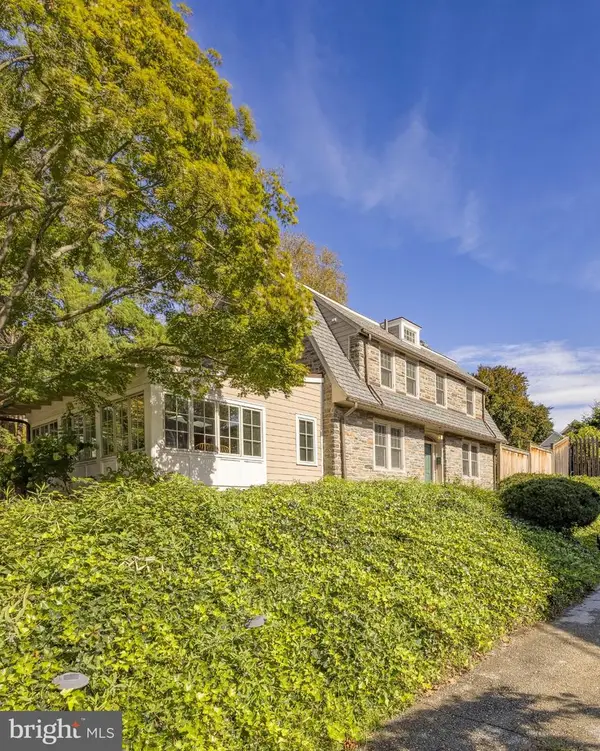 $1,025,000Coming Soon4 beds 4 baths3,142 sq. ft.
3903 Vaux St, PHILADELPHIA, PA 19129
MLS# PAPH2673248Listed by: KURFISS SOTHEBY'S INTERNATIONAL REALTY - Coming Soon
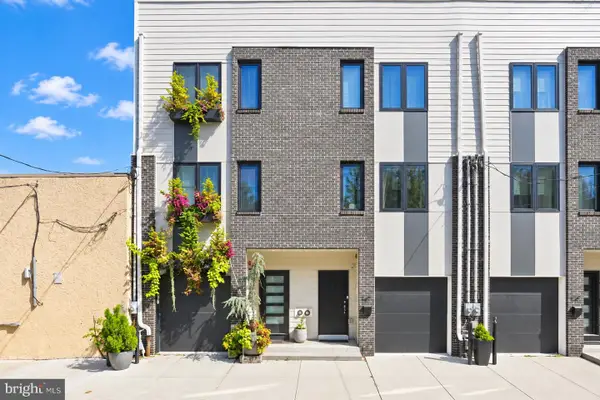 $750,000Coming Soon4 beds 3 baths2,634 sq. ft.
1417 S Howard St, PHILADELPHIA, PA 19147
MLS# PAPH2673194Listed by: BHHS FOX & ROACH-CENTER CITY WALNUT - Coming Soon
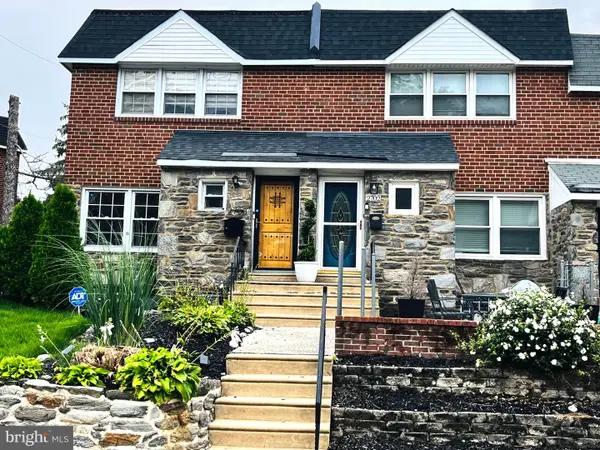 $345,000Coming Soon3 beds 3 baths1,346 sq. ft.
2702 E Country Club Rd, PHILADELPHIA, PA 19131
MLS# PAPH2673272Listed by: KW EMPOWER


Protect your home and budget from life's surprises with an Assurant Home Warranty, backed by a partner that supports you through every step of homeownership. Explore Plans.
© 2026 Better Homes and Gardens Real Estate LLC. An Anywhere Real Estate company. All rights reserved. Better Homes and Gardens® Real Estate is a registered trademark owned by Meredith Operations Corporation, licensed to Better Homes and Gardens Real Estate LLC and used with permission. Better Homes and Gardens Real Estate LLC fully supports the principles of the Fair Housing Act and the Equal Opportunity Act. Listing information is deemed reliable but is not guaranteed accurate.
Each office is independently owned and operated.
Any services or products provided by third parties are not provided by, affiliated with or related to Better Homes and Gardens Real Estate LLC, or its affiliated companies.