
4038 Neilson St, Philadelphia, PA 19124
Local realty services provided by:Better Homes and Gardens Real Estate Realty Connect
4038 Neilson St,Philadelphia, PA 19124
$120,000
- 3 Beds
- 1 Baths
- 1,200 sq. ft.
- Townhouse
- Pending
Listed by: kelly a dipasquale
Office: foraker realty co.
MLS#:PAPH2654224
Source:BRIGHTMLS
Price summary
- Price:$120,000
- Price per sq. ft.:$100
About this home
Investment opportunity at 4038 Neilson Street! This property is being sold AS-IS and is ideal for investors, contractors, or buyers looking to renovate. The home features new doors and new windows, but will need a new roof. With the major exterior updates already started, this property offers a great opportunity to add value and customize to your vision. Conveniently located near shopping, schools, public transportation, and major roadways. Bring your ideas and unlock this property's potential!
Contact an agent
Home facts
- Year built:1925
- Subdivision & Development:JUNIATA
- Listing ID #:PAPH2654224
- Added:52 day(s) ago
- Updated:September 21, 2026 at 07:58 AM
Rooms and interior
- Bedrooms:3
- Total bathrooms:1
- Full bathrooms:1
- Dining Description:Dining Room
- Basement:Yes
- Basement Description:Rear Entrance
- Living area:1,200 sq. ft.
Heating and cooling
- Cooling:Window Unit(s)
- Heating:Natural Gas, Radiator
Structure and exterior
- Year built:1925
- Building area:1,200 sq. ft.
- Lot area:0.02 Acres
- Architectural Style:Side-by-Side
- Construction Materials:Masonry
- Foundation Description:Permanent
- Levels:2 Stories
Utilities
- Water:Public
- Sewer:Public Septic
Finances and disclosures
- Price:$120,000
- Price per sq. ft.:$100
- Tax amount:$2,203 (2026)
Parking
- Parking description:Alley, Attached Garage, Basement Garage, On Street
- Garage:Yes
- Garage spaces:1
New listings near 4038 Neilson St
- Coming Soon
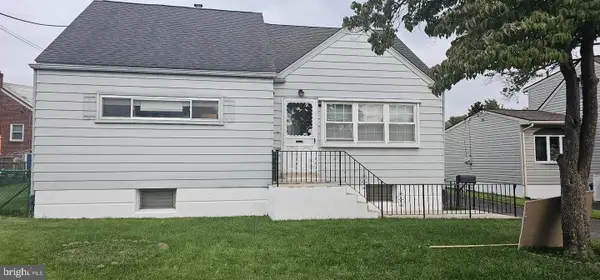 $459,000Coming Soon4 beds 2 baths1,721 sq. ft.
11405 Gifford Ave, PHILADELPHIA, PA 19116
MLS# PAPH2672108Listed by: HOMESTARR REALTY - Coming Soon
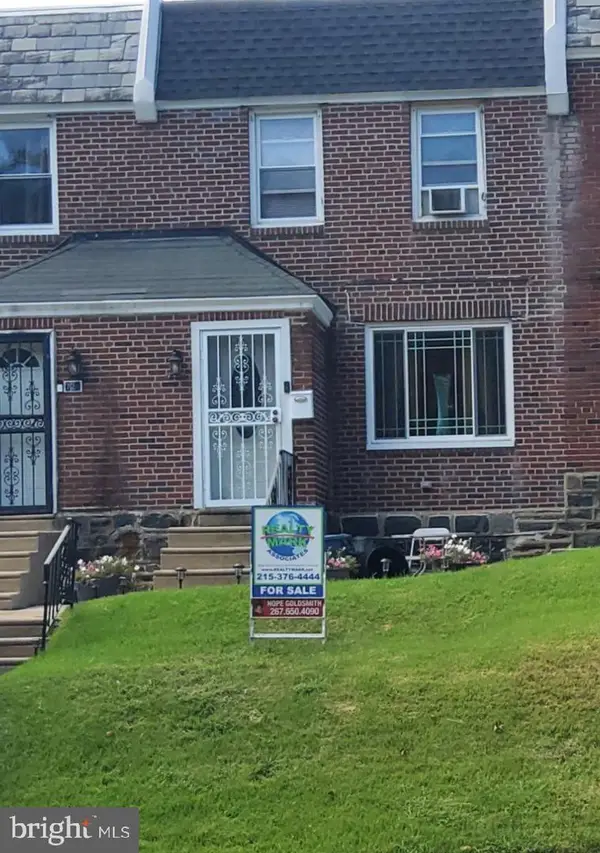 $235,000Coming Soon3 beds 1 baths1,120 sq. ft.
722 E Olney Ave, PHILADELPHIA, PA 19120
MLS# PAPH2672688Listed by: REALTY MARK ASSOCIATES - Coming Soon
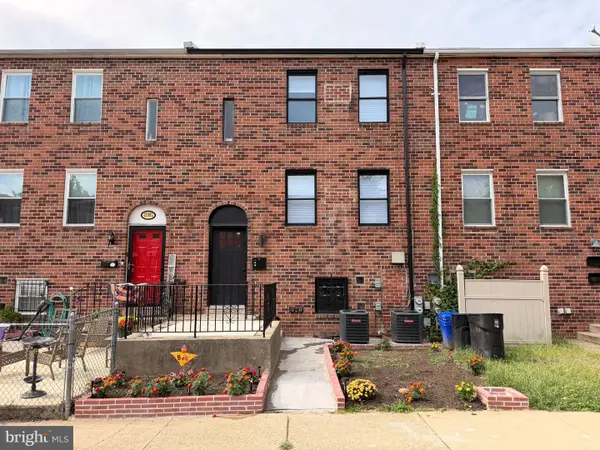 $499,900Coming Soon5 beds -- baths1,920 sq. ft.
12084 Abby Rd, PHILADELPHIA, PA 19154
MLS# PAPH2672696Listed by: 20/20 REAL ESTATE - BENSALEM - Coming SoonOpen Sun, 2 to 4pm
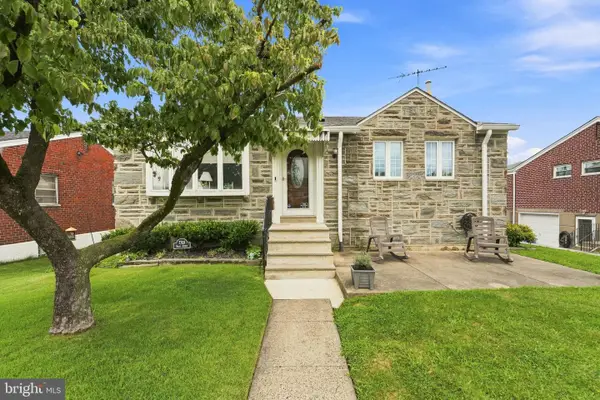 $345,000Coming Soon3 beds 3 baths1,935 sq. ft.
7708 Brous Ave, PHILADELPHIA, PA 19152
MLS# PAPH2656218Listed by: OVATION REALTY LLC - Coming Soon
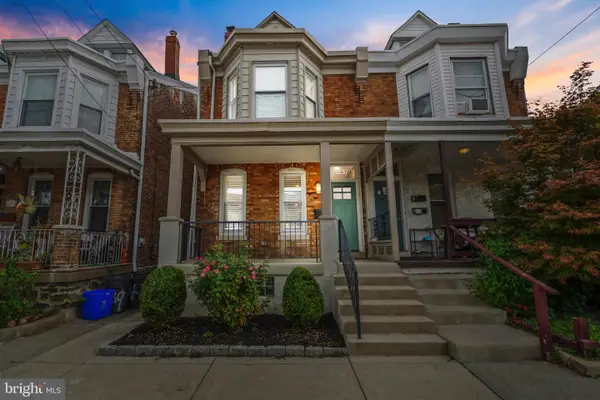 $499,000Coming Soon4 beds 3 baths1,856 sq. ft.
4237 Pechin St, PHILADELPHIA, PA 19128
MLS# PAPH2672676Listed by: LEGACY REAL ESTATE ASSOCIATES, LLC - Coming Soon
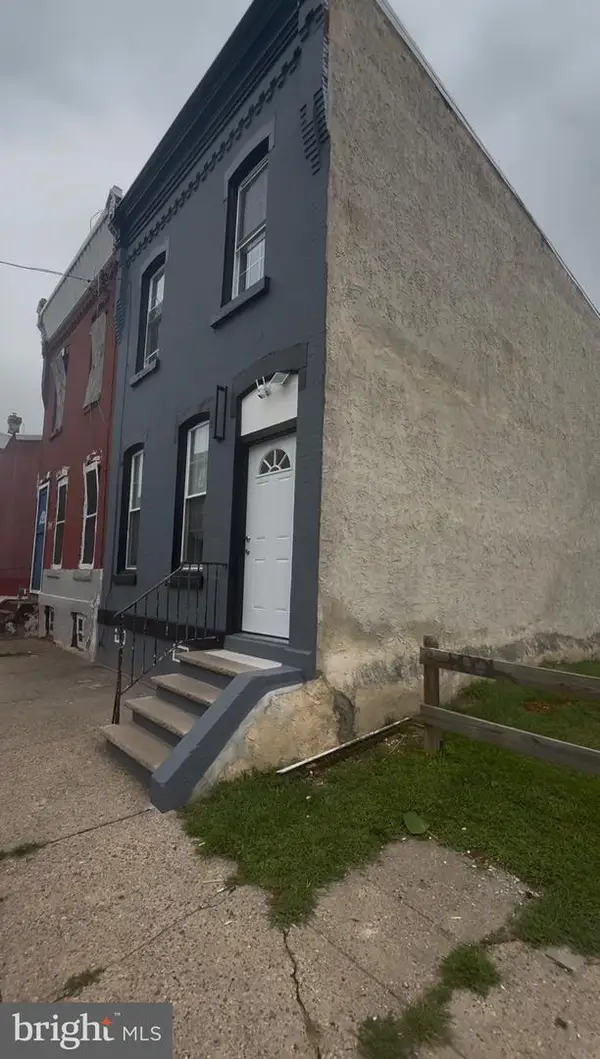 $229,999Coming Soon3 beds 2 baths1,240 sq. ft.
2439 N 15th, PHILADELPHIA, PA 19132
MLS# PAPH2671234Listed by: OPUS ELITE REAL ESTATE - Coming Soon
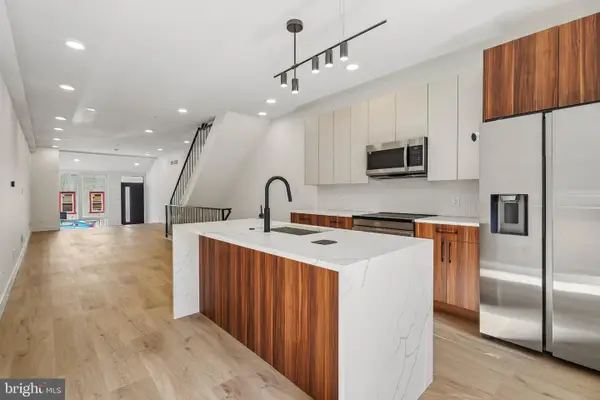 $419,000Coming Soon4 beds 4 baths
4018 Cambridge St, PHILADELPHIA, PA 19104
MLS# PAPH2672624Listed by: TESLA REALTY GROUP, LLC - Coming Soon
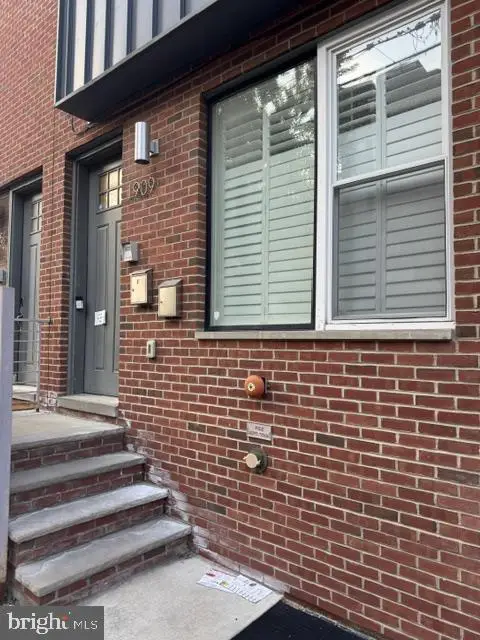 $375,000Coming Soon2 beds 2 baths1,428 sq. ft.
1909 E Hagert St #1, PHILADELPHIA, PA 19125
MLS# PAPH2672626Listed by: COMPASS PENNSYLVANIA, LLC - Coming Soon
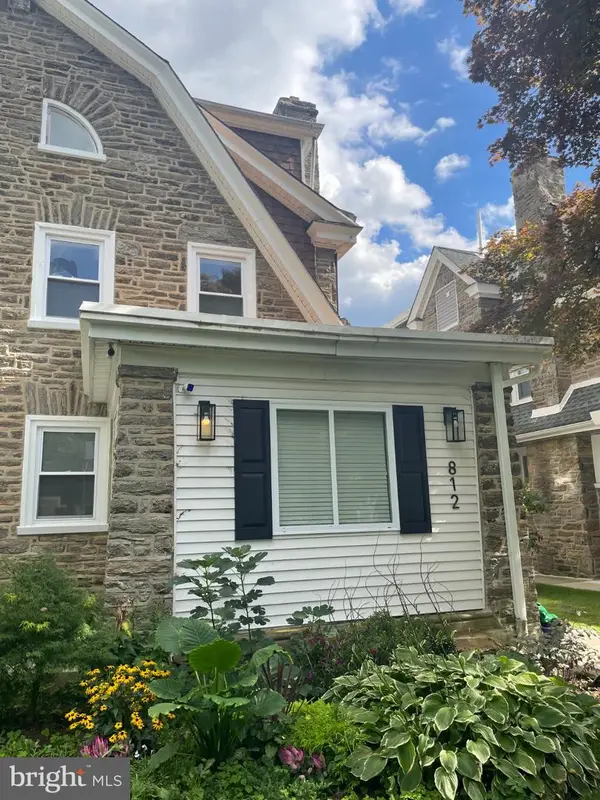 $679,900Coming Soon5 beds 5 baths3,691 sq. ft.
812 E Phil Ellena St, PHILADELPHIA, PA 19119
MLS# PAPH2672280Listed by: BHHS FOX&ROACH-NEWTOWN SQUARE - Coming Soon
 $310,000Coming Soon3 beds 1 baths1,038 sq. ft.
1110 W Moyamensing Ave, PHILADELPHIA, PA 19148
MLS# PAPH2672602Listed by: FIRST ADVANTAGE REALTY II LLC


Protect your home and budget from life's surprises with an Assurant Home Warranty, backed by a partner that supports you through every step of homeownership. Explore Plans.
© 2026 Better Homes and Gardens Real Estate LLC. An Anywhere Real Estate company. All rights reserved. Better Homes and Gardens® Real Estate is a registered trademark owned by Meredith Operations Corporation, licensed to Better Homes and Gardens Real Estate LLC and used with permission. Better Homes and Gardens Real Estate LLC fully supports the principles of the Fair Housing Act and the Equal Opportunity Act. Listing information is deemed reliable but is not guaranteed accurate.
Each office is independently owned and operated.
Any services or products provided by third parties are not provided by, affiliated with or related to Better Homes and Gardens Real Estate LLC, or its affiliated companies.