
421 Selma St, Philadelphia, PA 19116
Local realty services provided by:Better Homes and Gardens Real Estate Community Realty
421 Selma St,Philadelphia, PA 19116
$439,900
- 3 Beds
- 2 Baths
- 1,716 sq. ft.
- Single family
- Active
Listed by: maxim shtraus
Office: elite realty group unl. inc.
MLS#:PAPH2671492
Source:BRIGHTMLS
Price summary
- Price:$439,900
- Price per sq. ft.:$256.35
About this home
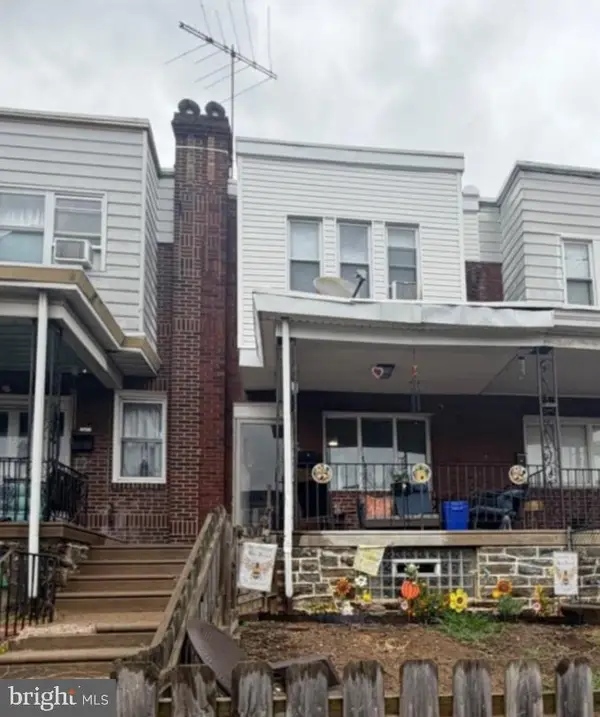
Welcome to 421 Selma Street, a quintessential Somerton twin offering exceptional curb appeal, comfortable living spaces, and an expansive, fully fenced backyard. Beautiful landscaping and retaining walls create an inviting first impression. Inside, hardwood flooring extends throughout the main level, where a sun-filled living room leads to a formal dining room, kitchen, breakfast area, and powder room. Upstairs, you'll find three generously sized bedrooms, including a primary suite with ample closet space and a private bathroom featuring a walk-in shower. The finished lower level offers a cozy family room ideal for entertaining or relaxation, with sliding glass doors providing direct access to the private backyard. The outdoor space is perfectly suited for summer barbecues, gatherings, and recreation. Located in Philadelphia's desirable Somerton neighborhood, the home offers convenient access to shopping, dining, and major transportation routes, including the Philmont SEPTA Regional Rail Station and nearby Huntingdon Valley. Combining timeless charm, functionality, and an excellent location, 421 Selma Street is ready to welcome its next owner. Schedule your private showing today!...
Contact an agent
Home facts
- Year built:1969
- Subdivision & Development:SOMERTON
- Listing ID #:PAPH2671492
- Added:1 day(s) ago
- Updated:October 08, 2026 at 03:46 PM
Rooms and interior
- Bedrooms:3
- Total bathrooms:2
- Full bathrooms:2
- Rooms Total:8
- Flooring:Carpet, Hardwood
- Dining Description:Dining Room
- Kitchen Description:Breakfast Area, Kitchen - Eat-In, Oven/Range - Gas, Refrigerator, Water Heater
- Basement:Yes
- Basement Description:Full, Fully Finished, Garage Access, Interior Access, Partial, Rear Entrance
- Living area:1,716 sq. ft.
Heating and cooling
- Cooling:Central A/C
- Heating:Forced Air, Natural Gas
Structure and exterior
- Roof:Flat
- Year built:1969
- Building area:1,716 sq. ft.
- Lot area:0.11 Acres
- Lot Features:Urban
- Architectural Style:Traditional
- Construction Materials:Masonry
- Exterior Features:Awning(s), Gutter System, Patio(s), Porch(es)
- Foundation Description:Concrete Perimeter
- Levels:2 Stories
Utilities
- Water:Public
- Sewer:Public Sewer
Finances and disclosures
- Price:$439,900
- Price per sq. ft.:$256.35
- Tax amount:$3,901 (2026)
Features and amenities
- Laundry features:Dryer, Washer
Parking
- Parking description:Attached Garage, Basement Garage, Garage - Front Entry
- Garage:Yes
- Garage spaces:1
New listings near 421 Selma St
- Coming Soon
 $315,000Coming Soon3 beds 2 baths1,440 sq. ft.
7524 Lawndale Ave, PHILADELPHIA, PA 19111
MLS# PAPH2678970Listed by: OPUS ELITE REAL ESTATE - Coming Soon
 $285,000Coming Soon4 beds 2 baths1,600 sq. ft.
5307 Walnut St, PHILADELPHIA, PA 19139
MLS# PAPH2678990Listed by: ELFANT WISSAHICKON-RITTENHOUSE SQUARE - Coming Soon
 $1,100,000Coming Soon4 beds 3 baths2,500 sq. ft.
2423 Christian St, PHILADELPHIA, PA 19146
MLS# PAPH2678032Listed by: KW EMPOWER - Coming SoonOpen Sat, 11am to 2pm
 $355,000Coming Soon2 beds 3 baths2,468 sq. ft.
4727-00 Walnut St #4, PHILADELPHIA, PA 19139
MLS# PAPH2678874Listed by: KW EMPOWER - Coming SoonOpen Sat, 1 to 3pm
 $389,000Coming Soon3 beds 1 baths1,232 sq. ft.
3420 W Queen Ln, PHILADELPHIA, PA 19129
MLS# PAPH2674564Listed by: COMPASS PENNSYLVANIA, LLC - Coming Soon
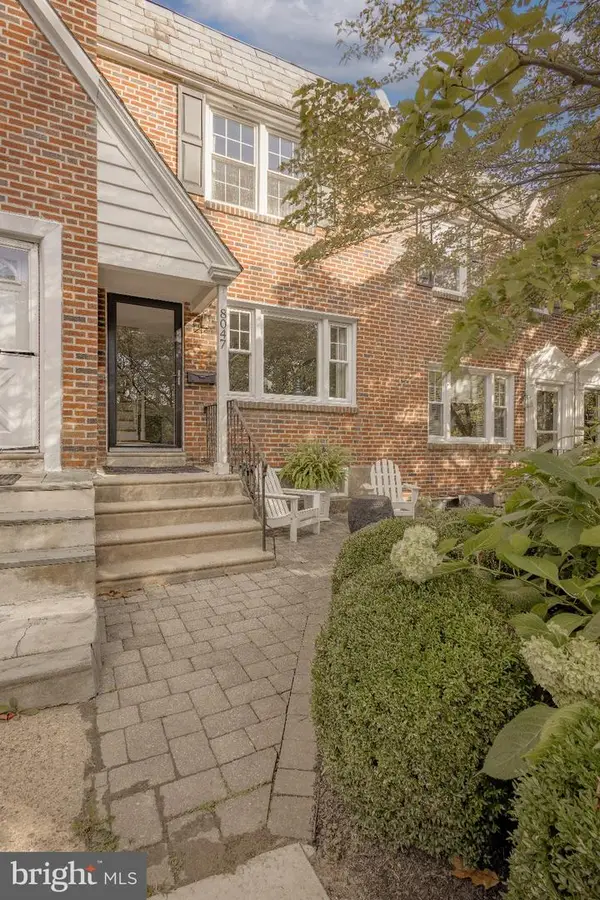 $549,000Coming Soon3 beds 2 baths1,178 sq. ft.
8047 Winston Rd, PHILADELPHIA, PA 19118
MLS# PAPH2678650Listed by: COMPASS PENNSYLVANIA, LLC - Coming Soon
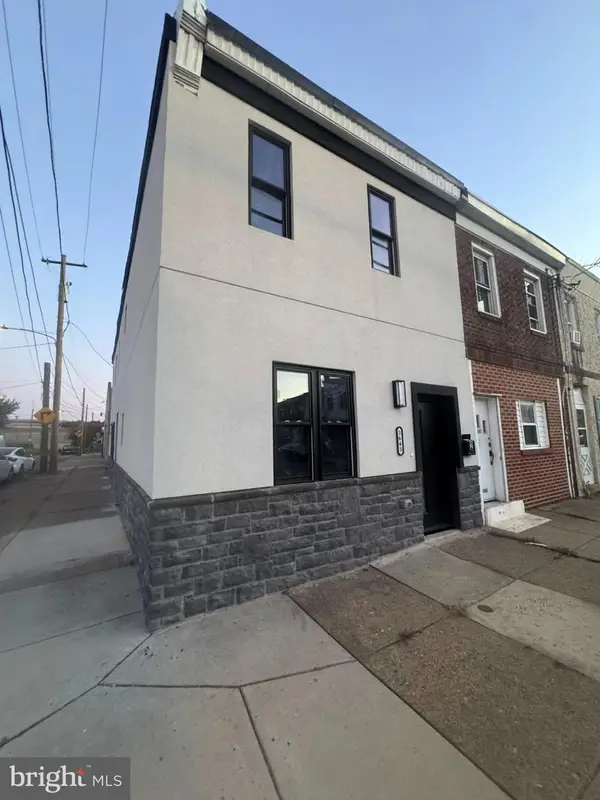 $500,000Coming Soon4 beds -- baths2,400 sq. ft.
3643 Richmond St, PHILADELPHIA, PA 19134
MLS# PAPH2678848Listed by: HONEST REAL ESTATE - Coming SoonOpen Sat, 2 to 4pm
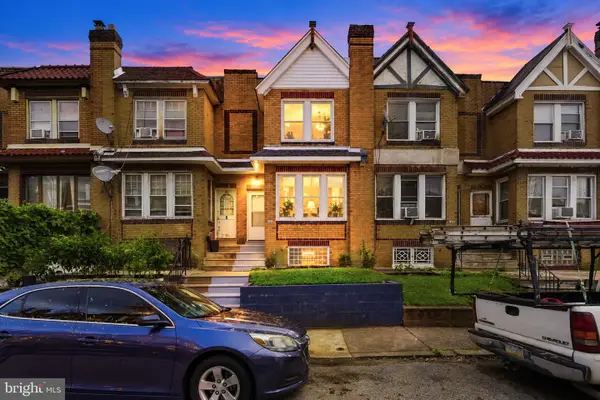 $235,000Coming Soon3 beds 1 baths1,426 sq. ft.
5007 Rorer St, PHILADELPHIA, PA 19120
MLS# PAPH2676418Listed by: KW EMPOWER - Coming SoonOpen Sat, 11am to 1pm
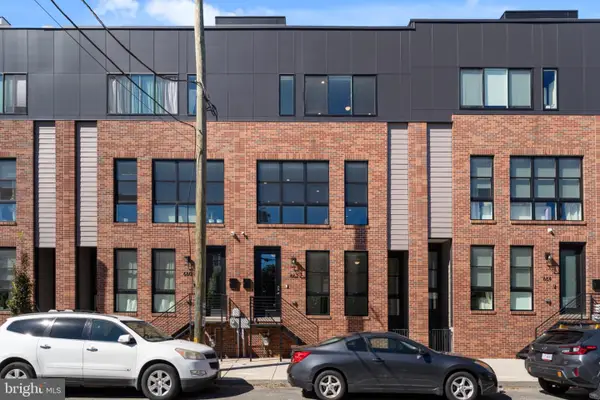 $770,000Coming Soon3 beds 3 baths2,540 sq. ft.
662 N 13th St, PHILADELPHIA, PA 19123
MLS# PAPH2678628Listed by: KW EMPOWER - Coming Soon
 $230,000Coming Soon3 beds 1 baths1,280 sq. ft.
4721 Sheffield Ave, PHILADELPHIA, PA 19136
MLS# PAPH2678834Listed by: EXP REALTY, LLC


Protect your home and budget from life's surprises with an Assurant Home Warranty, backed by a partner that supports you through every step of homeownership. Explore Plans.
© 2026 Better Homes and Gardens Real Estate LLC. An Anywhere Real Estate company. All rights reserved. Better Homes and Gardens® Real Estate is a registered trademark owned by Meredith Operations Corporation, licensed to Better Homes and Gardens Real Estate LLC and used with permission. Better Homes and Gardens Real Estate LLC fully supports the principles of the Fair Housing Act and the Equal Opportunity Act. Listing information is deemed reliable but is not guaranteed accurate.
Each office is independently owned and operated.
Any services or products provided by third parties are not provided by, affiliated with or related to Better Homes and Gardens Real Estate LLC, or its affiliated companies.