
4211 Lackland Pl, Philadelphia, PA 19114
Local realty services provided by:Better Homes and Gardens Real Estate Community Realty
4211 Lackland Pl,Philadelphia, PA 19114
$350,000
- 3 Beds
- 2 Baths
- 1,404 sq. ft.
- Townhouse
- Active
Listed by: chuong van tran, vu phan
Office: re/max access
MLS#:PAPH2687536
Source:BRIGHTMLS
Price summary
- Price:$350,000
- Price per sq. ft.:$249.29
About this home
Wonderful interior townhome in prime Torresdale/Holy Family College area !!
Located in a cul de sac with front driveway. Formal living room with carpets, formal dining room with carpets, straight through design,ceiling fan light, newer modern kitchen with ceiling fan , luxury vinyl planck flooring, tiled back splash, granite counter top, newer range, microwave, dishwasher, pantry, sliders out to rear deck. Rear yard offers a covered patio and a 12 foot round pool.
Rear shed for additional storage. Powder room off living room, large full finished basement, garage was converted for more space ( can easily be converted back) laundry room. Front garage converted to extra storage. Recessed lights, forced hot air heat, gas hot water, 2019, new screen door to rear yard, carpet basement floor. 2nd floor offers rear bedroom 1 with carpets, closet, ceiling fan. Middle bedroom with double closet, ceiling fan . Hall bath with tiled floor and tiled walls. Primary bedroom with ceiling fan, walk in closet, and 2 additional closets . Front and rear walls have been packed out and insulated with R13. Roof appx 4 yrs old. Re coated 2025 . Central air. A desired area close to Union League Country Club, Holy Family College, Morrell Park Shopping Center, Septa bus terminal. and NE Airport !! Schedule your tour today!...
Contact an agent
Home facts
- Year built:1973
- Subdivision & Development:TORRESDALE (EAST)
- Listing ID #:PAPH2687536
- Added:6 day(s) ago
- Updated:November 13, 2026 at 03:01 PM
Rooms and interior
- Bedrooms:3
- Total bathrooms:2
- Full bathrooms:1
- Half bathrooms:1
- Rooms Total:7
- Flooring:Carpet, Ceramic Tile, Luxury Vinyl Plank
- Dining Description:Dining Room
- Bathrooms Description:Bathroom 1, Half Bath
- Kitchen Description:Carpet, Kitchen - Eat-In
- Bedroom Description:Carpet
- Living area:1,404 sq. ft.
Heating and cooling
- Cooling:Central A/C
- Heating:Forced Air, Natural Gas
Structure and exterior
- Roof:Flat
- Year built:1973
- Building area:1,404 sq. ft.
- Lot area:0.04 Acres
- Lot Features:Urban
- Architectural Style:Straight Thru
- Construction Materials:Masonry
- Exterior Features:Deck(s), Patio(s), Sidewalks, Street Lights
- Foundation Description:Block, Concrete Perimeter
- Levels:3 Story
Utilities
- Water:Public
- Sewer:Public Sewer
Finances and disclosures
- Price:$350,000
- Price per sq. ft.:$249.29
- Tax amount:$4,522 (2026)
Features and amenities
- Amenities:Carpet
- Pool features:Above Ground, Fenced
Parking
- Parking description:Concrete Driveway, On Street
New listings near 4211 Lackland Pl
- Coming SoonOpen Sat, 12 to 2pm
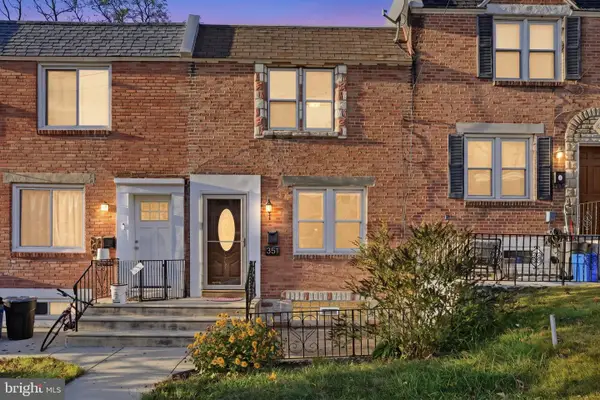 $275,000Coming Soon2 beds 1 baths1,322 sq. ft.
351 W Salaignac St, PHILADELPHIA, PA 19128
MLS# PAPH2689686Listed by: COMPASS PENNSYLVANIA, LLC - Coming Soon
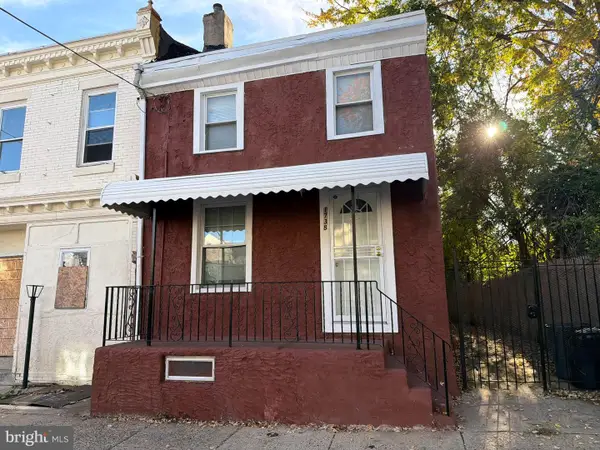 $205,000Coming Soon3 beds 1 baths1,280 sq. ft.
1738 Margaret St, PHILADELPHIA, PA 19124
MLS# PAPH2690250Listed by: RE/MAX MAIN LINE - WEST CHESTER - Coming Soon
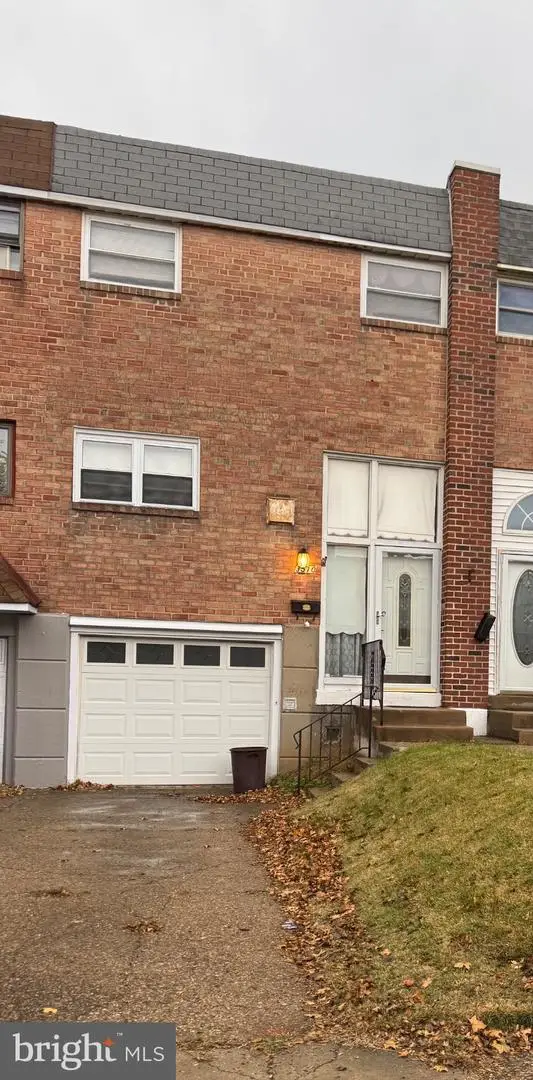 $299,999Coming Soon3 beds 2 baths1,260 sq. ft.
3510 Wessex Ln, PHILADELPHIA, PA 19114
MLS# PAPH2690280Listed by: RE/MAX ONE REALTY - Coming Soon
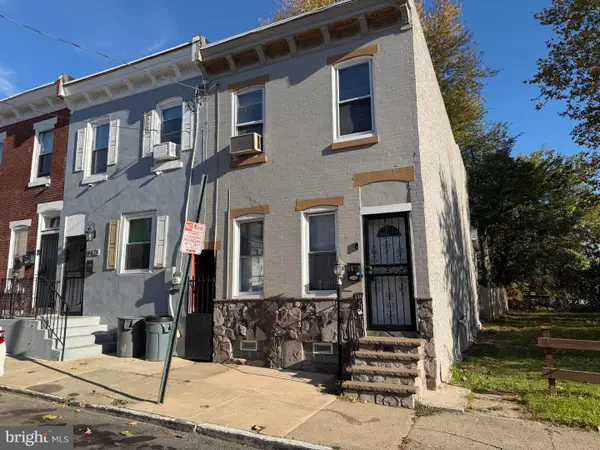 $218,500Coming Soon3 beds 1 baths1,971 sq. ft.
4673 Mulberry St, PHILADELPHIA, PA 19124
MLS# PAPH2690314Listed by: RE/MAX MAIN LINE - WEST CHESTER - Coming Soon
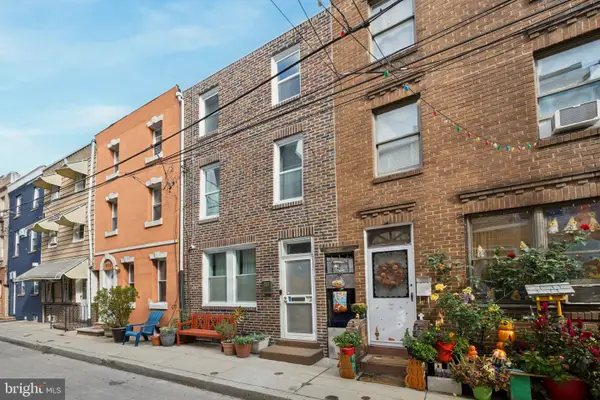 $405,000Coming Soon2 beds 1 baths1,236 sq. ft.
933 League St, PHILADELPHIA, PA 19147
MLS# PAPH2690464Listed by: BHHS FOX & ROACH-CENTER CITY WALNUT - Coming Soon
 $165,000Coming Soon2 beds 1 baths1,200 sq. ft.
3600 Conshohocken Ave #304, PHILADELPHIA, PA 19131
MLS# PAPH2690126Listed by: BHHS FOX & ROACH-BLUE BELL - Coming Soon
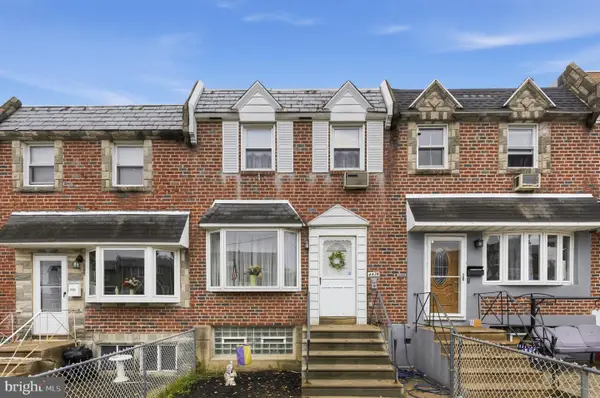 $250,000Coming Soon3 beds 2 baths1,120 sq. ft.
4474 Tolbut St, PHILADELPHIA, PA 19136
MLS# PAPH2690414Listed by: RE/MAX ASPIRE - Coming Soon
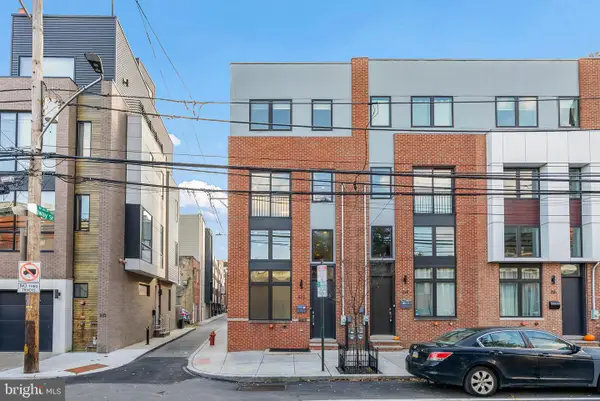 $699,000Coming Soon3 beds 4 baths2,222 sq. ft.
312 Fairmount Ave, PHILADELPHIA, PA 19123
MLS# PAPH2681002Listed by: KW EMPOWER - Coming Soon
 $145,000Coming Soon1 beds 1 baths592 sq. ft.
1100-00 Vine St #1209, PHILADELPHIA, PA 19107
MLS# PAPH2690278Listed by: LPT REALTY, LLC - Coming Soon
 $480,900Coming Soon4 beds 3 baths1,708 sq. ft.
1828 Gerritt St, PHILADELPHIA, PA 19146
MLS# PAPH2689762Listed by: KW EMPOWER


Protect your home and budget from life's surprises with an Assurant Home Warranty, backed by a partner that supports you through every step of homeownership. Explore Plans.
© 2026 Better Homes and Gardens Real Estate LLC. An Anywhere Real Estate company. All rights reserved. Better Homes and Gardens® Real Estate is a registered trademark owned by Meredith Operations Corporation, licensed to Better Homes and Gardens Real Estate LLC and used with permission. Better Homes and Gardens Real Estate LLC fully supports the principles of the Fair Housing Act and the Equal Opportunity Act. Listing information is deemed reliable but is not guaranteed accurate.
Each office is independently owned and operated.
Any services or products provided by third parties are not provided by, affiliated with or related to Better Homes and Gardens Real Estate LLC, or its affiliated companies.