
4218 Passmore St, Philadelphia, PA 19135
Local realty services provided by:Better Homes and Gardens Real Estate Community Realty
4218 Passmore St,Philadelphia, PA 19135
$239,900
- 3 Beds
- 1 Baths
- 1,510 sq. ft.
- Townhouse
- Pending
Listed by: christopher thude, steven osiecki
Office: re/max access
MLS#:PAPH2646490
Source:BRIGHTMLS
Price summary
- Price:$239,900
- Price per sq. ft.:$158.87
About this home
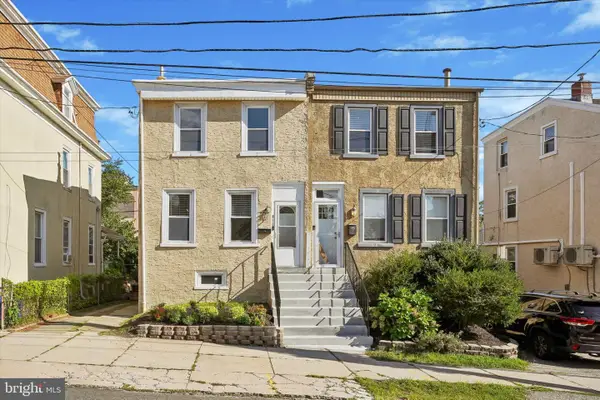
Welcome to 4218 Passmore Street, a beautifully maintained home that combines thoughtful updates with comfortable everyday living in the heart of Northeast Philadelphia. From the moment you arrive, you'll appreciate the home's inviting curb appeal, highlighted by a charming front entrance. Step inside to a bright and spacious living room where gleaming hardwood floors flow seamlessly into the formal dining room, creating an ideal layout for both relaxing and entertaining. Modern lighting upgrades completed in 2022 include recessed LED lighting with dimmer controls in the living and dining rooms, allowing you to create the perfect ambiance for any occasion, while a new dining room chandelier adds an elegant finishing touch.The beautifully updated kitchen offers both style and functionality with new flooring, upgraded sink, granite countertops, a stylish mosaic tile backsplash, stainless steel appliances, an over-the-range microwave, and rich wood cabinetry designed to complement the space.Upstairs, you'll find three generously sized bedrooms featuring updated lighting with brand-new ceiling fans and light fixtures. The fully remodeled bathroom, completed in 2022, showcases designer finishes throughout, including a new tile floor, beautifully tiled shower surround, frameless sliding glass shower door, modern vanity and sink, updated rainfall shower head, contemporary fixtures, and a built-in shower niche that adds both style and everyday convenience.The finished basement has also been enhanced with new drywall and updated electrical outlets, creating valuable additional living space that's perfect for a family room, home office, fitness area, playroom, or media room, while still offering ample storage and laundry space.With all major interior renovations completed in 2022, this move-in ready home offers the peace of mind of modern updates already completed for its next owner. Ideally located near shopping, dining, parks, schools, public transportation, and major commuter routes, 4218 Passmore Street delivers the perfect combination of style, comfort, and convenience. Don't miss your opportunity to call this beautifully updated Northeast Philadelphia home your own....
Contact an agent
Home facts
- Year built:1950
- Subdivision & Development:MAYFAIR
- Listing ID #:PAPH2646490
- Added:47 day(s) ago
- Updated:August 27, 2026 at 08:37 AM
Rooms and interior
- Bedrooms:3
- Total bathrooms:1
- Full bathrooms:1
- Basement:Yes
- Basement Description:Fully Finished
- Living area:1,510 sq. ft.
Heating and cooling
- Cooling:Wall Unit
- Heating:90% Forced Air, Natural Gas
Structure and exterior
- Year built:1950
- Building area:1,510 sq. ft.
- Lot area:0.03 Acres
- Architectural Style:Straight Thru
- Construction Materials:Masonry
- Foundation Description:Brick/Mortar
- Levels:2 Stories
Utilities
- Water:Public
- Sewer:Public Sewer
Finances and disclosures
- Price:$239,900
- Price per sq. ft.:$158.87
- Tax amount:$2,726 (2025)
Parking
- Parking description:Additional Storage Area, Attached Garage, Basement Garage, Built In, Covered Parking, Inside Access
- Garage:Yes
- Garage spaces:1
New listings near 4218 Passmore St
- Coming Soon
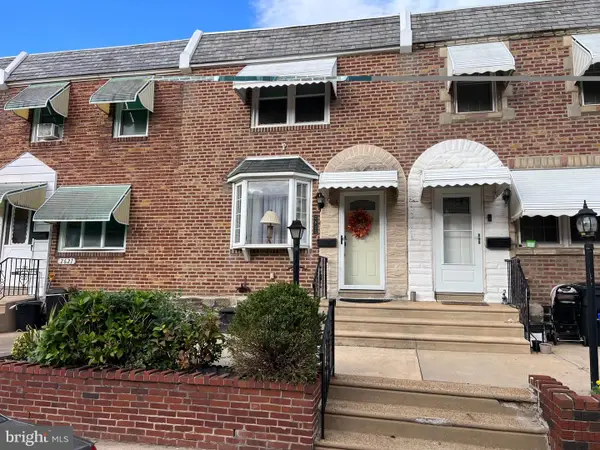 $242,000Coming Soon2 beds 1 baths910 sq. ft.
2623 Eddington St, PHILADELPHIA, PA 19137
MLS# PAPH2664188Listed by: RE/MAX ACCESS - Coming Soon
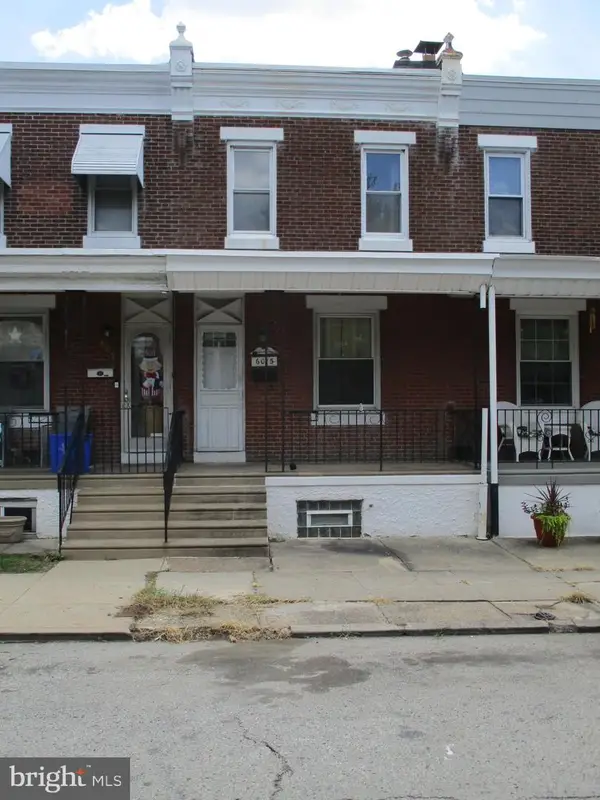 $140,000Coming Soon3 beds 1 baths924 sq. ft.
6015 Montague St, PHILADELPHIA, PA 19135
MLS# PAPH2660572Listed by: AMERICAN VISTA REAL ESTATE - Coming SoonOpen Fri, 4 to 6pm
 $399,900Coming Soon2 beds 2 baths1,056 sq. ft.
1115 S 7th St, PHILADELPHIA, PA 19147
MLS# PAPH2661206Listed by: BHHS FOX & ROACH-HAVERFORD - Coming SoonOpen Sun, 1 to 3pm
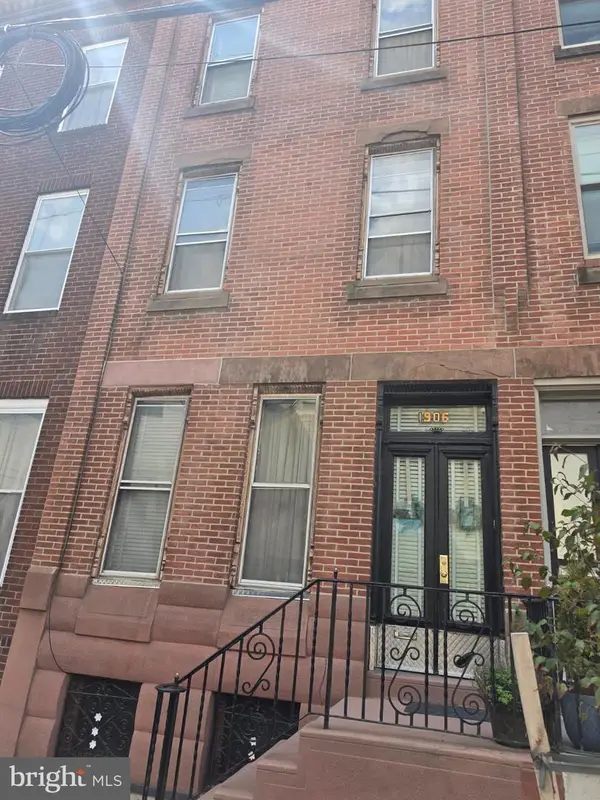 $275,000Coming Soon5 beds 2 baths1,872 sq. ft.
1906 S 15th St, PHILADELPHIA, PA 19145
MLS# PAPH2664184Listed by: CENTURY 21 ADVANTAGE GOLD-SOUTH PHILADELPHIA - Coming Soon
 $385,000Coming Soon2 beds 3 baths1,683 sq. ft.
4427 Driftwood Dr, PHILADELPHIA, PA 19129
MLS# PAPH2664162Listed by: JMG PENNSYLVANIA - Coming Soon
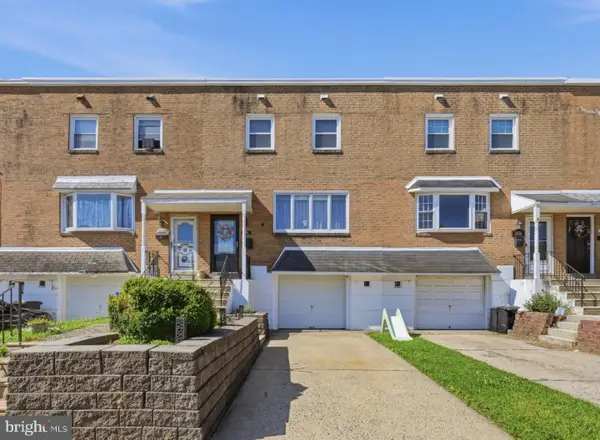 $359,000Coming Soon3 beds 2 baths1,871 sq. ft.
3218 Chelsea Pl, PHILADELPHIA, PA 19114
MLS# PAPH2664180Listed by: SERHANT PENNSYLVANIA LLC - Coming Soon
 $80,000Coming Soon3 beds 1 baths1,184 sq. ft.
5458 Spruce St, PHILADELPHIA, PA 19139
MLS# PAPH2663620Listed by: DOMAIN REAL ESTATE GROUP, LLC - Coming Soon
 $649,900Coming Soon4 beds 3 baths1,920 sq. ft.
1018 S 22nd St, PHILADELPHIA, PA 19146
MLS# PAPH2657690Listed by: KELLER WILLIAMS MAIN LINE - Coming Soon
 $239,000Coming Soon4 beds 3 baths1,413 sq. ft.
4164 N Fairhill St, PHILADELPHIA, PA 19140
MLS# PAPH2662638Listed by: KW EMPOWER - Coming SoonOpen Sat, 2 to 4pm
 $360,000Coming Soon3 beds 2 baths1,280 sq. ft.
411 Leverington Ave, PHILADELPHIA, PA 19128
MLS# PAPH2663124Listed by: REALTY ONE GROUP RESTORE - BLUEBELL


Protect your home and budget from life's surprises with an Assurant Home Warranty, backed by a partner that supports you through every step of homeownership. Explore Plans.
© 2026 Better Homes and Gardens Real Estate LLC. An Anywhere Real Estate company. All rights reserved. Better Homes and Gardens® Real Estate is a registered trademark owned by Meredith Operations Corporation, licensed to Better Homes and Gardens Real Estate LLC and used with permission. Better Homes and Gardens Real Estate LLC fully supports the principles of the Fair Housing Act and the Equal Opportunity Act. Listing information is deemed reliable but is not guaranteed accurate.
Each office is independently owned and operated.
Any services or products provided by third parties are not provided by, affiliated with or related to Better Homes and Gardens Real Estate LLC, or its affiliated companies.