
423 E High St, Philadelphia, PA 19144
Local realty services provided by:Better Homes and Gardens Real Estate Premier
423 E High St,Philadelphia, PA 19144
$445,000
- 6 Beds
- 2 Baths
- - sq. ft.
- Single family
- Sold
Listed by: lee o'malley
Office: compass pennsylvania, llc.
MLS#:PAPH2605620
Source:BRIGHTMLS
Sorry, we are unable to map this address
Price summary
- Price:$445,000
About this home
What’s it like to live in a historic Germantown home with a private garden, fruit trees, and a separate cottage?
It feels like having your own peaceful retreat, right in the heart of Philadelphia.
Welcome to 423 E High St, a beautifully preserved and thoughtfully updated Victorian twin in the historic Germantown neighborhood of Philadelphia, where timeless architecture meets modern comfort and an unmatched urban homestead lifestyle.
Set on a generous lot with a rare private driveway accommodating 3–4 cars, this 6-bedroom, 2-bath home offers over 2,760 square feet of living space, plus a fully insulated 680 sq ft cottage that opens the door to endless possibilities, from a home office to an artist’s studio or private retreat.
Step onto the expansive wraparound porch, now refreshed in soft modern tones, and imagine slow mornings with coffee or relaxed evenings surrounded by greenery. Inside, the home showcases original hardwood floors, high ceilings, and abundant natural light, all enhanced by updated neutral finishes that create a warm, move-in-ready feel while preserving its historic character.
The kitchen is both functional and full of personality, featuring butcher block countertops, heated floor, updated appliances including an induction cooktop, and a central island perfect for gathering, cooking, and entertaining. Just beyond, a renovated full bath with heated flooring and mudroom add convenience for everyday living.
Upstairs, six spacious bedrooms across two levels offer flexibility for families, guests, or work-from-home setups. The second-floor bathroom blends modern updates with classic charm, while large windows throughout the home frame views of the lush gardens surrounding the property.
Out back, the experience becomes truly special. The expansive yard is a gardener’s dream, with nutrient-rich soil, established perennial herbs and flowers, and a collection of mature fruit trees including peach, fig, cherry, elderberry, Juneberry, and grapevines. Whether you envision growing your own food, hosting outdoor dinners, or simply enjoying a quiet escape, this space delivers.
Tucked within the garden, the detached cottage offers a rare bonus space with high ceilings, large windows, and its own wood-burning stove, creating a cozy yet inspiring environment ideal for creative work, remote business use, or a private guest retreat.
Additional upgrades include solar panels, a newer roof (2019), updated electrical systems, and renovated kitchen and baths, offering both efficiency and peace of mind. The home is heated by a gas furnace with radiator heat, combining classic comfort with reliability.
Located just minutes from Wissahickon Valley Park and Awbury Arboretum, and within easy access to two SEPTA regional rail lines, this home offers the perfect balance of nature, convenience, and historic Philadelphia charm.
If you’ve been searching for a Germantown Philadelphia home with land, parking, and flexible living space, this is a rare opportunity to own something truly special....
Contact an agent
Home facts
- Year built:1905
- Subdivision & Development:GERMANTOWN (EAST)
- Listing ID #:PAPH2605620
- Added:129 day(s) ago
- Updated:August 17, 2026 at 05:57 AM
Rooms and interior
- Bedrooms:6
- Total bathrooms:2
- Full bathrooms:2
- Rooms Total:11
- Flooring:Tile/Brick, Wood
- Dining Description:Dining Room
- Bathrooms Description:Bathroom 1
- Kitchen Description:Dishwasher, Kitchen - Island, Oven/Range - Gas, Refrigerator
- Basement:Yes
- Basement Description:Full
Heating and cooling
- Cooling:Window Unit(s)
- Heating:Hot Water, Natural Gas
Structure and exterior
- Year built:1905
- Lot Features:Front Yard, Rear Yard
- Architectural Style:Victorian
- Construction Materials:Masonry, Vinyl Siding
- Exterior Features:Patio(s), Porch(es), Wrap Around
- Foundation Description:Block, Brick/Mortar, Stone
- Levels:3 Story
Utilities
- Water:Public
- Sewer:Public Sewer
Finances and disclosures
- Price:$445,000
- Tax amount:$4,448 (2026)
Parking
- Parking description:Shared Driveway
New listings near 423 E High St
- New
 $224,900Active3 beds 1 baths1,522 sq. ft.
3523 Sheffield Ave, PHILADELPHIA, PA 19136
MLS# PAPH2660460Listed by: HOMESMART REALTY ADVISORS - Coming SoonOpen Sat, 10am to 12pm
 $439,900Coming Soon4 beds 2 baths
4518 Ritchie St, PHILADELPHIA, PA 19127
MLS# PAPH2659214Listed by: KELLER WILLIAMS REAL ESTATE-HORSHAM - New
 $245,000Active3 beds 2 baths1,200 sq. ft.
6324 Kingsessing Ave, PHILADELPHIA, PA 19142
MLS# PAPH2660406Listed by: KELLER WILLIAMS MAIN LINE - New
 $150,000Active3 beds 1 baths1,188 sq. ft.
6628 Hollis St, PHILADELPHIA, PA 19138
MLS# PAPH2660408Listed by: KELLER WILLIAMS MAIN LINE - New
 $269,900Active2 beds 2 baths1,040 sq. ft.
607 Edison Ave #607h, PHILADELPHIA, PA 19116
MLS# PAPH2660442Listed by: OPUS ELITE REAL ESTATE - New
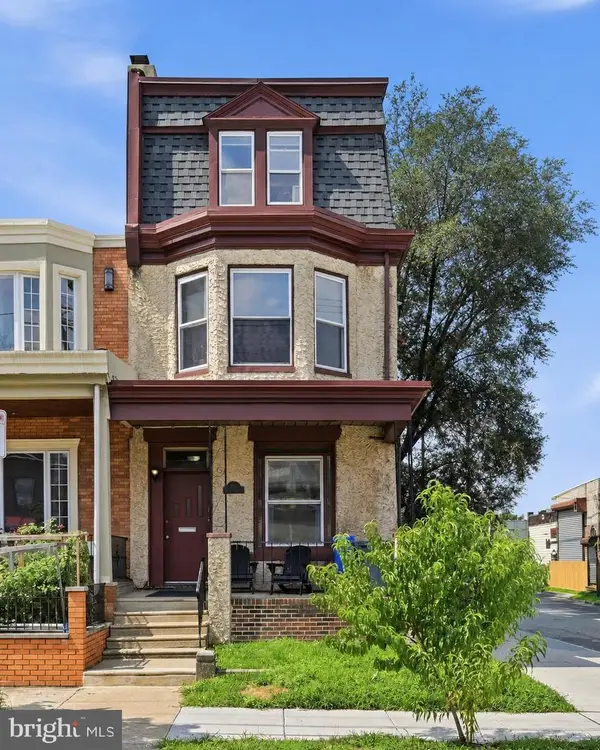 $550,000Active4 beds -- baths2,336 sq. ft.
824 S 51st St, PHILADELPHIA, PA 19143
MLS# PAPH2659044Listed by: KW EMPOWER - New
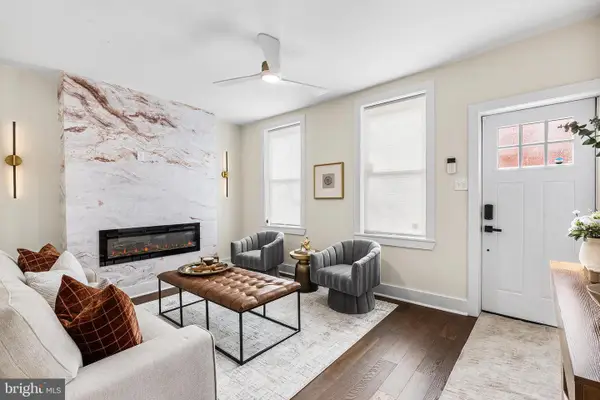 $290,000Active2 beds 1 baths1,000 sq. ft.
2542 Jasper St, PHILADELPHIA, PA 19125
MLS# PAPH2660412Listed by: ELFANT WISSAHICKON REALTORS - New
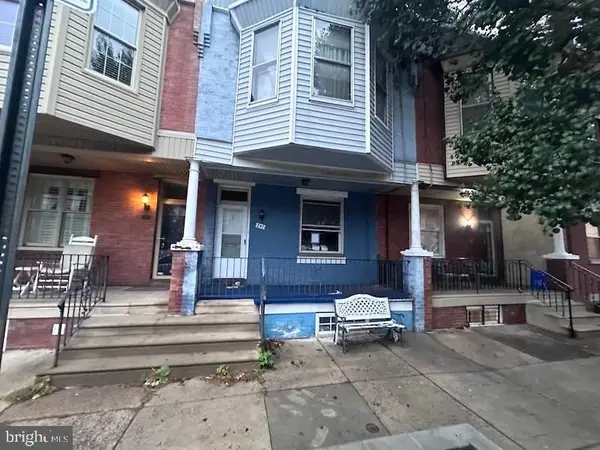 $199,000Active3 beds 1 baths1,316 sq. ft.
357 Jackson St, PHILADELPHIA, PA 19148
MLS# PAPH2660416Listed by: GENSTONE REALTY - New
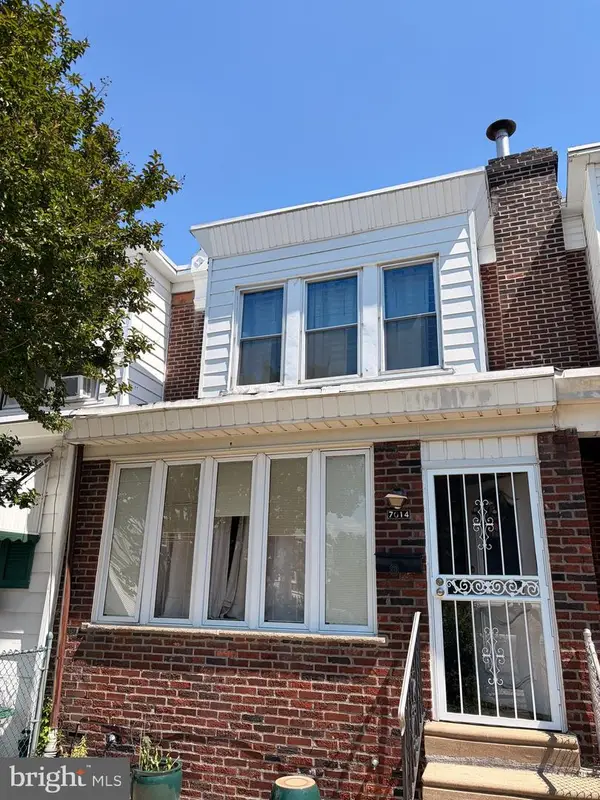 $160,000Active3 beds 1 baths992 sq. ft.
7014 Grays Ave, PHILADELPHIA, PA 19142
MLS# PAPH2660402Listed by: KELLER WILLIAMS REAL ESTATE - MEDIA - New
 $389,999Active3 beds 2 baths1,230 sq. ft.
2012 Tomlinson, PHILADELPHIA, PA 19116
MLS# PAPH2660232Listed by: HOMESTARR REALTY


Protect your home and budget from life's surprises with an Assurant Home Warranty, backed by a partner that supports you through every step of homeownership. Explore Plans.
© 2026 Better Homes and Gardens Real Estate LLC. An Anywhere Real Estate company. All rights reserved. Better Homes and Gardens® Real Estate is a registered trademark owned by Meredith Operations Corporation, licensed to Better Homes and Gardens Real Estate LLC and used with permission. Better Homes and Gardens Real Estate LLC fully supports the principles of the Fair Housing Act and the Equal Opportunity Act. Listing information is deemed reliable but is not guaranteed accurate.
Each office is independently owned and operated.
Any services or products provided by third parties are not provided by, affiliated with or related to Better Homes and Gardens Real Estate LLC, or its affiliated companies.