
4241 Aldine St, Philadelphia, PA 19136
Local realty services provided by:Better Homes and Gardens Real Estate Murphy & Co.
4241 Aldine St,Philadelphia, PA 19136
$344,999
- 2 Beds
- - Baths
- 1,342 sq. ft.
- Multi-family
- Active
Listed by: katjya pollard
Office: kw empower
MLS#:PAPH2614534
Source:BRIGHTMLS
Price summary
- Price:$344,999
- Price per sq. ft.:$257.08
About this home
Welcome to 4241 Aldine St — a well-maintained end-unit duplex located in the Northeast section of Philadelphia. As you approach the property, you’re greeted by a spacious, well-kept concrete patio—perfect for outdoor entertaining—along with a side yard that offers additional space for relaxation. Both outdoor areas are shared between the two units, providing flexibility and added appeal for tenants. Upon entering, you’ll find a clean and well-maintained common area that leads to the first-floor unit, and a staircase that provides access to the second-floor unit. This thoughtful layout allows for smooth, private access for both tenants without congestion. The first-floor unit features 1 bedroom and 1 bathroom, along with direct access to the basement. It includes new carpeting throughout the living areas and bedroom, an updated bathroom, and is in move-in ready condition. The second-floor unit offers a similar layout and flow, also featuring carpeting in the common areas. Both units are designed for comfortable living, with a functional layout and ample closet space throughout. The basement includes a shared laundry area accessible to both units. Additionally, the property offers two garages that can be shared or rented separately for additional income. There is also rear space available for off-street parking.
Conveniently located near shopping, multiple public transportation routes, and with easy access to I-95 North and South, this property is just a short 25-minute drive to Center City Philadelphia....
Contact an agent
Home facts
- Year built:1950
- Listing ID #:PAPH2614534
- Added:71 day(s) ago
- Updated:July 10, 2026 at 01:39 PM
Rooms and interior
- Bedrooms:2
- Basement:Yes
- Basement Description:Unfinished
- Living area:1,342 sq. ft.
Heating and cooling
- Heating:Natural Gas, Radiant
Structure and exterior
- Year built:1950
- Building area:1,342 sq. ft.
- Lot area:0.04 Acres
- Architectural Style:Traditional
- Construction Materials:Masonry
- Foundation Description:Stone
Utilities
- Water:Public
- Sewer:Public Sewer
Finances and disclosures
- Price:$344,999
- Price per sq. ft.:$257.08
- Tax amount:$3,999 (2025)
Parking
- Parking description:Attached Garage, Garage - Rear Entry
- Garage:Yes
- Garage spaces:2
New listings near 4241 Aldine St
- Open Sat, 11am to 1pmNew
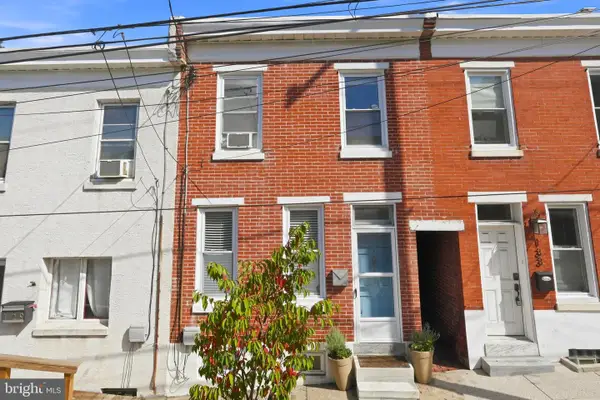 $335,000Active2 beds 2 baths1,238 sq. ft.
131 Dawson St, PHILADELPHIA, PA 19127
MLS# PAPH2644376Listed by: KELLER WILLIAMS REAL ESTATE - Coming Soon
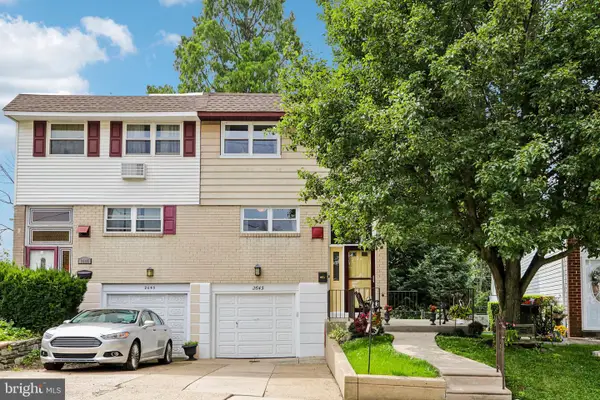 $339,000Coming Soon3 beds 2 baths
2643 Sperry St, PHILADELPHIA, PA 19152
MLS# PAPH2644396Listed by: REDFIN CORPORATION - New
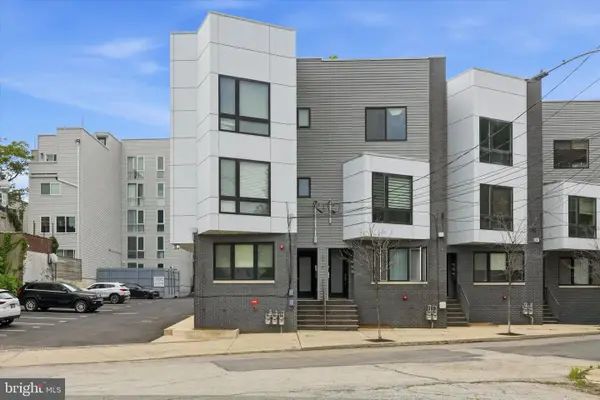 $430,000Active2 beds 2 baths1,329 sq. ft.
1214 N Orkney St #3, PHILADELPHIA, PA 19122
MLS# PAPH2645734Listed by: COMPASS PENNSYLVANIA, LLC - Open Sun, 1 to 3pmNew
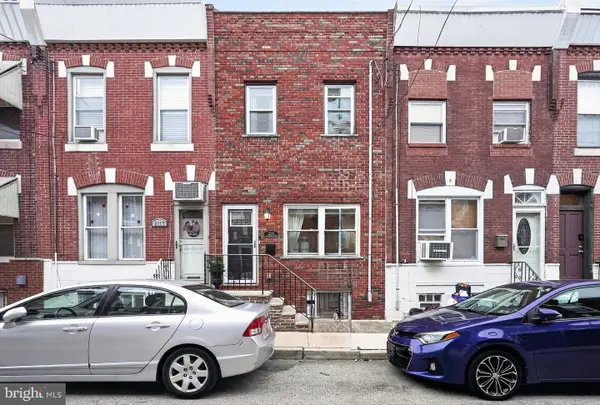 $395,000Active3 beds 2 baths1,364 sq. ft.
2319 S Warnock St, PHILADELPHIA, PA 19148
MLS# PAPH2646494Listed by: ADDISON REAL ESTATE COMPANY INC - New
 $230,000Active3 beds 1 baths1,123 sq. ft.
5403 Valley St, PHILADELPHIA, PA 19124
MLS# PAPH2646508Listed by: NICK'S REAL ESTATE - Open Sun, 11:30am to 2pmNew
 $366,900Active3 beds 3 baths1,440 sq. ft.
1102 Stewart Pl, PHILADELPHIA, PA 19116
MLS# PAPH2646512Listed by: ELITE REALTY GROUP UNL. INC. - New
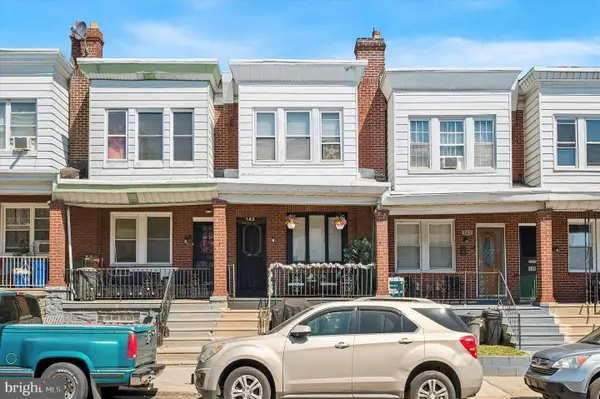 $140,000Active3 beds 2 baths1,140 sq. ft.
143 W Spencer Ave, PHILADELPHIA, PA 19120
MLS# PAPH2638102Listed by: REALTY ONE GROUP FOCUS - Coming Soon
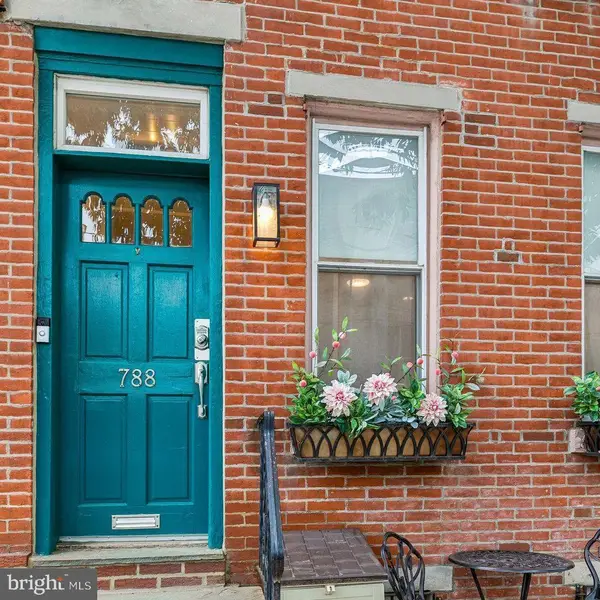 $645,000Coming Soon3 beds 2 baths
788 N Croskey St, PHILADELPHIA, PA 19130
MLS# PAPH2642596Listed by: BHHS FOX & ROACH-ROSEMONT - New
 $425,000Active4 beds -- baths1,600 sq. ft.
1037 Fanshawe St, PHILADELPHIA, PA 19111
MLS# PAPH2644494Listed by: HOMESTARR REALTY - New
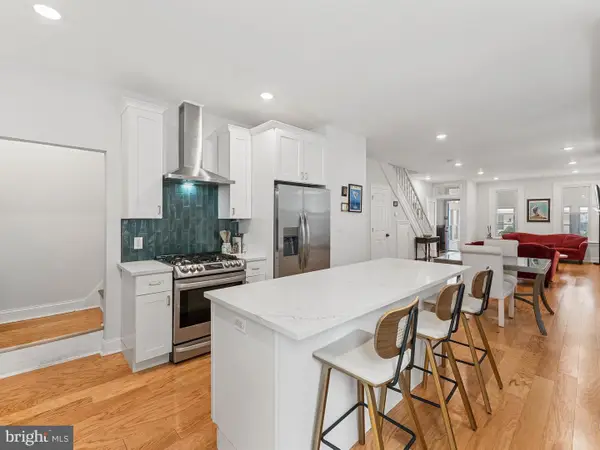 $499,900Active4 beds 3 baths1,856 sq. ft.
4241 Pechin St, PHILADELPHIA, PA 19128
MLS# PAPH2644774Listed by: LIME HOUSE


Protect your home and budget from life's surprises with an Assurant Home Warranty, backed by a partner that supports you through every step of homeownership. Explore Plans.
© 2026 Better Homes and Gardens Real Estate LLC. An Anywhere Real Estate company. All rights reserved. Better Homes and Gardens® Real Estate is a registered trademark owned by Meredith Operations Corporation, licensed to Better Homes and Gardens Real Estate LLC and used with permission. Better Homes and Gardens Real Estate LLC fully supports the principles of the Fair Housing Act and the Equal Opportunity Act. Listing information is deemed reliable but is not guaranteed accurate.
Each office is independently owned and operated.
Any services or products provided by third parties are not provided by, affiliated with or related to Better Homes and Gardens Real Estate LLC, or its affiliated companies.