
425 W Thompson St, Philadelphia, PA 19122
Local realty services provided by:Better Homes and Gardens Real Estate GSA Realty
425 W Thompson St,Philadelphia, PA 19122
$524,900
- 3 Beds
- 3 Baths
- 1,624 sq. ft.
- Townhouse
- Coming Soon
Listed by: capri d'amario dessecker, courtney kaunzinger
Office: re/max one realty - tcdt
MLS#:PAPH2648206
Source:BRIGHTMLS
Price summary
- Price:$524,900
- Price per sq. ft.:$323.21
About this home
Welcome to 425 W. Thompson Street, where the southern light pours in, the space actually lets you breathe, and dinner plans are never more than a few blocks away.
Step inside and you'll feel it right away: this home is bright, open, and generous in all the ways that matter. The bedrooms are real bedrooms, room for a king bed, a desk, a nursery, a Peloton, whatever your life looks like right now. And storage? We know that's the thing nobody brags about until they don't have it. Here, you've got it. Closets that close. Space for the holiday decorations, the bikes, and the stuff you swear you'll sort through someday.
Then there's the outdoor space. And there's plenty of it.
🌿 Out back, a big private patio with alley access is ready for summer grilling, container gardens, or somewhere to stash the bikes. Head all the way up and you'll find the roof deck ☀️🌆, a large one, with open sky and city views. Take your morning coffee up there, host a few friends for sunset drinks, or catch a few fireworks on the Fourth. Two outdoor spaces in Olde Kensington? That's the kind of thing that turns a house into the place everyone wants to hang out.
And now, let's talk about dinner. 😋
This is one of the best-fed blocks in Philadelphia. Seriously.
🍽️ Helm, around the corner at 5th & Thompson. A beloved neighborhood BYOB with a seasonal, ever-changing menu. Bring your own bottle, walk home.
🔥 Laser Wolf, a quick stroll away. Michael Solomonov's charcoal-grill skewer house, featured by the Michelin Guide. Good luck getting a reservation; you'll have the advantage of living next door.
🌶️ Kalaya and Suraya, over the line in Fishtown. Two of the city's most talked-about tables for Thai and Lebanese.
🍕 Wm. Mulherin's Sons and Middle Child Clubhouse. Wood-fired pizza in a gorgeous old whiskey building, and the sandwich-and-cocktails spot everyone's still buzzing about.
Getting around is easy. 🚶♀️🚋
Walk everywhere: Fishtown's Frankford Ave, Northern Liberties, and Girard Ave are all right at your door. The Route 15 trolley stops at 5th & Girard, just a block away. The El's Girard Station is a short walk for a quick ride into Center City. Drivers get easy access to I-95 and 676 for commuting.
Weekends, sorted. 🎉
Stroll the Piazza, bring the dog to Liberty Lands Park, grab a pint at one of the neighborhood breweries, or catch a show at the Fillmore on Delaware Ave. There's always something going on, and you'll be right in the middle of it.
Bright, roomy, and surrounded by some of the best food in Philly. Come see it before someone else claims their seat at the table. 🔑...
Contact an agent
Home facts
- Year built:1915
- Subdivision & Development:OLDE KENSINGTON
- Listing ID #:PAPH2648206
- Updated:September 28, 2026 at 01:56 PM
Rooms and interior
- Bedrooms:3
- Total bathrooms:3
- Full bathrooms:2
- Half bathrooms:1
- Living area:1,624 sq. ft.
Heating and cooling
- Cooling:Central A/C
- Heating:Hot Water, Natural Gas
Structure and exterior
- Year built:1915
- Building area:1,624 sq. ft.
- Lot area:0.02 Acres
- Construction Materials:Frame
- Levels:3 Story
Utilities
- Water:Public
- Sewer:Public Sewer
Finances and disclosures
- Price:$524,900
- Price per sq. ft.:$323.21
- Tax amount:$2,876 (2025)
Parking
- Parking description:On Street
New listings near 425 W Thompson St
- Coming Soon
 $269,900Coming Soon4 beds 3 baths1,528 sq. ft.
5931 Castor Ave, PHILADELPHIA, PA 19149
MLS# PAPH2673834Listed by: HOMESMART REALTY ADVISORS - Coming Soon
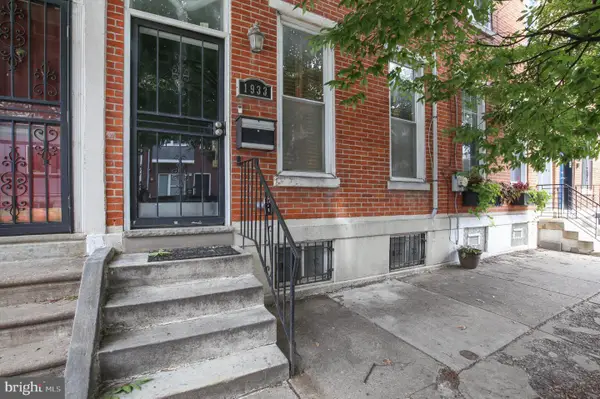 $709,900Coming Soon5 beds 4 baths2,401 sq. ft.
1933 Parrish St, PHILADELPHIA, PA 19130
MLS# PAPH2664488Listed by: JG REAL ESTATE LLC - Coming SoonOpen Sat, 11am to 1pm
 $290,000Coming Soon1 beds 1 baths897 sq. ft.
1901 John F Kennedy Blvd #2001, PHILADELPHIA, PA 19103
MLS# PAPH2673140Listed by: KW EMPOWER - Coming Soon
 $255,000Coming Soon3 beds 2 baths1,152 sq. ft.
8636 Forrest Ave, PHILADELPHIA, PA 19150
MLS# PAPH2674316Listed by: REAL OF PENNSYLVANIA - Coming Soon
 $245,000Coming Soon3 beds 1 baths1,280 sq. ft.
Address Withheld By Seller, PHILADELPHIA, PA 19150
MLS# PAPH2674634Listed by: SHERMAN TOPPIN REAL ESTATE LLC - Coming Soon
 $239,900Coming Soon3 beds 3 baths1,386 sq. ft.
10710 E Keswick Rd, PHILADELPHIA, PA 19154
MLS# PAPH2674114Listed by: KELLER WILLIAMS REAL ESTATE TRI-COUNTY - Coming Soon
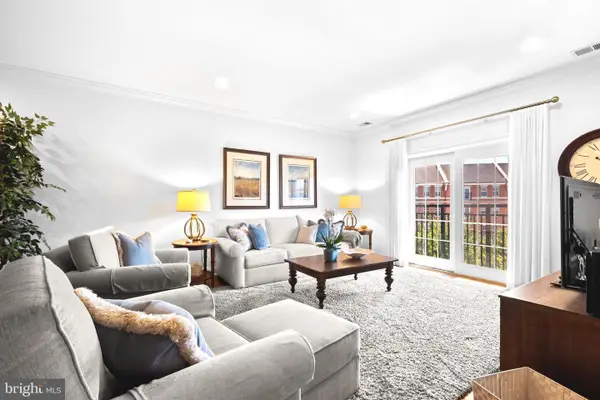 $974,900Coming Soon3 beds 2 baths1,948 sq. ft.
500 Regatta Dr #2540, PHILADELPHIA, PA 19146
MLS# PAPH2649272Listed by: COMPASS PENNSYLVANIA, LLC - Coming SoonOpen Sat, 11am to 2pm
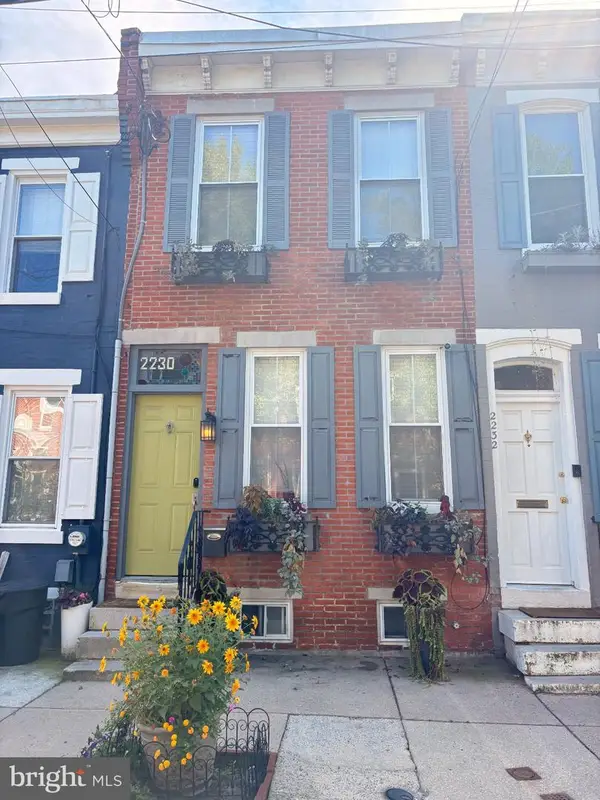 $439,000Coming Soon2 beds 1 baths1,008 sq. ft.
2230 Montrose St, PHILADELPHIA, PA 19146
MLS# PAPH2674018Listed by: CG REALTY, LLC - Coming Soon
 $1,600,000Coming Soon15 beds -- baths4,200 sq. ft.
717 N 35th St, PHILADELPHIA, PA 19104
MLS# PAPH2671590Listed by: COMPASS PENNSYLVANIA, LLC


Protect your home and budget from life's surprises with an Assurant Home Warranty, backed by a partner that supports you through every step of homeownership. Explore Plans.
© 2026 Better Homes and Gardens Real Estate LLC. An Anywhere Real Estate company. All rights reserved. Better Homes and Gardens® Real Estate is a registered trademark owned by Meredith Operations Corporation, licensed to Better Homes and Gardens Real Estate LLC and used with permission. Better Homes and Gardens Real Estate LLC fully supports the principles of the Fair Housing Act and the Equal Opportunity Act. Listing information is deemed reliable but is not guaranteed accurate.
Each office is independently owned and operated.
Any services or products provided by third parties are not provided by, affiliated with or related to Better Homes and Gardens Real Estate LLC, or its affiliated companies.