
429-n 13th St #6i, Philadelphia, PA 19123
Local realty services provided by:Better Homes and Gardens Real Estate Reserve
429-n 13th St #6i,Philadelphia, PA 19123
$265,000
- - Beds
- 1 Baths
- 919 sq. ft.
- Condominium
- Active
Listed by: nella genovese, edward anthony altieri
Office: mgc real estate group
MLS#:PAPH2670576
Source:BRIGHTMLS
Price summary
- Price:$265,000
- Price per sq. ft.:$288.36
About this home
The Rebman Building was one of the first Builidngs that was Repurposed in the Loft District.
Rebman building has many NYC characteristics and charm that artistic, free spirited buyers that appreciate Open Space and tend to purchase. 429 N 13th St, Unit #6I is a top floor Loft with Large windows, beautiful wood floors, high ceilings and wood beams gives the space a warm feeling.
Discover the open kitchen / living /dining room gives the Buyer many options to create their own space. The unit has been painted, floors have been refinished, windows have been repaired , the bathroom has new tile surround and tub shower. Includes a w/d. Leave your car parked and move around the City by buses, rail or just walk. Quickly access the nearby highways by auto.
Enjoy Restaurants, Cafes Terminal Market Place and more. The Rail Park is just a few steps away.
Make this your home and enjoy Loft Living in the Callowhill Loft District.
Parking is Available for a monthly fee.
Contact an agent
Home facts
- Year built:1900
- Subdivision & Development:LOFT DISTRICT
- Listing ID #:PAPH2670576
- Added:6 day(s) ago
- Updated:September 23, 2026 at 01:57 PM
Rooms and interior
- Total bathrooms:1
- Full bathrooms:1
- Flooring:Wood
- Dining Description:Combination Dining/Living, Combination Kitchen/Dining, Dining Area
- Kitchen Description:Breakfast Area, Dishwasher, Disposal, Kitchen - Galley, Oven/Range - Electric, Range Hood, Refrigerator, Water Heater
- Living area:919 sq. ft.
Heating and cooling
- Cooling:Ceiling Fan(s)
- Heating:90% Forced Air, Natural Gas
Structure and exterior
- Year built:1900
- Building area:919 sq. ft.
- Architectural Style:Loft
- Construction Materials:Masonry
- Levels:1 Story
Utilities
- Water:Public
- Sewer:Public Sewer
Finances and disclosures
- Price:$265,000
- Price per sq. ft.:$288.36
- Tax amount:$4,079 (2026)
Features and amenities
- Laundry features:Dryer - Electric, Dryer In Unit, Has Laundry, Washer, Washer In Unit
- Amenities:100 Amp Service, Ceiling Fan(s), Central Vacuum, Efficiency, Electric Available, Exposed Beams, Intercom, Natural Gas Available, Smoke Detector, Sprinkler System - Indoor
New listings near 429-n 13th St #6i
- Coming SoonOpen Sat, 12 to 2pm
 $1,200,000Coming Soon6 beds 4 baths4,197 sq. ft.
3101 Midvale Ave, PHILADELPHIA, PA 19129
MLS# PAPH2670298Listed by: COMPASS PENNSYLVANIA, LLC - Coming Soon
 $269,999Coming Soon3 beds 3 baths1,360 sq. ft.
1429 N 57th St, PHILADELPHIA, PA 19131
MLS# PAPH2671198Listed by: EXP REALTY, LLC - Coming Soon
 $325,000Coming Soon4 beds 3 baths1,662 sq. ft.
6647 N Bouvier St, PHILADELPHIA, PA 19126
MLS# PAPH2672960Listed by: EXP REALTY, LLC - Coming Soon
 $185,000Coming Soon3 beds 1 baths1,048 sq. ft.
2834 Memphis St, PHILADELPHIA, PA 19134
MLS# PAPH2673468Listed by: KELLER WILLIAMS REAL ESTATE TRI-COUNTY - Coming Soon
 $250,000Coming Soon3 beds 2 baths1,144 sq. ft.
205 Devereaux Ave, PHILADELPHIA, PA 19111
MLS# PAPH2673470Listed by: REALTY MARK ASSOCIATES - Coming Soon
 $469,000Coming Soon3 beds 2 baths1,760 sq. ft.
1315 Ogden Ct, PHILADELPHIA, PA 19123
MLS# PAPH2669432Listed by: LYL REALTY GROUP - Coming SoonOpen Sun, 12 to 1:30pm
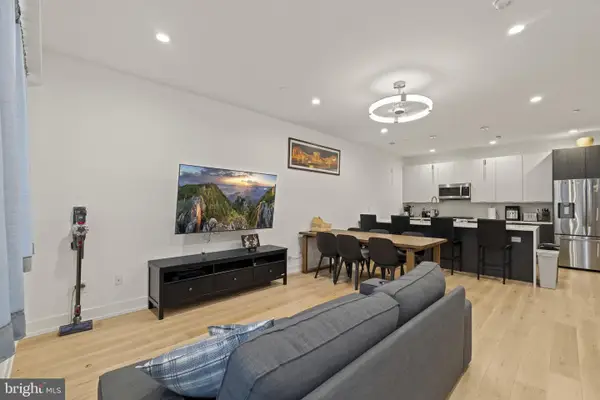 $780,000Coming Soon4 beds 4 baths3,018 sq. ft.
119 Greenwich St #8, PHILADELPHIA, PA 19147
MLS# PAPH2673168Listed by: KW EMPOWER - Coming Soon
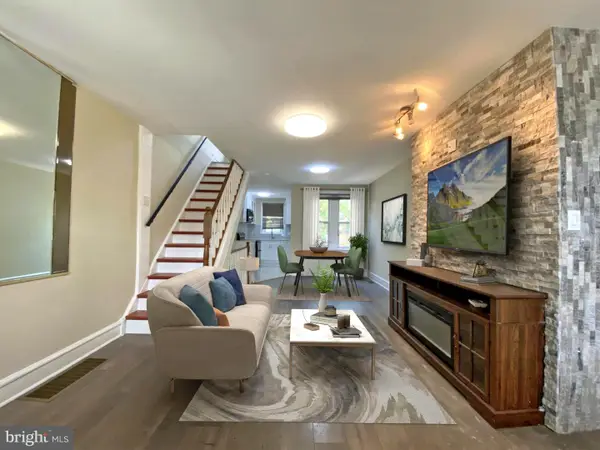 $179,900Coming Soon2 beds 1 baths1,106 sq. ft.
6128 Walker St, PHILADELPHIA, PA 19135
MLS# PAPH2673444Listed by: HOME LINE REALTY CORP - Coming Soon
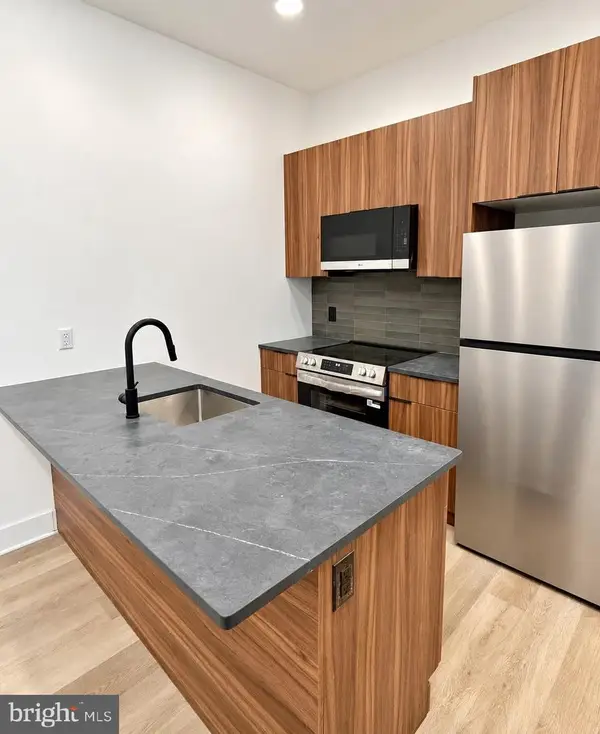 $369,900Coming Soon5 beds -- baths1,860 sq. ft.
5633 Sansom St, PHILADELPHIA, PA 19139
MLS# PAPH2672930Listed by: KW EMPOWER - Coming Soon
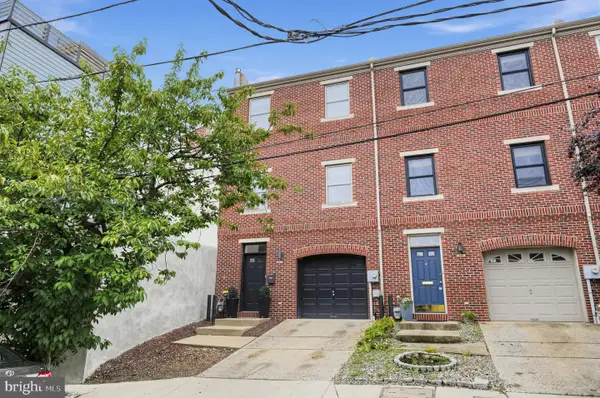 $835,000Coming Soon3 beds 5 baths2,800 sq. ft.
921 N Hancock St, PHILADELPHIA, PA 19123
MLS# PAPH2673040Listed by: UNITED REAL ESTATE


Protect your home and budget from life's surprises with an Assurant Home Warranty, backed by a partner that supports you through every step of homeownership. Explore Plans.
© 2026 Better Homes and Gardens Real Estate LLC. An Anywhere Real Estate company. All rights reserved. Better Homes and Gardens® Real Estate is a registered trademark owned by Meredith Operations Corporation, licensed to Better Homes and Gardens Real Estate LLC and used with permission. Better Homes and Gardens Real Estate LLC fully supports the principles of the Fair Housing Act and the Equal Opportunity Act. Listing information is deemed reliable but is not guaranteed accurate.
Each office is independently owned and operated.
Any services or products provided by third parties are not provided by, affiliated with or related to Better Homes and Gardens Real Estate LLC, or its affiliated companies.