
440 S Broad St ##2106, Philadelphia, PA 19146
Local realty services provided by:Better Homes and Gardens Real Estate Murphy & Co.
440 S Broad St ##2106,Philadelphia, PA 19146
$850,000
- 2 Beds
- 2 Baths
- 1,367 sq. ft.
- Condominium
- Pending
Listed by: maria orr
Office: bhhs fox&roach-newtown square
MLS#:PAPH2626090
Source:BRIGHTMLS
Price summary
- Price:$850,000
- Price per sq. ft.:$621.8
About this home
Welcome to this sophisticated and elegant Philadelphia condominium showcasing breathtaking panoramic skyline views, luxurious finishes, and exceptional architectural detail throughout. From the moment you enter the gracious foyer, you are immediately drawn to the stunning open-concept design and dramatic walls of windows that flood the home with natural light.
The spectacular gourmet kitchen is beautifully appointed with GE stainless steel appliances, gas cook top, oversized island with seating, farmhouse sink, newer custom cabinetry, and designer finishes throughout. Perfectly designed for both entertaining and everyday living, the kitchen flows seamlessly into the expansive living and dining areas.
The elegant living room is truly unforgettable, featuring rich hardwood flooring, coffered ceilings, sophisticated fireplace with built-ins, and sweeping city views that create a breathtaking backdrop from nearly every room. The adjoining dining area is surrounded by floor-to-ceiling windows, offering spectacular panoramic views of the Philadelphia skyline and direct access to the private balcony — the perfect setting for morning coffee or evening cocktails overlooking the city.
The luxurious primary suite offers magnificent views, professionally designed walk-in closets, and a spa-inspired marble bathroom with exquisite marble finishes and exceptional space.
The spacious second bedroom also features incredible views, a walk-in closet, and access to a beautifully appointed Jack-and-Jill bath connecting to the versatile office or den — ideal for guests, working from home, or additional living space.
Residents enjoy an unparalleled luxury lifestyle with exceptional building amenities including 24-hour concierge service, resort-style pool, relaxing sauna, elegant resident dining and entertaining room complete with kitchen for hosting family and guests, beautifully appointed library, private wine room, and so much more.
This extraordinary residence offers elevated city living with timeless sophistication, exceptional comfort, and world-class amenities in one of Philadelphia’s most desirable addresses. When any of our beloved sports team wins, just watch the parade from the comfort of your home....
Contact an agent
Home facts
- Year built:2007
- Listing ID #:PAPH2626090
- Added:46 day(s) ago
- Updated:July 12, 2026 at 10:13 AM
Rooms and interior
- Bedrooms:2
- Total bathrooms:2
- Full bathrooms:2
- Dining Description:Combination Dining/Living, Combination Kitchen/Dining, Dining Area
- Kitchen Description:Built-In Microwave, Built-In Range, Built-Ins, Combination Kitchen/Living, Cooktop, Crown Moldings, Dishwasher, Disposal, Kitchen - Island, Oven - Double, Oven - Self Cleaning, Oven - Wall, Stainless Steel Appliances
- Bedroom Description:Entry Level Bedroom
- Living area:1,367 sq. ft.
Heating and cooling
- Cooling:Central A/C
- Heating:90% Forced Air, Electric
Structure and exterior
- Year built:2007
- Building area:1,367 sq. ft.
- Architectural Style:Contemporary, Straight Thru, Traditional
- Construction Materials:Masonry
- Levels:1 Story
Utilities
- Sewer:Public Sewer
Finances and disclosures
- Price:$850,000
- Price per sq. ft.:$621.8
- Tax amount:$12,074 (2026)
Features and amenities
- Laundry features:Dryer, Washer, Washer - Front Loading
- Amenities:24 hour security, Built-Ins, Crown Moldings, Doorman, Elevator, Resident Manager, Sprinkler System - Indoor
Parking
- Parking description:Built In, Covered Parking, Garage - Front Entry, Inside Access, Oversized, Parking Garage
- Garage:Yes
- Garage spaces:1
New listings near 440 S Broad St ##2106
- New
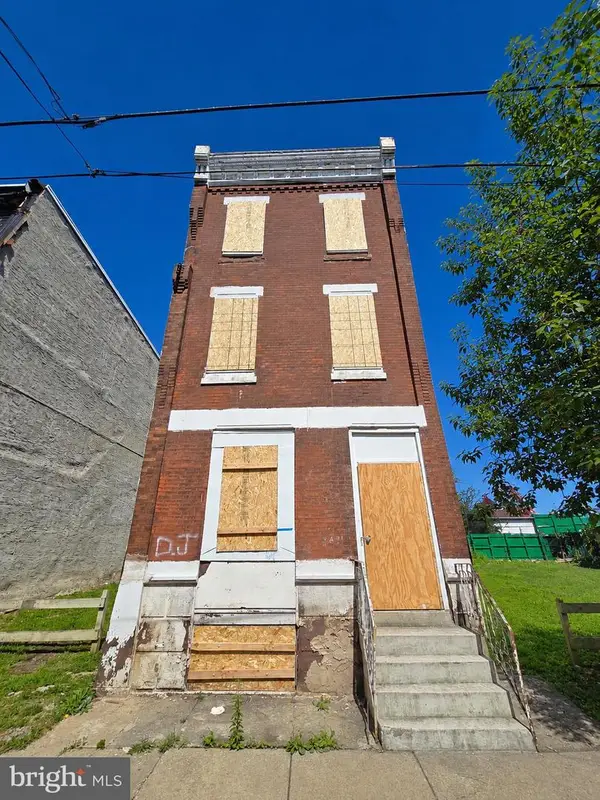 $89,000Active5 beds 3 baths1,915 sq. ft.
2431 N 19th St, PHILADELPHIA, PA 19132
MLS# PAPH2646944Listed by: EXP REALTY, LLC - Coming Soon
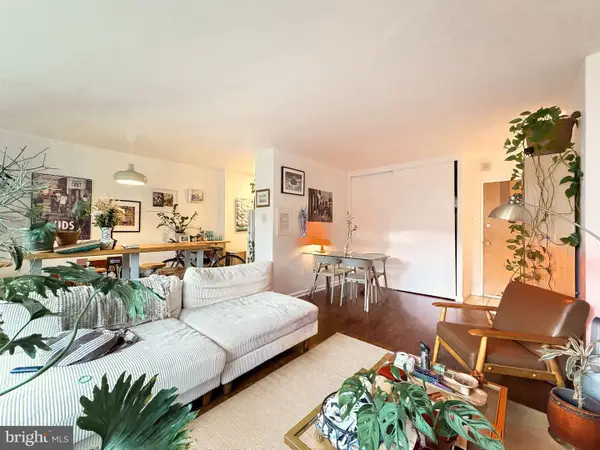 $190,000Coming Soon1 beds 1 baths
2101-17 Chestnut St #417, PHILADELPHIA, PA 19103
MLS# PAPH2646906Listed by: REALTY MARK CITYSCAPE-KING OF PRUSSIA - New
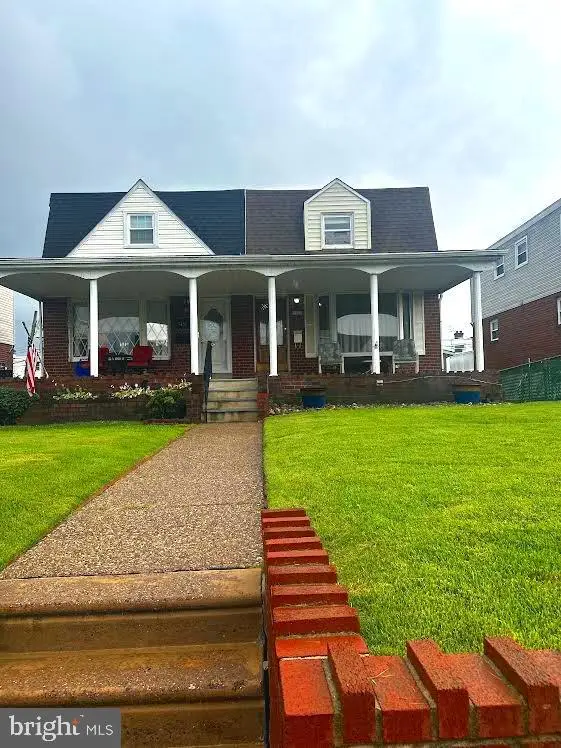 $320,000Active3 beds 2 baths1,224 sq. ft.
3456 Holyoke Rd, PHILADELPHIA, PA 19114
MLS# PAPH2646930Listed by: RE/MAX ONE REALTY - New
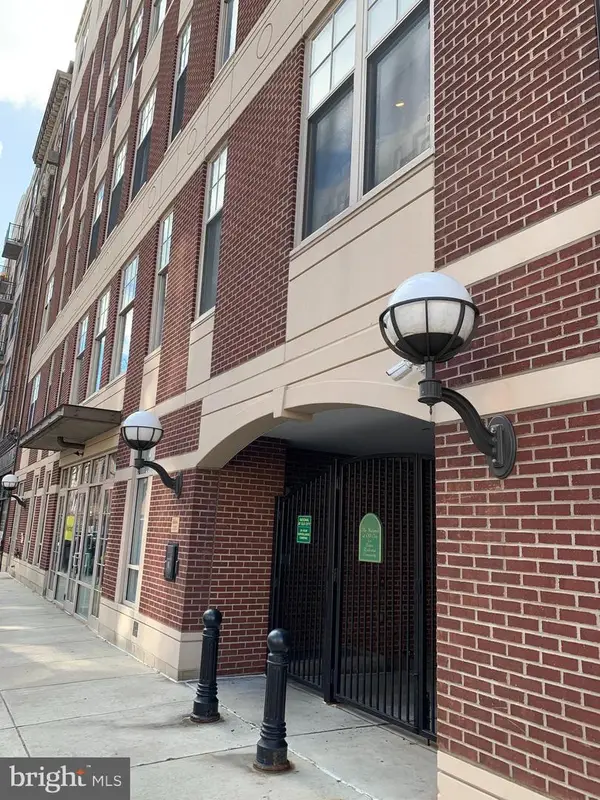 $550,000Active3 beds 2 baths1,359 sq. ft.
130 N 2nd St #4a1, PHILADELPHIA, PA 19106
MLS# PAPH2639924Listed by: NATIONAL REALTY OLD CITY LLC - PA - New
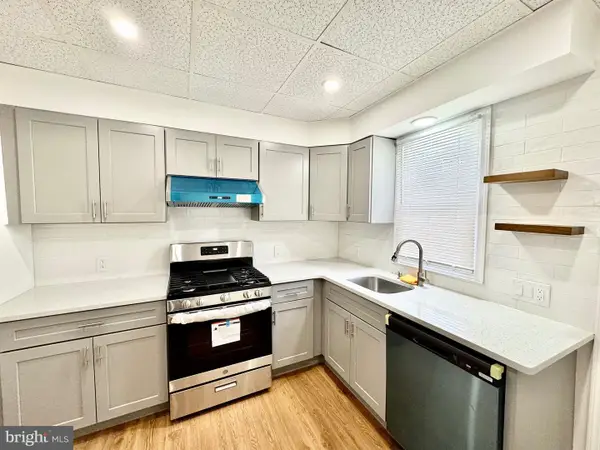 $255,000Active3 beds 2 baths944 sq. ft.
435 Durfor St, PHILADELPHIA, PA 19148
MLS# PAPH2646912Listed by: TARGET REALTY - New
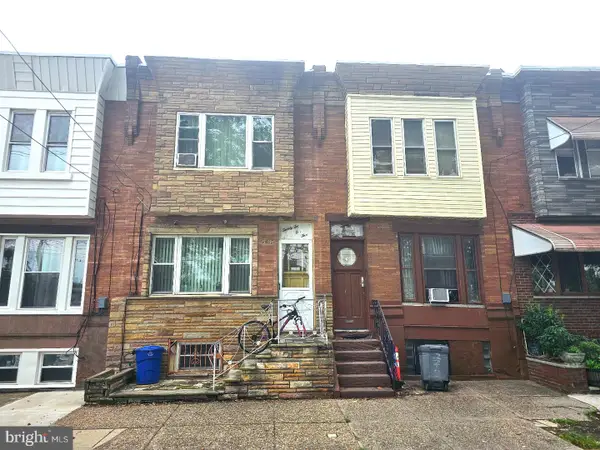 $289,900Active3 beds 1 baths1,500 sq. ft.
2205 S 24th St, PHILADELPHIA, PA 19145
MLS# PAPH2646914Listed by: MERCURY REAL ESTATE GROUP - New
 $250,000Active3 beds 1 baths1,166 sq. ft.
2206 Memphis St, PHILADELPHIA, PA 19125
MLS# PAPH2618404Listed by: RE/MAX ACCESS - New
 $199,900Active3 beds 3 baths1,064 sq. ft.
2242 Oakford St, PHILADELPHIA, PA 19146
MLS# PAPH2646854Listed by: THE GREENE REALTY GROUP - New
 $105,350Active3 beds 1 baths1,170 sq. ft.
1336 S Lindenwood St, PHILADELPHIA, PA 19143
MLS# PAPH2646860Listed by: THE GREENE REALTY GROUP - New
 $68,500Active3 beds 1 baths1,340 sq. ft.
2352 N Woodstock St, PHILADELPHIA, PA 19132
MLS# PAPH2646870Listed by: THE GREENE REALTY GROUP


Protect your home and budget from life's surprises with an Assurant Home Warranty, backed by a partner that supports you through every step of homeownership. Explore Plans.
© 2026 Better Homes and Gardens Real Estate LLC. An Anywhere Real Estate company. All rights reserved. Better Homes and Gardens® Real Estate is a registered trademark owned by Meredith Operations Corporation, licensed to Better Homes and Gardens Real Estate LLC and used with permission. Better Homes and Gardens Real Estate LLC fully supports the principles of the Fair Housing Act and the Equal Opportunity Act. Listing information is deemed reliable but is not guaranteed accurate.
Each office is independently owned and operated.
Any services or products provided by third parties are not provided by, affiliated with or related to Better Homes and Gardens Real Estate LLC, or its affiliated companies.