
440 S Broad St #801, Philadelphia, PA 19146
Local realty services provided by:Better Homes and Gardens Real Estate Murphy & Co.
440 S Broad St #801,Philadelphia, PA 19146
$1,347,700
- 3 Beds
- 3 Baths
- 1,709 sq. ft.
- Condominium
- Pending
Listed by: kimerri n leonardo
Office: bhhs fox & roach the harper at rittenhouse square
MLS#:PAPH2620282
Source:BRIGHTMLS
Price summary
- Price:$1,347,700
- Price per sq. ft.:$788.59
About this home
There is a unicorn at Symphony House! This gorgeous 1,709 square foot three bedroom, three bath residence with lofty 14' ceilings and an expansive private terrace is situated on the most elusive and in-demand northwest corner of celebrated Symphony House. A true rarity - now, with an improved price, brand new hardwood floors, freshly painted and staged! A smart, open-concept floor plan engenders versatility and simplifies truly refined city living, with soaring ceilings that elevate design to dramatic effect. Oversized windows and expansive floor to ceiling glass yield abundant light throughout the space and frame the living, breathing city canvas that is the panoramic beyond. Step outside to a phenomenal, sprawling private terrace with dynamic city skyline views. This beautiful outdoor haven is unique and lends incredible added value, offering endless possibilities for entertaining, gardening (planters and mature decorative trees included), mobile open-air work space, dog run .... or simply enjoying your morning cappuccino or evening cocktail al fresco. The urban galley kitchen is fitted with granite counters, stainless appliances and furniture quality cabinetry. This Unicorn residence boasts a highly-coveted floor plan for several reasons, one of which is the seamless, intuitive floor plan that creates strategic separation and privacy for all three bedroom suites. The primary is spacious and serene, boasting a fitted walk-in closet, linen, and elegant marble bath with dual vanity, glass-enclosed shower and soaking tub. On the opposite wing of the residence sits the lovely guest quarters with en-suite full bath and plentiful closets. The third bedroom is centrally situated within the residence, and affords the versatility of more expansive main living area, a comfortable den, or flex space for the perfect studio or home office. A third full hall bath completes this special residence at celebrated Symphony House. This is city living elevated, without sacrifice or compromise. One garage space in Symphony House's private garage and a spacious storage locker are included with the residence. Showings start at the open house on Monday, June 1st at noon. Offering unparalleled services and amenities, prestigious Symphony House is the city's premier Avenue of the Arts address boasting 24/7 concierge and doorman, 65' heated indoor lap pool, steam and sauna, state-of-the-art fitness center, beautiful outdoor terraces, library, clubroom, dining salons, wine cellar and chef's catering facility. Stellar location, strategically nestled amid the city's vibrant theatre district, steps from the finest restaurants, boutique shopping, recreation, major travel routes, the dynamic city lifestyle at your front door. A hallmark destination, Symphony House continues to enjoy incredible stability, and its well-earned status as one of the most popular and sought-after buildings in the city....
Contact an agent
Home facts
- Year built:2007
- Subdivision & Development:AVENUE OF THE ARTS
- Listing ID #:PAPH2620282
- Updated:November 20, 2026 at 10:23 AM
Rooms and interior
- Bedrooms:3
- Total bathrooms:3
- Full bathrooms:3
- Flooring:Ceramic Tile, Engineered Wood, Marble
- Kitchen Description:Built-In Microwave, Cooktop, Dishwasher, Disposal, Freezer, Oven - Single, Range Hood, Refrigerator, Stainless Steel Appliances
- Bedroom Description:Walk In Closet(s)
- Living area:1,709 sq. ft.
Heating and cooling
- Cooling:Central A/C, Programmable Thermostat, Zoned
- Heating:Forced Air, Programmable Thermostat, Zoned
Structure and exterior
- Year built:2007
- Building area:1,709 sq. ft.
- Architectural Style:Traditional
- Exterior Features:Terrace
- Levels:1 Story
Utilities
- Water:Public
- Sewer:Public Sewer
Finances and disclosures
- Price:$1,347,700
- Price per sq. ft.:$788.59
- Tax amount:$15,835 (2025)
Features and amenities
- Laundry features:Dryer, Washer
- Amenities:Doorman, Fire Detection System, Smoke Detector, Sprinkler System - Indoor
Parking
- Parking description:Additional Storage Area, Covered Parking, Inside Access, Parking Garage
- Garage:Yes
- Garage spaces:1
New listings near 440 S Broad St #801
- Coming Soon
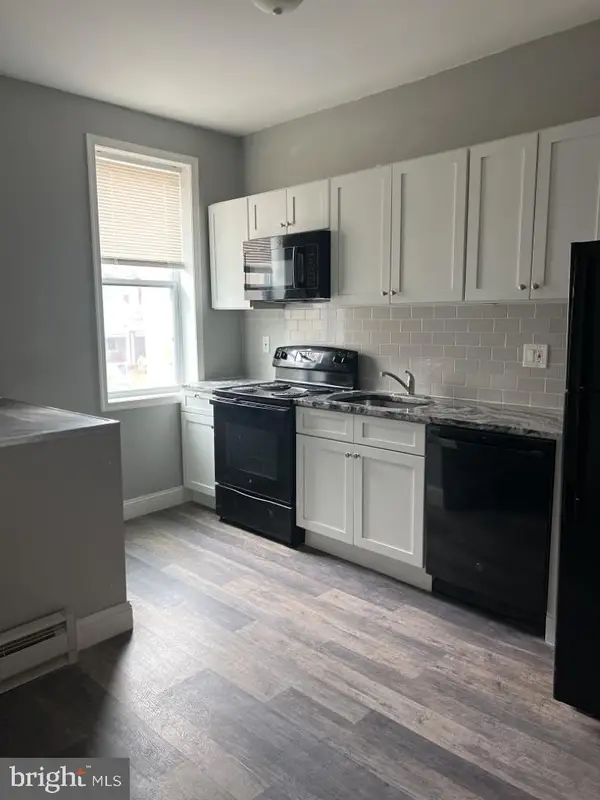 $289,900Coming Soon3 beds -- baths2,772 sq. ft.
5437 Master St, PHILADELPHIA, PA 19131
MLS# PAPH2691018Listed by: CROWN HOMES REAL ESTATE - Coming Soon
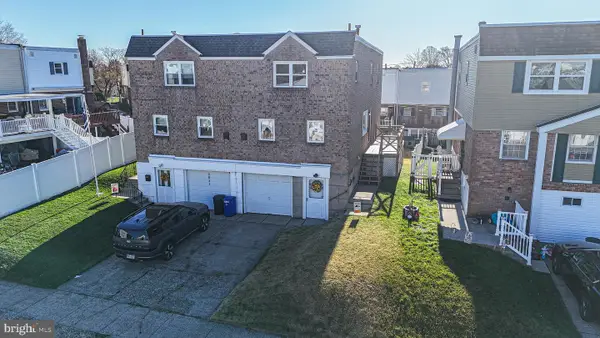 $374,900Coming Soon3 beds 3 baths2,178 sq. ft.
3832 Patrician Dr, PHILADELPHIA, PA 19154
MLS# PAPH2689184Listed by: KELLER WILLIAMS REAL ESTATE TRI-COUNTY - Coming SoonOpen Sun, 12 to 2pm
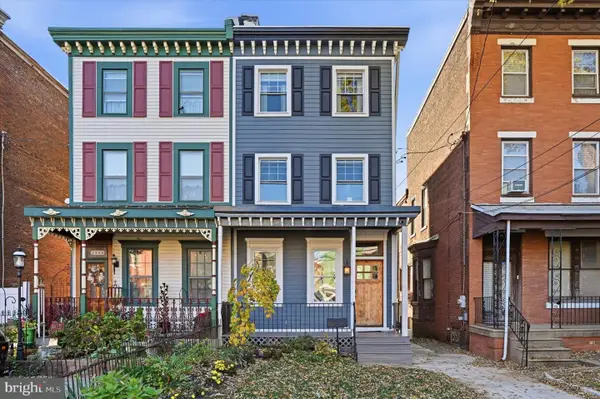 $750,000Coming Soon4 beds 4 baths2,499 sq. ft.
2344 E Dauphin St, PHILADELPHIA, PA 19125
MLS# PAPH2692270Listed by: COMPASS PENNSYLVANIA, LLC - Coming Soon
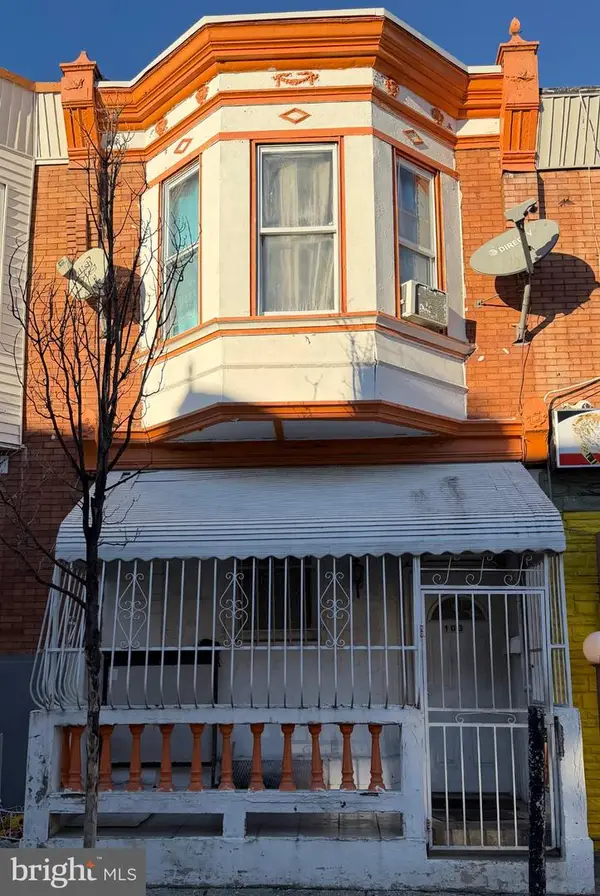 $190,000Coming Soon3 beds 1 baths1,044 sq. ft.
103 W Wishart St, PHILADELPHIA, PA 19133
MLS# PAPH2692304Listed by: REALTY MARK ASSOCIATES - Coming Soon
 $225,000Coming Soon3 beds 4 baths1,824 sq. ft.
1332 E Cardeza St, PHILADELPHIA, PA 19119
MLS# PAPH2692306Listed by: CENTURY 21 ADVANTAGE GOLD-ELKINS PARK - Coming SoonOpen Sun, 11am to 1pm
 $769,000Coming Soon2 beds 2 baths1,566 sq. ft.
30 Saint James Ct, PHILADELPHIA, PA 19106
MLS# PAPH2691390Listed by: BHHS FOX & ROACH THE HARPER AT RITTENHOUSE SQUARE - Coming Soon
 $899,900Coming Soon5 beds 5 baths5,200 sq. ft.
730 Kenilworth Ave, PHILADELPHIA, PA 19126
MLS# PAPH2692066Listed by: REALTY MARK ASSOCIATES - Coming Soon
 $250,000Coming Soon3 beds 2 baths1,261 sq. ft.
7324 Passyunk Ave, PHILADELPHIA, PA 19142
MLS# PAPH2691268Listed by: REAL OF PENNSYLVANIA - Coming Soon
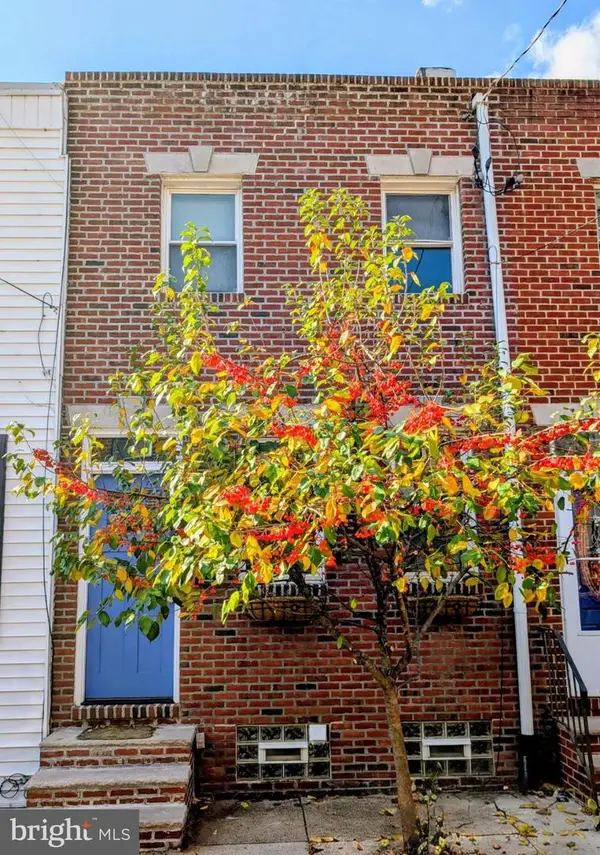 $475,000Coming Soon2 beds 1 baths840 sq. ft.
714 S Smedley St, PHILADELPHIA, PA 19146
MLS# PAPH2692004Listed by: COMPASS PENNSYLVANIA, LLC - Coming Soon
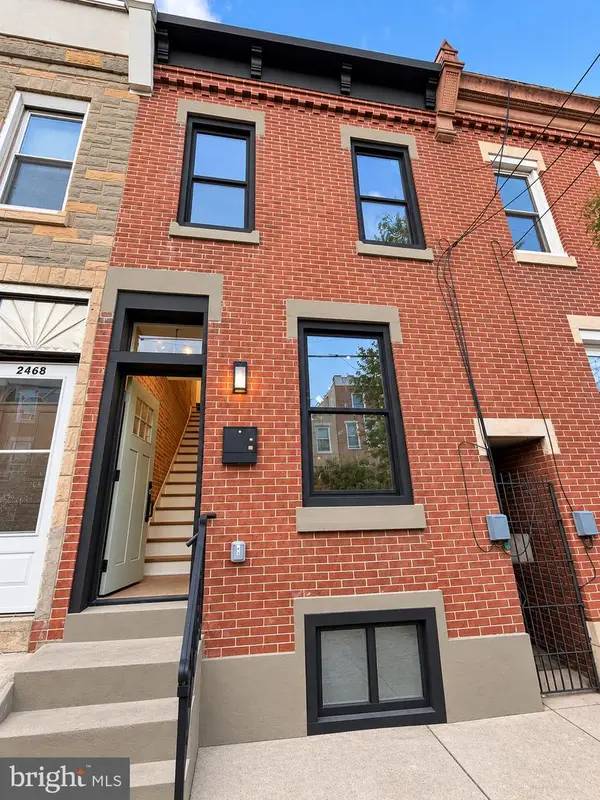 $425,000Coming Soon2 beds 3 baths1,030 sq. ft.
2470 Emerald St, PHILADELPHIA, PA 19125
MLS# PAPH2691918Listed by: UNITED REAL ESTATE


Protect your home and budget from life's surprises with an Assurant Home Warranty, backed by a partner that supports you through every step of homeownership. Explore Plans.
© 2026 Better Homes and Gardens Real Estate LLC. An Anywhere Real Estate company. All rights reserved. Better Homes and Gardens® Real Estate is a registered trademark owned by Meredith Operations Corporation, licensed to Better Homes and Gardens Real Estate LLC and used with permission. Better Homes and Gardens Real Estate LLC fully supports the principles of the Fair Housing Act and the Equal Opportunity Act. Listing information is deemed reliable but is not guaranteed accurate.
Each office is independently owned and operated.
Any services or products provided by third parties are not provided by, affiliated with or related to Better Homes and Gardens Real Estate LLC, or its affiliated companies.