
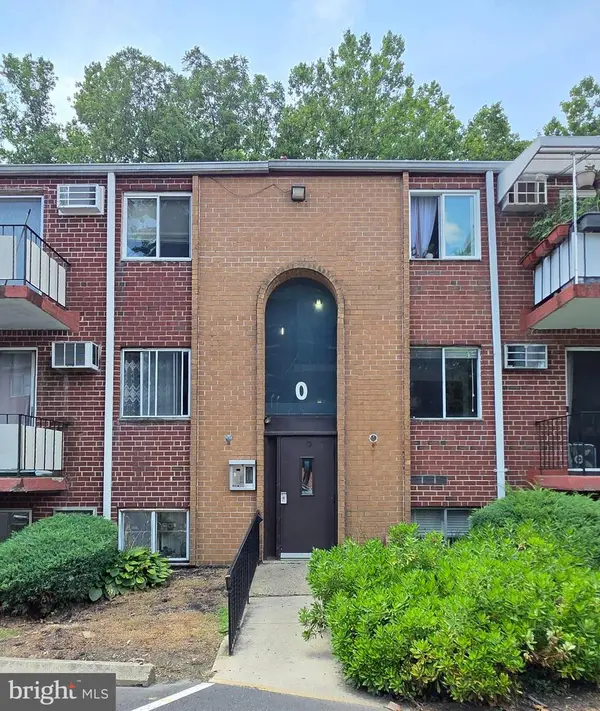
4402 Driftwood Dr #89, Philadelphia, PA 19129
Local realty services provided by:Better Homes and Gardens Real Estate Cassidon Realty
4402 Driftwood Dr #89,Philadelphia, PA 19129
$399,900
- 2 Beds
- 2 Baths
- - sq. ft.
- Townhouse
- Coming Soon
Listed by: scott f gullaksen
Office: kw greater west chester
MLS#:PAPH2647070
Source:BRIGHTMLS
Price summary
- Price:$399,900
- Monthly HOA dues:$169
About this home
Coming soon to the desirable neighborhood of Hilltop at Falls Ridge! A beautiful 2 bedroom, 2 bathroom end-unit with garage and driveway parking! Enter into a nice foyer with a large bedroom, full bathroom, a large coat closet, utility room, and access to your one car garage. Upstairs you have a large open living room, a dining room, and a kitchen with granite countertops, white subway tiled backsplash, stainless appliances, and an island. There is a nice covered deck off the living room that over looks the rear. The primary bedroom suite has a big walk-in closet and its own bathroom. There is also a very convenient laundry room on this level. Showings start Wednesday 7/15/2026.
Contact an agent
Home facts
- Year built:2007
- Listing ID #:PAPH2647070
- Updated:July 14, 2026 at 03:50 AM
Rooms and interior
- Bedrooms:2
- Total bathrooms:2
- Full bathrooms:2
- Rooms Total:5
- Flooring:Hardwood, Luxury Vinyl Plank
- Dining Description:Dining Room
- Kitchen Description:Kitchen - Eat-In, Stainless Steel Appliances
- Bedroom Description:Primary Bedroom
Heating and cooling
- Cooling:Central A/C
- Heating:Forced Air, Natural Gas
Structure and exterior
- Year built:2007
- Construction Materials:Masonry
- Exterior Features:Deck(s), Porch(es), Sidewalks, Street Lights
- Levels:2 Stories
Utilities
- Water:Public
- Sewer:Public Sewer
Finances and disclosures
- Price:$399,900
- Tax amount:$4,819 (2026)
Parking
- Parking description:Attached Garage, Garage - Rear Entry
- Garage:Yes
- Garage spaces:1
New listings near 4402 Driftwood Dr #89
- New
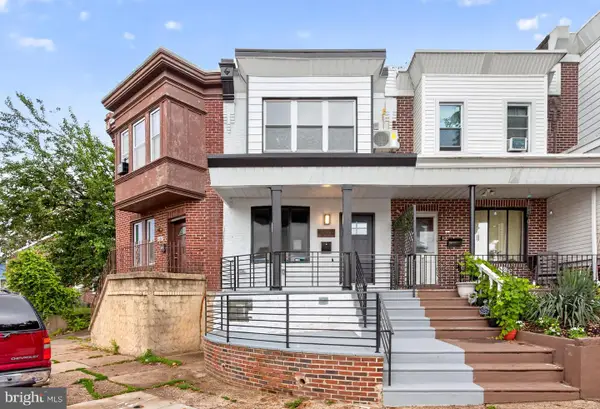 $269,995Active4 beds 2 baths1,008 sq. ft.
4120 Higbee St, PHILADELPHIA, PA 19135
MLS# PAPH2647506Listed by: COMPASS PENNSYLVANIA, LLC - Coming Soon
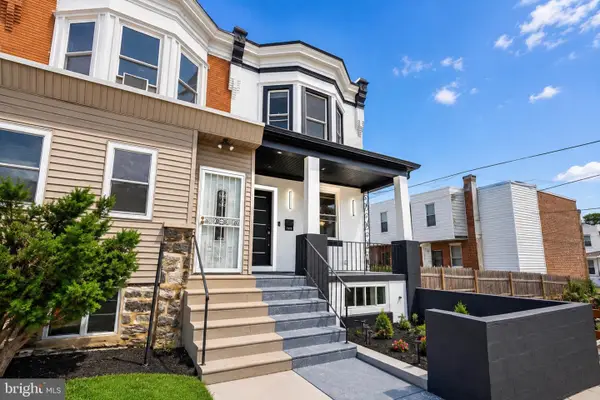 $299,999Coming Soon5 beds 4 baths
1515 N Edgewood St, PHILADELPHIA, PA 19151
MLS# PAPH2647482Listed by: GIRALDO REAL ESTATE GROUP - New
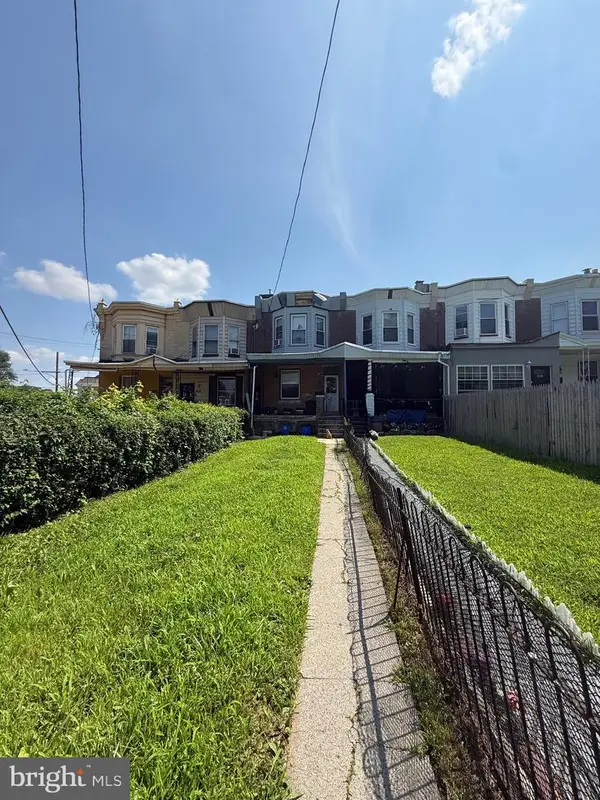 $85,000Active3 beds 1 baths1,314 sq. ft.
2104 Church Ln, PHILADELPHIA, PA 19138
MLS# PAPH2647510Listed by: REALTY ONE GROUP FOCUS - Coming Soon
 $234,999Coming Soon4 beds 2 baths
4642 Hurley St, PHILADELPHIA, PA 19120
MLS# PAPH2625740Listed by: GIRALDO REAL ESTATE GROUP - New
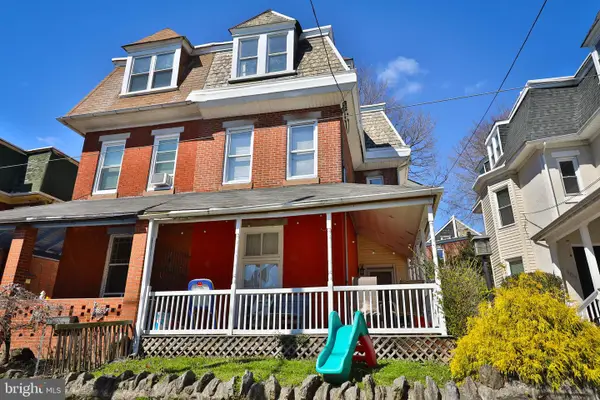 $440,000Active5 beds 3 baths2,256 sq. ft.
309 W Earlham Ter, PHILADELPHIA, PA 19144
MLS# PAPH2640180Listed by: REALTY ONE GROUP FOCUS - New
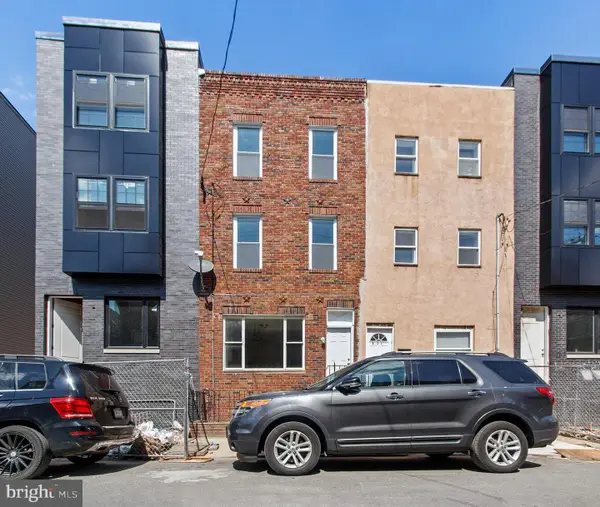 $395,000Active5 beds 1 baths1,660 sq. ft.
623 Mckean St, PHILADELPHIA, PA 19148
MLS# PAPH2642400Listed by: EXP REALTY, LLC - Coming SoonOpen Sun, 12 to 2pm
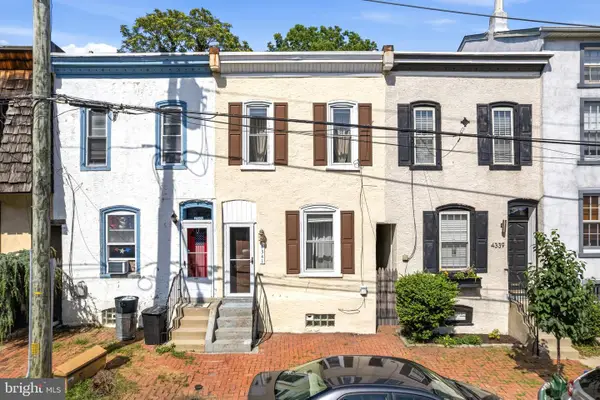 $274,900Coming Soon2 beds 1 baths
4341 Terrace St, PHILADELPHIA, PA 19128
MLS# PAPH2644268Listed by: KELLER WILLIAMS MAIN STREET, PA - New
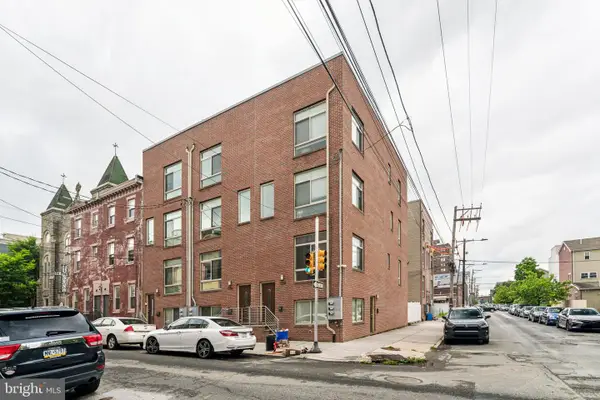 $375,000Active3 beds 2 baths1,505 sq. ft.
1238 N 6th St #a, PHILADELPHIA, PA 19122
MLS# PAPH2645226Listed by: HUBKEY REAL ESTATE - New
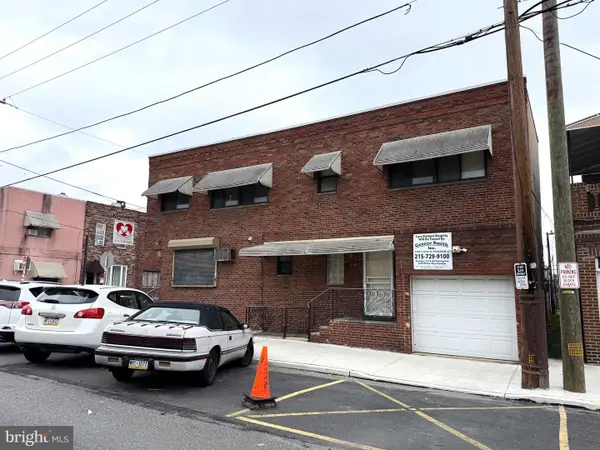 $465,000Active1 beds -- baths1,504 sq. ft.
2555 S Jessup St, PHILADELPHIA, PA 19148
MLS# PAPH2646382Listed by: ANCHOR COMMERCIAL DEVELOPMENT LLC - Coming Soon
 $208,900Coming Soon2 beds 2 baths
110-30 Byberry Rd #o7, PHILADELPHIA, PA 19116
MLS# PAPH2646932Listed by: KELLER WILLIAMS REAL ESTATE TRI-COUNTY


Protect your home and budget from life's surprises with an Assurant Home Warranty, backed by a partner that supports you through every step of homeownership. Explore Plans.
© 2026 Better Homes and Gardens Real Estate LLC. An Anywhere Real Estate company. All rights reserved. Better Homes and Gardens® Real Estate is a registered trademark owned by Meredith Operations Corporation, licensed to Better Homes and Gardens Real Estate LLC and used with permission. Better Homes and Gardens Real Estate LLC fully supports the principles of the Fair Housing Act and the Equal Opportunity Act. Listing information is deemed reliable but is not guaranteed accurate.
Each office is independently owned and operated.
Any services or products provided by third parties are not provided by, affiliated with or related to Better Homes and Gardens Real Estate LLC, or its affiliated companies.