
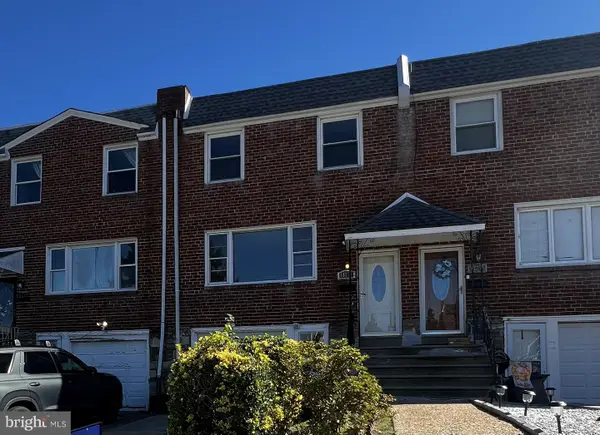
4433 Loring St, Philadelphia, PA 19136
Local realty services provided by:Better Homes and Gardens Real Estate GSA Realty
4433 Loring St,Philadelphia, PA 19136
$210,000
- 3 Beds
- 1 Baths
- 1,078 sq. ft.
- Townhouse
- Active
Listed by: christina ziwczyn
Office: re/max centre realtors
MLS#:PAPH2645872
Source:BRIGHTMLS
Price summary
- Price:$210,000
- Price per sq. ft.:$194.81
About this home
Why rent when you can own? Welcome to this move-in ready 3-bedroom, 1-bath home in the heart of Holmesburg. Freshly painted with brand-new carpeting, this home offers a bright, clean interior that's ready for its next owner.
The main level features a spacious living room, a dedicated dining area, and kitchen with plenty of potential to make it your own. Upstairs, you'll find three comfortable bedrooms and an updated full bath with jetted tub.
Additional highlights include a one-car garage, off street parking, and basement offering excellent storage or future possibilities.
Conveniently located near shopping, dining, parks, major highways, and public transportation, this home provides an affordable opportunity to enjoy the benefits of homeownership in a well-established Northeast Philadelphia neighborhood.
Whether you're a first-time buyer or looking to downsize, this home offers comfort, convenience, and excellent value. Schedule your private showing today!
Contact an agent
Home facts
- Year built:1950
- Subdivision & Development:HOLMESBURG
- Listing ID #:PAPH2645872
- Added:91 day(s) ago
- Updated:October 08, 2026 at 02:05 PM
Rooms and interior
- Bedrooms:3
- Total bathrooms:1
- Full bathrooms:1
- Flooring:Carpet, Ceramic Tile, Hardwood, Laminate Plank
- Kitchen Description:Carpet
- Bedroom Description:Carpet
- Basement:Yes
- Basement Description:Full, Interior Access, Outside Entrance, Unfinished, Walkout Level
- Living area:1,078 sq. ft.
Heating and cooling
- Cooling:Ceiling Fan(s), Central A/C, Wall Unit
- Heating:Forced Air, Natural Gas
Structure and exterior
- Year built:1950
- Building area:1,078 sq. ft.
- Lot area:0.02 Acres
- Construction Materials:Masonry
- Exterior Features:Exterior Lighting, Patio(s)
- Foundation Description:Brick/Mortar
- Levels:2 Stories
Utilities
- Water:Public
- Sewer:Public Sewer
Finances and disclosures
- Price:$210,000
- Price per sq. ft.:$194.81
- Tax amount:$2,623 (2026)
Features and amenities
- Amenities:Carpet, Ceiling Fan(s)
Parking
- Parking description:Attached Garage, Basement Garage, Garage - Rear Entry, Off Street
- Garage:Yes
- Garage spaces:1
New listings near 4433 Loring St
- Coming SoonOpen Sat, 1 to 3pm
 $389,000Coming Soon3 beds 1 baths1,232 sq. ft.
3420 W Queen Ln, PHILADELPHIA, PA 19129
MLS# PAPH2674564Listed by: COMPASS PENNSYLVANIA, LLC - Coming Soon
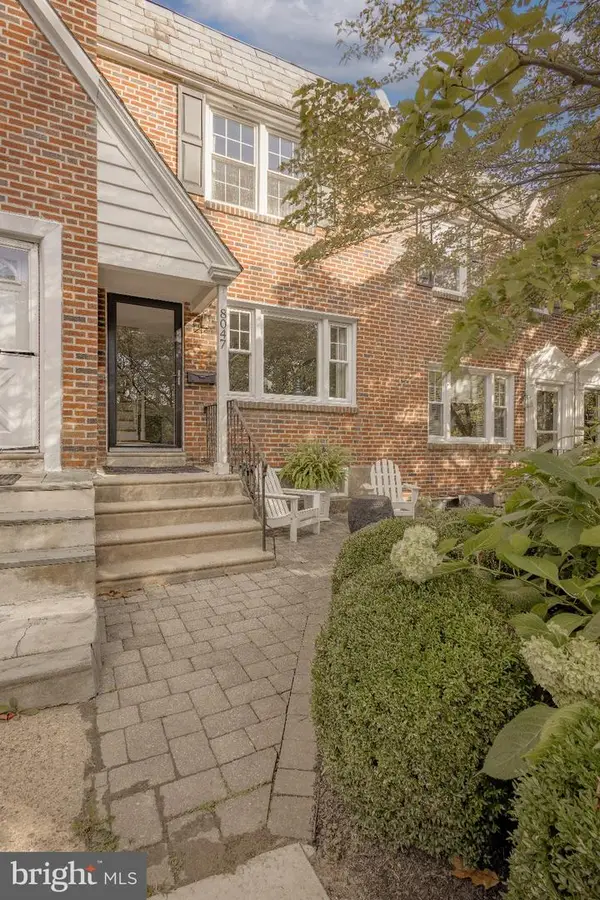 $549,000Coming Soon3 beds 2 baths1,178 sq. ft.
8047 Winston Rd, PHILADELPHIA, PA 19118
MLS# PAPH2678650Listed by: COMPASS PENNSYLVANIA, LLC - Coming Soon
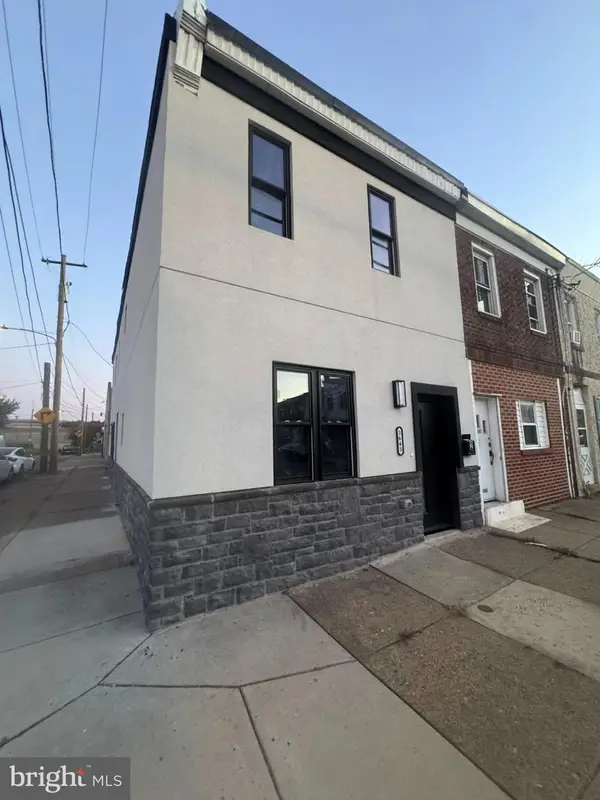 $500,000Coming Soon4 beds -- baths2,400 sq. ft.
3643 Richmond St, PHILADELPHIA, PA 19134
MLS# PAPH2678848Listed by: HONEST REAL ESTATE - Coming SoonOpen Sat, 2 to 4pm
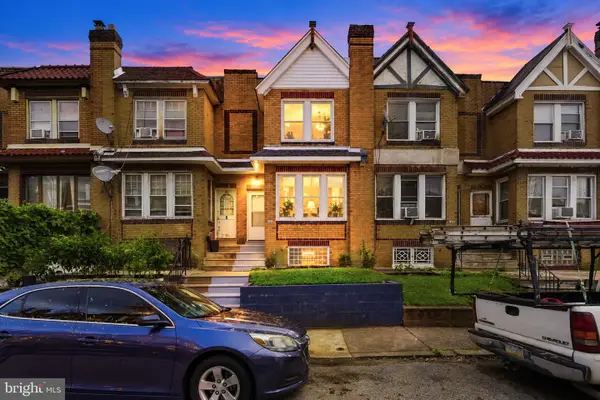 $235,000Coming Soon3 beds 1 baths1,426 sq. ft.
5007 Rorer St, PHILADELPHIA, PA 19120
MLS# PAPH2676418Listed by: KW EMPOWER - Coming SoonOpen Sat, 11am to 1pm
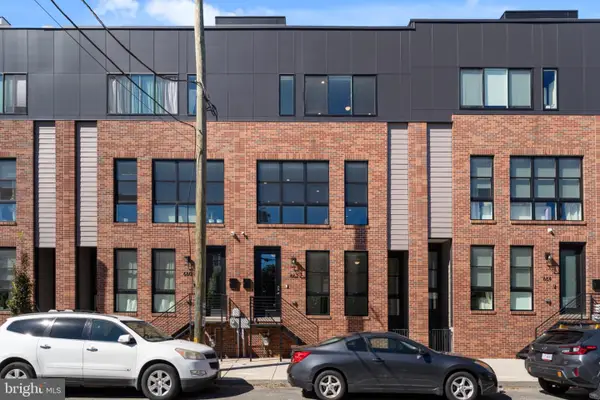 $770,000Coming Soon3 beds 3 baths2,540 sq. ft.
662 N 13th St, PHILADELPHIA, PA 19123
MLS# PAPH2678628Listed by: KW EMPOWER - Coming Soon
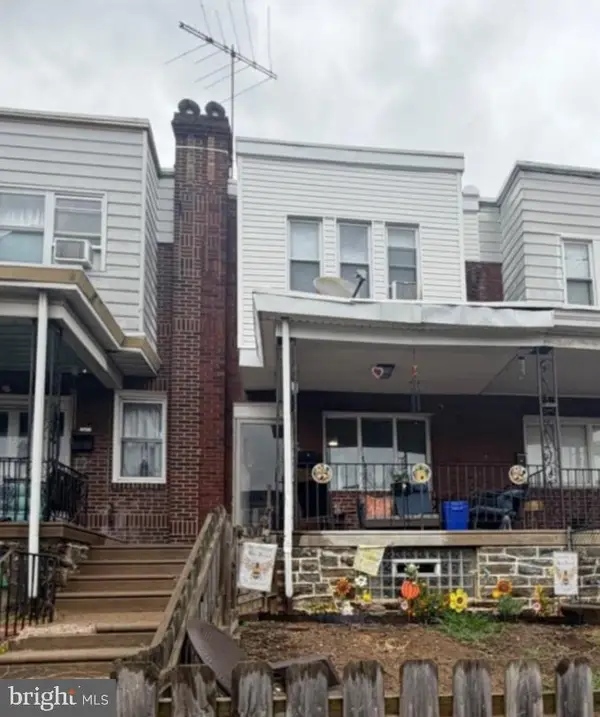 $230,000Coming Soon3 beds 1 baths1,280 sq. ft.
4721 Sheffield Ave, PHILADELPHIA, PA 19136
MLS# PAPH2678834Listed by: EXP REALTY, LLC - Coming Soon
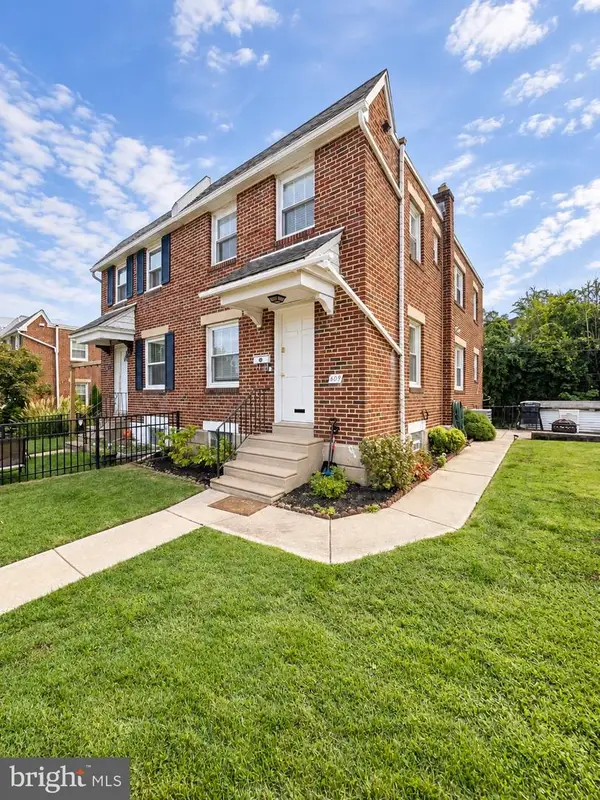 $374,900Coming Soon3 beds 2 baths1,616 sq. ft.
609 Acorn St, PHILADELPHIA, PA 19128
MLS# PAPH2677674Listed by: COMPASS PENNSYLVANIA, LLC - Coming Soon
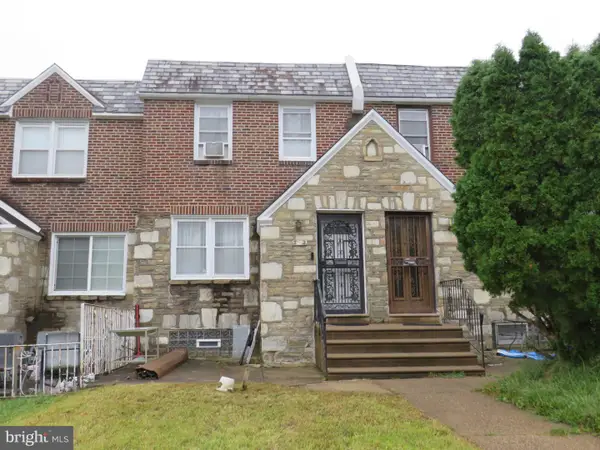 $270,000Coming Soon3 beds 2 baths1,272 sq. ft.
232 E Fariston Dr, PHILADELPHIA, PA 19120
MLS# PAPH2678392Listed by: BRODE & BROOKS INC - Coming Soon
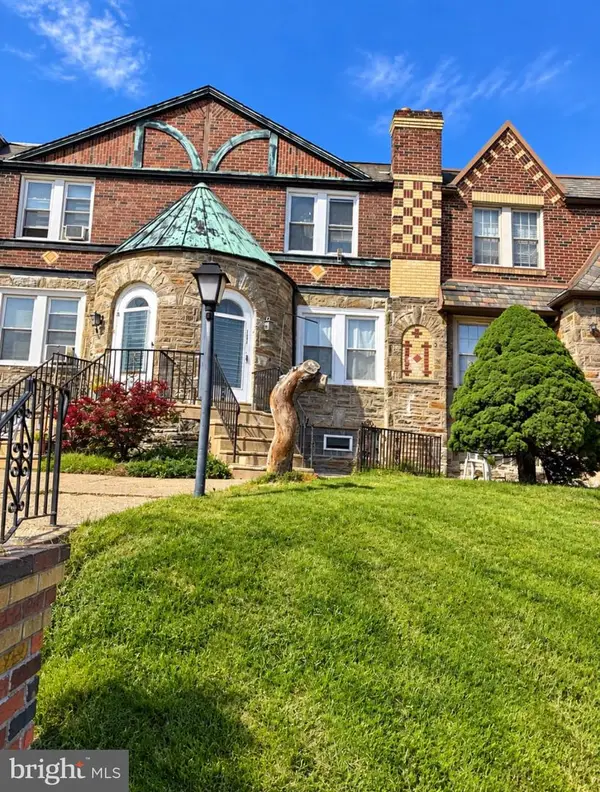 $245,000Coming Soon3 beds 2 baths1,854 sq. ft.
7202 Charles St, PHILADELPHIA, PA 19135
MLS# PAPH2678830Listed by: HOME MAX REALTY - Coming SoonOpen Sun, 12 to 2pm
 $265,000Coming Soon3 beds 2 baths1,380 sq. ft.
11731 Brandon Rd, PHILADELPHIA, PA 19154
MLS# PAPH2674014Listed by: COLDWELL BANKER HEARTHSIDE-DOYLESTOWN


Protect your home and budget from life's surprises with an Assurant Home Warranty, backed by a partner that supports you through every step of homeownership. Explore Plans.
© 2026 Better Homes and Gardens Real Estate LLC. An Anywhere Real Estate company. All rights reserved. Better Homes and Gardens® Real Estate is a registered trademark owned by Meredith Operations Corporation, licensed to Better Homes and Gardens Real Estate LLC and used with permission. Better Homes and Gardens Real Estate LLC fully supports the principles of the Fair Housing Act and the Equal Opportunity Act. Listing information is deemed reliable but is not guaranteed accurate.
Each office is independently owned and operated.
Any services or products provided by third parties are not provided by, affiliated with or related to Better Homes and Gardens Real Estate LLC, or its affiliated companies.