
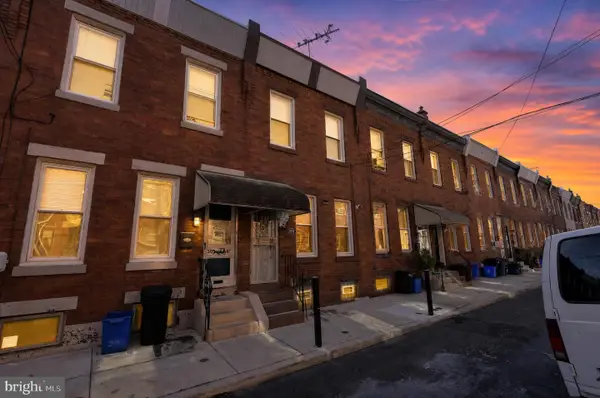
4526 Old York Rd, Philadelphia, PA 19140
Local realty services provided by:Better Homes and Gardens Real Estate Premier
4526 Old York Rd,Philadelphia, PA 19140
$249,000
- 4 Beds
- 3 Baths
- 1,756 sq. ft.
- Townhouse
- Active
Listed by: nadeen hodge
Office: bhhs fox & roach the harper at rittenhouse square
MLS#:PAPH2658778
Source:BRIGHTMLS
Price summary
- Price:$249,000
- Price per sq. ft.:$141.8
About this home
OPEN HOUSE Scheduled for this Sunday, October 4th Between 12:30 AM-2:00 PM.
Welcome to this spacious beautifully renovated home blending classic character with modern style. This home offers 1,756 square feet, featuring 4 generously sized bedrooms and 2.5 baths. From the moment you arrive, you’ll be welcomed by a charming enclosed front porch, perfect for everyday relaxation. Step inside to discover an open-concept layout highlighted by an airy living room, a convenient powder room & laundry, followed by a large dining room ideal for gatherings. The stylish kitchen is sure to impress with stainless steel appliances, granite countertops, and a charming breakfast bar with pendant lighting. Upstairs, you’ll find four well-proportioned bedrooms. Main bedroom with generous walk-in closet. The hall bath is newly designed for comfort, featuring ample space. The finished basement offers endless possibilities and includes a new full bathroom. renovation highlights: Freshly painted throughout, new flooring, new walls, new baths on each level, new gas heater (2021), and more. Perfectly located near public transportation (Broad Street Line and many Septa routes), schools, shopping, and just minutes from Center City. This home is a must-see—schedule your showing today and experience all it has to offer!...
Contact an agent
Home facts
- Year built:1935
- Subdivision & Development:LOGAN
- Listing ID #:PAPH2658778
- Added:56 day(s) ago
- Updated:October 07, 2026 at 01:59 PM
Rooms and interior
- Bedrooms:4
- Total bathrooms:3
- Full bathrooms:2
- Half bathrooms:1
- Kitchen Description:Kitchen - Eat-In, Recessed Lighting
- Bedroom Description:Walk In Closet(s)
- Basement:Yes
- Basement Description:Partially Finished
- Living area:1,756 sq. ft.
Heating and cooling
- Cooling:Window Unit(s)
- Heating:Natural Gas
Structure and exterior
- Year built:1935
- Building area:1,756 sq. ft.
- Lot area:0.03 Acres
- Architectural Style:Straight Thru
- Construction Materials:Masonry
- Exterior Features:Street Lights
- Foundation Description:Brick/Mortar
- Levels:2 Stories
Utilities
- Water:Public
- Sewer:Public Sewer
Finances and disclosures
- Price:$249,000
- Price per sq. ft.:$141.8
- Tax amount:$2,236 (2026)
Features and amenities
- Amenities:Ceiling Fan(s), Recessed Lighting
Parking
- Parking description:On Street
New listings near 4526 Old York Rd
- Coming Soon
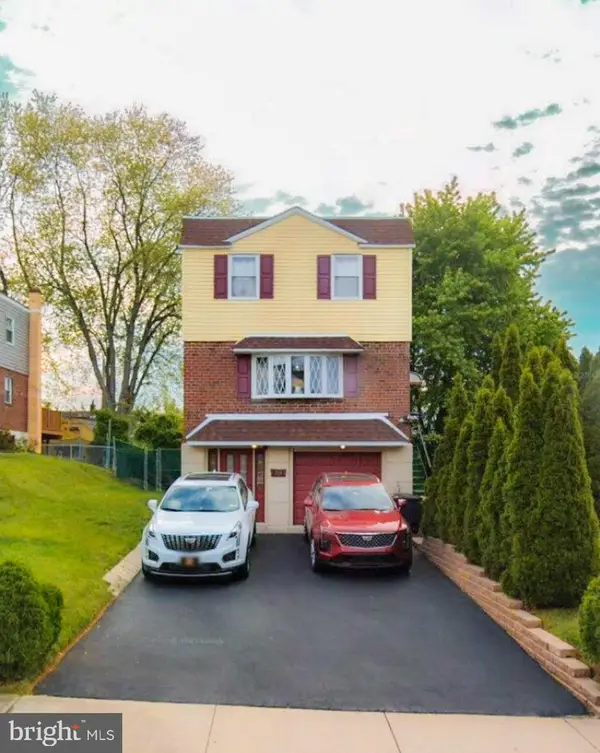 $449,000Coming Soon4 beds 4 baths1,800 sq. ft.
14001 Faraday St, PHILADELPHIA, PA 19116
MLS# PAPH2678422Listed by: PHILADELPHIA AREA REALTY - Coming SoonOpen Sun, 1 to 3pm
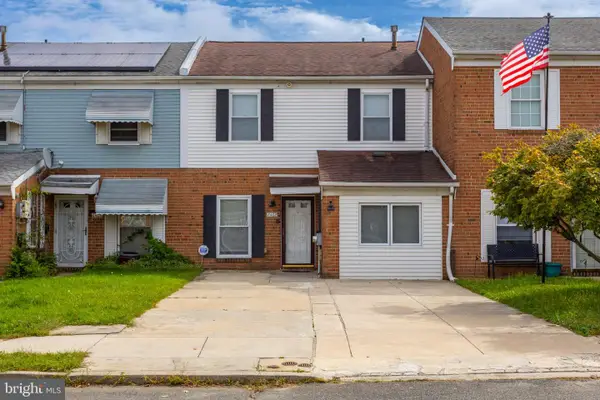 $275,000Coming Soon4 beds 2 baths1,488 sq. ft.
8408 Lyons Pl, PHILADELPHIA, PA 19153
MLS# PAPH2674670Listed by: EXP REALTY, LLC - Coming Soon
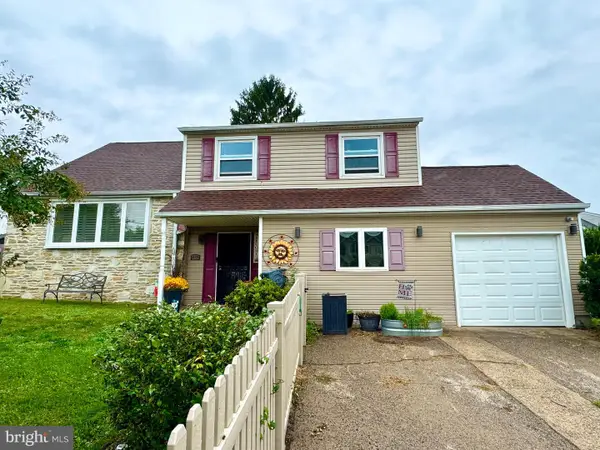 $575,000Coming Soon4 beds 3 baths2,084 sq. ft.
1111 Warwick St, PHILADELPHIA, PA 19116
MLS# PAPH2677380Listed by: KELLER WILLIAMS REAL ESTATE-LANGHORNE - Coming SoonOpen Sun, 1 to 3pm
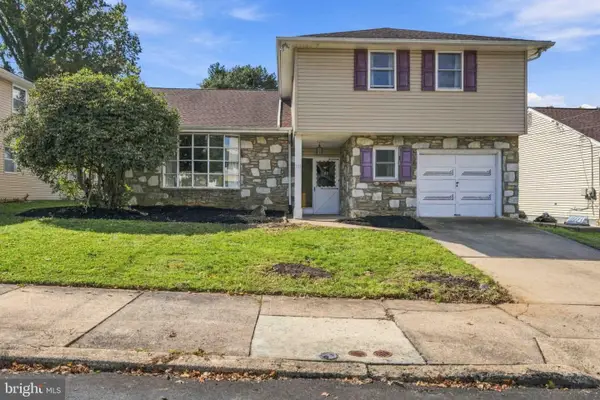 $455,000Coming Soon4 beds 3 baths2,310 sq. ft.
1116 Hower Ln, PHILADELPHIA, PA 19115
MLS# PAPH2678268Listed by: RE/MAX REGENCY REALTY - Coming Soon
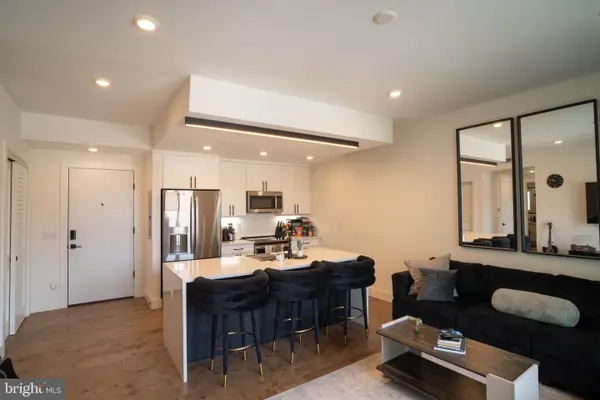 $289,900Coming Soon1 beds 1 baths623 sq. ft.
1501-00 N 31st St #311, PHILADELPHIA, PA 19121
MLS# PAPH2677906Listed by: REALTY MARK ASSOCIATES - Coming Soon
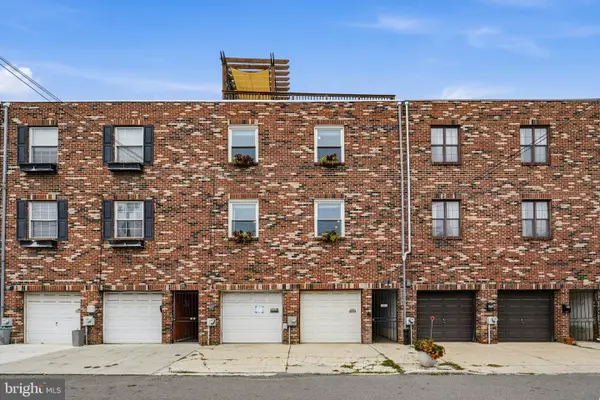 $650,000Coming Soon2 beds 2 baths1,497 sq. ft.
1711 Fitzwater St #a, PHILADELPHIA, PA 19146
MLS# PAPH2678156Listed by: BHHS FOX & ROACH-HAVERFORD - Coming SoonOpen Sun, 10am to 12pm
 $499,000Coming Soon2 beds 2 baths1,074 sq. ft.
1929 Pemberton St, PHILADELPHIA, PA 19146
MLS# PAPH2617318Listed by: COMPASS PENNSYLVANIA, LLC - Coming Soon
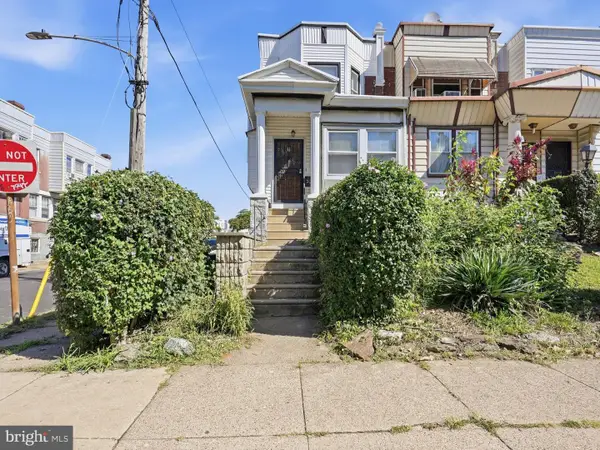 $409,900Coming Soon4 beds -- baths1,694 sq. ft.
129 S 63rd St, PHILADELPHIA, PA 19139
MLS# PAPH2667562Listed by: COMPASS PENNSYLVANIA, LLC - Coming Soon
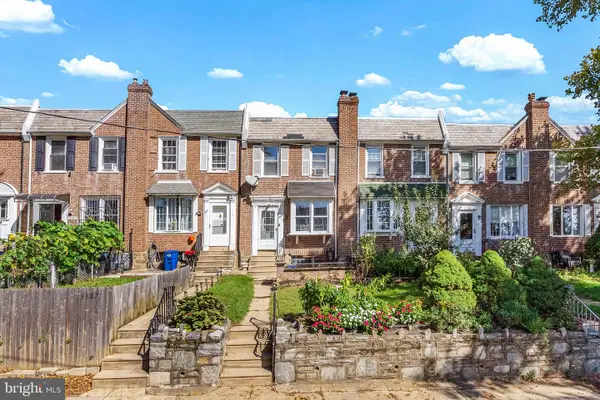 $254,900Coming Soon3 beds 1 baths1,430 sq. ft.
3329 Glenview St, PHILADELPHIA, PA 19149
MLS# PAPH2678098Listed by: KELLER WILLIAMS MAIN LINE - Coming Soon
 $248,000Coming Soon2 beds 1 baths894 sq. ft.
3045 Livingston St, PHILADELPHIA, PA 19134
MLS# PAPH2678154Listed by: KELLER WILLIAMS - MAIN STREET


Protect your home and budget from life's surprises with an Assurant Home Warranty, backed by a partner that supports you through every step of homeownership. Explore Plans.
© 2026 Better Homes and Gardens Real Estate LLC. An Anywhere Real Estate company. All rights reserved. Better Homes and Gardens® Real Estate is a registered trademark owned by Meredith Operations Corporation, licensed to Better Homes and Gardens Real Estate LLC and used with permission. Better Homes and Gardens Real Estate LLC fully supports the principles of the Fair Housing Act and the Equal Opportunity Act. Listing information is deemed reliable but is not guaranteed accurate.
Each office is independently owned and operated.
Any services or products provided by third parties are not provided by, affiliated with or related to Better Homes and Gardens Real Estate LLC, or its affiliated companies.