
46 Good St, Philadelphia, PA 19119
Local realty services provided by:Better Homes and Gardens Real Estate Premier
46 Good St,Philadelphia, PA 19119
$645,000
- 4 Beds
- 3 Baths
- 2,817 sq. ft.
- Single family
- Active
Upcoming open houses
- Sun, Nov 1502:00 pm - 04:00 pm
Listed by: michele cooley, dorothy elizabeth menei
Office: bhhs fox & roach-center city walnut
MLS#:PAPH2684118
Source:BRIGHTMLS
Price summary
- Price:$645,000
- Price per sq. ft.:$228.97
About this home
**Buyer Financing Incentive! Qualified buyers can take advantage of a complimentary 1-year interest rate buydown through our preferred lender, reducing monthly mortgage payments for the first year at no cost to the buyer. Ask for details!**
Welcome to 46 Good Street, the second of three newly constructed residences by a local boutique builder in West Mount Airy. This thoughtfully designed twin home offers approximately 2,817 square feet of finished living space, including the lower level, with contemporary finishes, custom details, and multiple outdoor spaces. Includes 1 year builder warranty and approximately 9 years remaining on 10 year tax abatement.
The main level features 9'+ ceilings, white oak engineered hardwood floors, and an open-concept layout filled with natural light. Custom millwork adds character to the spacious living area, while the beautifully appointed kitchen features white shaker cabinetry, quartz countertops, stainless steel appliances, brushed gold hardware, and a generous center island accented by elegant pendant lighting.
The second floor offers two spacious bedrooms, a full hall bathroom with a soaking tub, convenient laundry, and an open flex area ideal for a home office or additional lounge space. Occupying the third floor, the primary suite features custom millwork, a walk-through closet, and an en-suite bathroom with a dual vanity and frameless glass shower. A separate sitting area with a wet bar and beverage cooler provides an additional space to relax or entertain.
The finished lower level adds exceptional versatility with a fourth bedroom, full bathroom, expansive recreation room, and dedicated storage. Upstairs, an impressive rooftop deck offers panoramic neighborhood views and plenty of room for outdoor entertaining. Additional highlights include a fenced backyard, tankless water heater, Hardie board and vinyl siding, and a striking white brick façade.
Ideally located just blocks from Germantown Avenue, enjoy convenient access to the shops, restaurants, and cafés of Mt. Airy and nearby Chestnut Hill. Fairmount Park, regional rail, and major roadways are all within easy reach, offering a wonderful balance of neighborhood charm and city convenience....
Contact an agent
Home facts
- Year built:2026
- Subdivision & Development:MT AIRY (WEST)
- Listing ID #:PAPH2684118
- Added:2 day(s) ago
- Updated:November 14, 2026 at 06:49 AM
Rooms and interior
- Bedrooms:4
- Total bathrooms:3
- Full bathrooms:3
- Flooring:Engineered Wood
- Bathrooms Description:Primary Bath(s)
- Kitchen Description:Kitchen - Eat-In, Kitchen - Island, Recessed Lighting, Wet/Dry Bar
- Bedroom Description:Walk In Closet(s)
- Basement:Yes
- Basement Description:Fully Finished, Windows
- Living area:2,817 sq. ft.
Heating and cooling
- Cooling:Central A/C
- Heating:Central, Natural Gas
Structure and exterior
- Year built:2026
- Building area:2,817 sq. ft.
- Lot area:0.03 Acres
- Architectural Style:Straight Thru
- Construction Materials:Brick, Vinyl Siding
- Foundation Description:Concrete Perimeter
- Levels:4 Story
Utilities
- Water:Public
- Sewer:Public Sewer
Finances and disclosures
- Price:$645,000
- Price per sq. ft.:$228.97
- Tax amount:$1,725 (2026)
Features and amenities
- Amenities:200+ Amp Service, Recessed Lighting, Security System, Sprinkler System, Wet/Dry Bar
Parking
- Parking description:On Street
New listings near 46 Good St
- Coming Soon
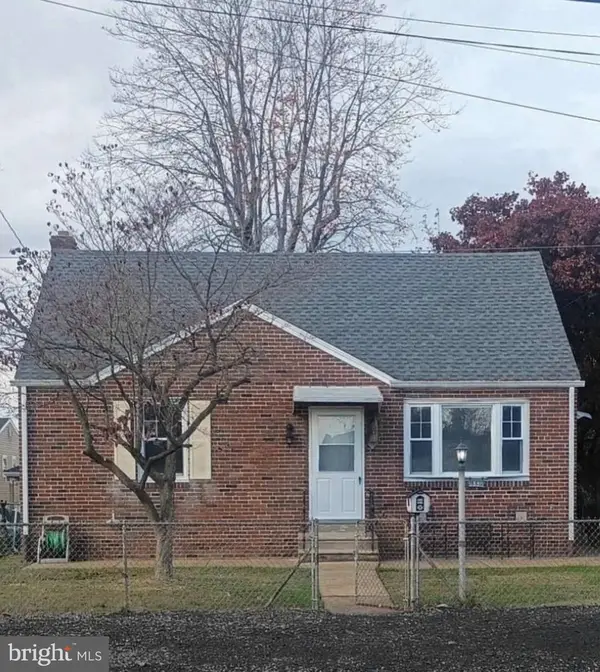 $380,000Coming Soon3 beds 2 baths1,181 sq. ft.
9336 Torresdale Ave, PHILADELPHIA, PA 19114
MLS# PAPH2690748Listed by: REALTY MARK CITYSCAPE-HUNTINGDON VALLEY - Coming Soon
 $149,900Coming Soon2 beds 1 baths1,200 sq. ft.
Address Withheld By Seller, PHILADELPHIA, PA 19131
MLS# PAPH2690642Listed by: SUPER REALTY GROUP, LLC - Coming Soon
 $125,000Coming Soon3 beds 2 baths1,146 sq. ft.
256 S 61st St, PHILADELPHIA, PA 19139
MLS# PAPH2690658Listed by: BETTER HOMES REALTY GROUP - Coming Soon
 $550,000Coming Soon3 beds 2 baths1,757 sq. ft.
588 Paoli Ave, PHILADELPHIA, PA 19128
MLS# PAPH2690112Listed by: KELLER WILLIAMS REAL ESTATE-HORSHAM - Coming Soon
 $559,500Coming Soon8 beds -- baths3,189 sq. ft.
1615 W Diamond St, PHILADELPHIA, PA 19121
MLS# PAPH2690004Listed by: KW EMPOWER - Coming Soon
 $155,000Coming Soon3 beds 2 baths960 sq. ft.
1748 Margaret St, PHILADELPHIA, PA 19124
MLS# PAPH2690268Listed by: RE/MAX MAIN LINE - WEST CHESTER - Coming Soon
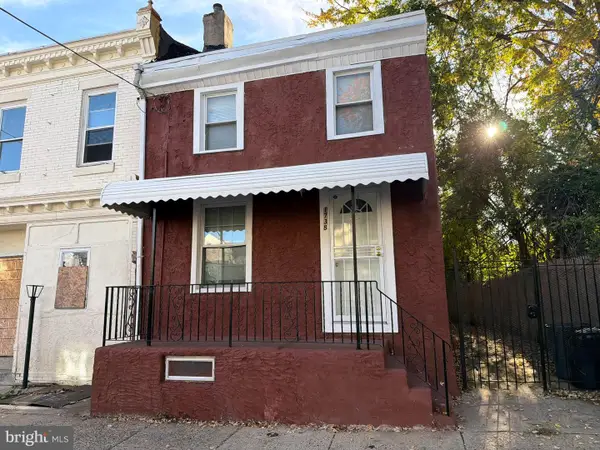 $205,000Coming Soon3 beds 1 baths1,280 sq. ft.
1738 Margaret St, PHILADELPHIA, PA 19124
MLS# PAPH2690250Listed by: RE/MAX MAIN LINE - WEST CHESTER - Coming Soon
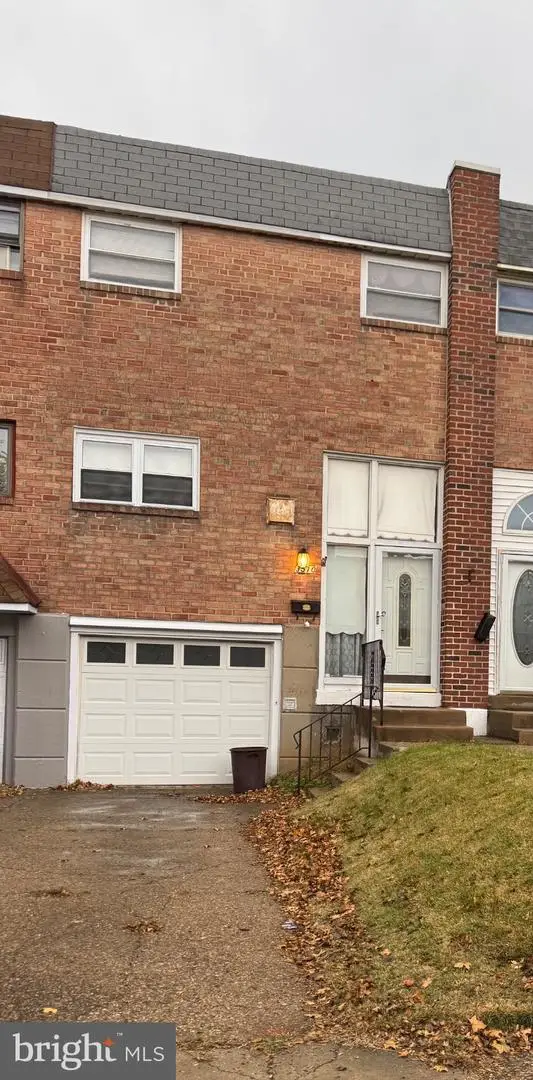 $299,999Coming Soon3 beds 2 baths1,260 sq. ft.
3510 Wessex Ln, PHILADELPHIA, PA 19114
MLS# PAPH2690280Listed by: RE/MAX ONE REALTY - Coming Soon
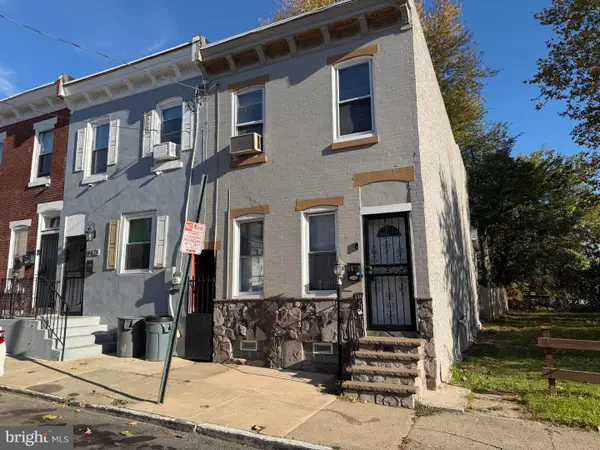 $218,500Coming Soon3 beds 1 baths1,971 sq. ft.
4673 Mulberry St, PHILADELPHIA, PA 19124
MLS# PAPH2690314Listed by: RE/MAX MAIN LINE - WEST CHESTER - Coming Soon
 $165,000Coming Soon2 beds 1 baths1,200 sq. ft.
3600 Conshohocken Ave #304, PHILADELPHIA, PA 19131
MLS# PAPH2690126Listed by: BHHS FOX & ROACH-BLUE BELL


Protect your home and budget from life's surprises with an Assurant Home Warranty, backed by a partner that supports you through every step of homeownership. Explore Plans.
© 2026 Better Homes and Gardens Real Estate LLC. An Anywhere Real Estate company. All rights reserved. Better Homes and Gardens® Real Estate is a registered trademark owned by Meredith Operations Corporation, licensed to Better Homes and Gardens Real Estate LLC and used with permission. Better Homes and Gardens Real Estate LLC fully supports the principles of the Fair Housing Act and the Equal Opportunity Act. Listing information is deemed reliable but is not guaranteed accurate.
Each office is independently owned and operated.
Any services or products provided by third parties are not provided by, affiliated with or related to Better Homes and Gardens Real Estate LLC, or its affiliated companies.