
4625 Pine St #f102, Philadelphia, PA 19143
Local realty services provided by:Better Homes and Gardens Real Estate Valley Partners
Listed by: lee o'malley
Office: compass pennsylvania, llc.
MLS#:PAPH2649318
Source:BRIGHTMLS
Price summary
- Price:$245,000
- Price per sq. ft.:$189.19
About this home
Step through the wrought-iron gates of Garden Court Condominiums and discover one of West Philadelphia’s most distinctive residential settings. This spacious first-floor residence offers approximately 1,295 square feet with two bedrooms, one full bath, and the generous proportions and architectural character rarely found in newer construction. Inside, wood floors, recessed lighting, a dedicated dining area, a decorative fireplace, and excellent closet space—including a walk-in closet—create a comfortable and versatile home.
The current owner previously removed the door to one bedroom, opening the space into the adjoining living area and creating a large living room centered around the fireplace. A new door and entry are now being custom-built to restore the room’s ability to function as a private second bedroom while preserving the home’s flexibility and sense of openness. Completion is expected shortly.
The kitchen is equipped with a gas range, dishwasher, and refrigerator, while an in-unit washer and dryer add everyday convenience. Built in 1920, Garden Court is known for its striking Art Deco architecture and extraordinary landscaped courtyard. The gardens pictured on page two of the listing feature mature trees, lush plantings, fountains, winding walkways, and inviting spaces that feel remarkably removed from the surrounding city.
Residents also enjoy a gated entrance, on-site professional management, an indoor pool, fitness center, community and meeting rooms, elevators, and shared laundry facilities. The condominium fee includes heat, water, exterior and common-area maintenance, lawn care, snow removal, and trash service. Conveniently located in Garden Court near neighborhood shops, restaurants, parks, universities, and public transportation, this is a rare opportunity to own a substantial home in one of West Philadelphia’s most memorable communities....
Contact an agent
Home facts
- Year built:1920
- Subdivision & Development:GARDEN COURT
- Listing ID #:PAPH2649318
- Added:66 day(s) ago
- Updated:September 23, 2026 at 01:57 PM
Rooms and interior
- Bedrooms:2
- Total bathrooms:1
- Full bathrooms:1
- Dining Description:Dining Area
- Kitchen Description:Dishwasher, Oven/Range - Gas, Recessed Lighting, Refrigerator
- Bedroom Description:Walk In Closet(s)
- Basement:Yes
- Basement Description:Fully Finished
- Living area:1,295 sq. ft.
Heating and cooling
- Cooling:Window Unit(s)
- Heating:Hot Water, Oil
Structure and exterior
- Year built:1920
- Building area:1,295 sq. ft.
- Architectural Style:Art Deco
- Construction Materials:Brick
- Exterior Features:Breezeway, Water Fountains
- Levels:1 Story
Utilities
- Water:Public
- Sewer:Public Sewer
Finances and disclosures
- Price:$245,000
- Price per sq. ft.:$189.19
- Tax amount:$3,689 (2026)
Features and amenities
- Amenities:Main Entrance Lock, Recessed Lighting, Security Gate, Smoke Detector
Parking
- Parking description:On Street
New listings near 4625 Pine St #f102
- Coming SoonOpen Sat, 12 to 2pm
 $1,200,000Coming Soon6 beds 4 baths4,197 sq. ft.
3101 Midvale Ave, PHILADELPHIA, PA 19129
MLS# PAPH2670298Listed by: COMPASS PENNSYLVANIA, LLC - Coming Soon
 $269,999Coming Soon3 beds 3 baths1,360 sq. ft.
1429 N 57th St, PHILADELPHIA, PA 19131
MLS# PAPH2671198Listed by: EXP REALTY, LLC - Coming Soon
 $325,000Coming Soon4 beds 3 baths1,662 sq. ft.
6647 N Bouvier St, PHILADELPHIA, PA 19126
MLS# PAPH2672960Listed by: EXP REALTY, LLC - Coming Soon
 $185,000Coming Soon3 beds 1 baths1,048 sq. ft.
2834 Memphis St, PHILADELPHIA, PA 19134
MLS# PAPH2673468Listed by: KELLER WILLIAMS REAL ESTATE TRI-COUNTY - Coming Soon
 $250,000Coming Soon3 beds 2 baths1,144 sq. ft.
205 Devereaux Ave, PHILADELPHIA, PA 19111
MLS# PAPH2673470Listed by: REALTY MARK ASSOCIATES - Coming Soon
 $469,000Coming Soon3 beds 2 baths1,760 sq. ft.
1315 Ogden Ct, PHILADELPHIA, PA 19123
MLS# PAPH2669432Listed by: LYL REALTY GROUP - Coming SoonOpen Sun, 12 to 1:30pm
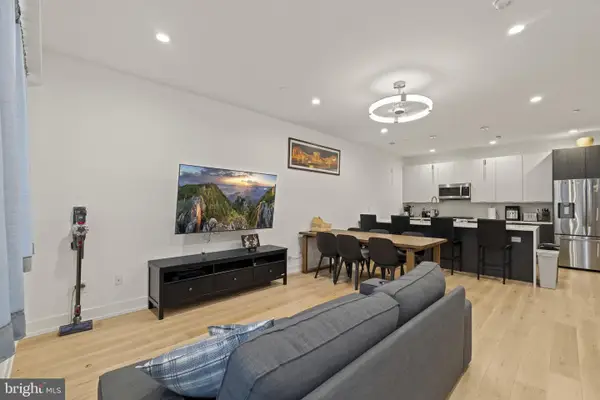 $780,000Coming Soon4 beds 4 baths3,018 sq. ft.
119 Greenwich St #8, PHILADELPHIA, PA 19147
MLS# PAPH2673168Listed by: KW EMPOWER - Coming Soon
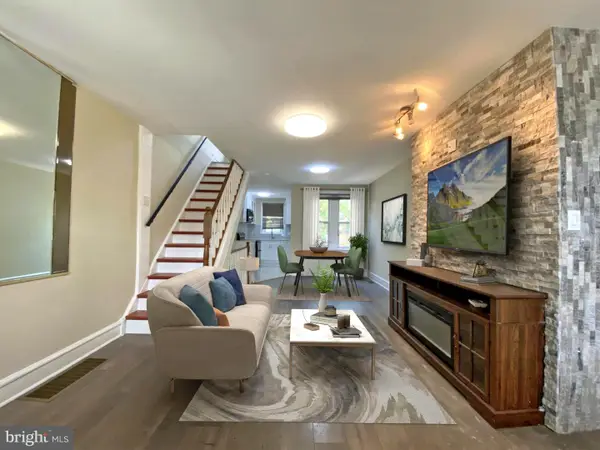 $179,900Coming Soon2 beds 1 baths1,106 sq. ft.
6128 Walker St, PHILADELPHIA, PA 19135
MLS# PAPH2673444Listed by: HOME LINE REALTY CORP - Coming Soon
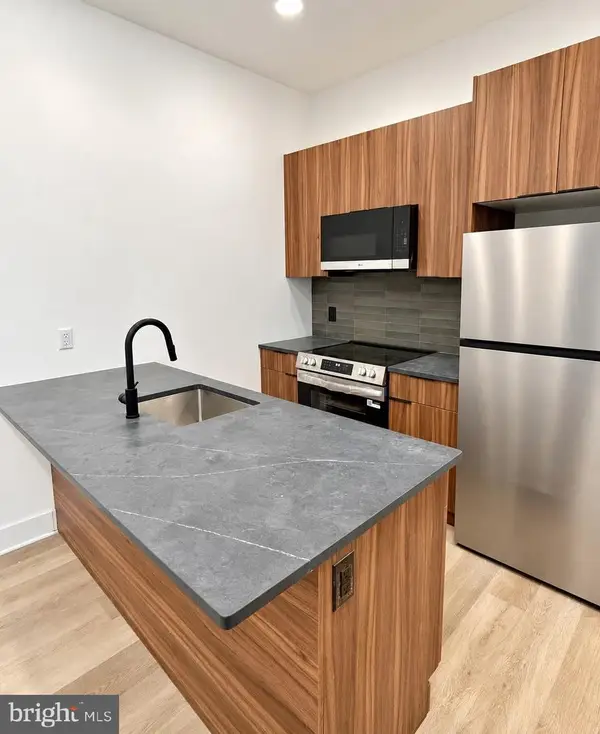 $369,900Coming Soon5 beds -- baths1,860 sq. ft.
5633 Sansom St, PHILADELPHIA, PA 19139
MLS# PAPH2672930Listed by: KW EMPOWER - Coming Soon
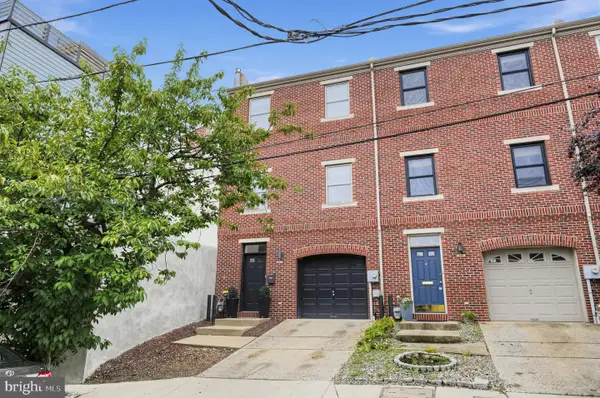 $835,000Coming Soon3 beds 5 baths2,800 sq. ft.
921 N Hancock St, PHILADELPHIA, PA 19123
MLS# PAPH2673040Listed by: UNITED REAL ESTATE


Protect your home and budget from life's surprises with an Assurant Home Warranty, backed by a partner that supports you through every step of homeownership. Explore Plans.
© 2026 Better Homes and Gardens Real Estate LLC. An Anywhere Real Estate company. All rights reserved. Better Homes and Gardens® Real Estate is a registered trademark owned by Meredith Operations Corporation, licensed to Better Homes and Gardens Real Estate LLC and used with permission. Better Homes and Gardens Real Estate LLC fully supports the principles of the Fair Housing Act and the Equal Opportunity Act. Listing information is deemed reliable but is not guaranteed accurate.
Each office is independently owned and operated.
Any services or products provided by third parties are not provided by, affiliated with or related to Better Homes and Gardens Real Estate LLC, or its affiliated companies.