
4633 Fernhill Rd, Philadelphia, PA 19144
Local realty services provided by:Better Homes and Gardens Real Estate Community Realty
4633 Fernhill Rd,Philadelphia, PA 19144
$314,999
- 3 Beds
- 2 Baths
- 1,032 sq. ft.
- Townhouse
- Coming Soon
Listed by: derek j. greene
Office: the greene realty group
MLS#:PAPH2659442
Source:BRIGHTMLS
Price summary
- Price:$314,999
- Price per sq. ft.:$305.23
About this home
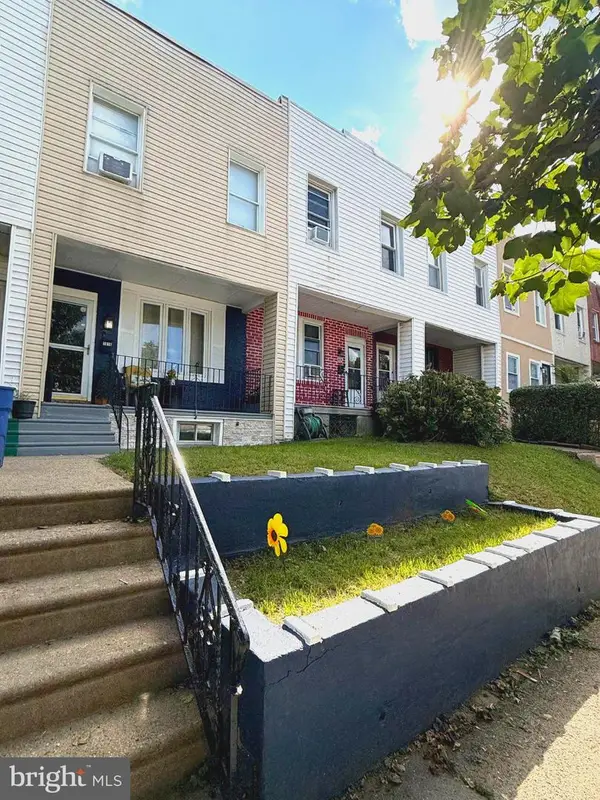
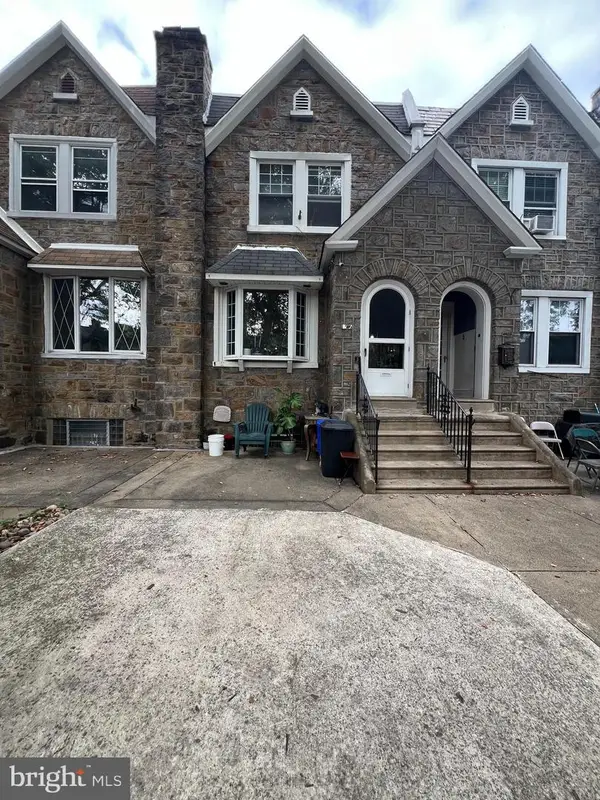
Welcome to 4633 Fernhill Road, a beautifully renovated home in the Germantown section of Philadelphia.
This move-in ready residence features four bedrooms, two and a half modern bathrooms, and three levels
of beautifully finished living space. Every major component has been updated, including a brand new roof,
HVAC system, modern kitchen with new appliances, front porch, porch roof, and an expansive rear deck.
Enjoy peaceful views overlooking Fairmount Park from your private rear deck, an ideal setting for relaxing
or entertaining. The home also offers the convenience of off-street rear parking. The finished lower level
features its own private entrance, a full bathroom, and flexible living space ideal for guests or a roommate setup. Conveniently located near historic Fernhill Park, public transportation, shopping, dining, and major roadways, this turnkey home combines modern upgrades, flexible living, and an exceptional location.
Contact an agent
Home facts
- Year built:1930
- Subdivision & Development:GERMANTOWN
- Listing ID #:PAPH2659442
- Updated:August 23, 2026 at 01:42 PM
Rooms and interior
- Bedrooms:3
- Total bathrooms:2
- Full bathrooms:1
- Half bathrooms:1
- Flooring:Luxury Vinyl Plank, Tile/Brick
- Kitchen Description:Built-In Microwave, Dishwasher, Disposal, Energy Efficient Appliances, Exhaust Fan, Microwave, Oven - Self Cleaning, Oven/Range - Electric, Range Hood, Refrigerator, Six Burner Stove, Stainless Steel Appliances, Stove, Water Heater
- Basement:Yes
- Basement Description:Daylight, Full, Fully Finished, Improved, Interior Access, Outside Entrance, Rear Entrance, Space For Rooms, Walkout Level, Windows
- Living area:1,032 sq. ft.
Heating and cooling
- Cooling:Ceiling Fan(s), Central A/C
- Heating:90% Forced Air, Central, Electric
Structure and exterior
- Roof:Rubber
- Year built:1930
- Building area:1,032 sq. ft.
- Lot area:0.03 Acres
- Architectural Style:AirLite
- Construction Materials:Batts Insulation, CPVC/PVC, Tile, Vinyl Siding
- Exterior Features:Deck(s), Patio(s), Porch(es), Street Lights
- Foundation Description:Block
- Levels:2 Stories
Utilities
- Water:Public
- Sewer:Public Sewer
Finances and disclosures
- Price:$314,999
- Price per sq. ft.:$305.23
- Tax amount:$2,155 (2026)
Features and amenities
- Laundry features:Dryer - Electric, Washer - Front Loading
- Amenities:200+ Amp Service, Double Hung Windows, Sliding Windows
Parking
- Parking description:Off Street, On Street
New listings near 4633 Fernhill Rd
- Coming Soon
 $315,000Coming Soon2 beds 2 baths1,054 sq. ft.
741-00 Brighton St, PHILADELPHIA, PA 19111
MLS# PAPH2662906Listed by: KELLER WILLIAMS REAL ESTATE-MONTGOMERYVILLE - Coming Soon
 $179,900Coming Soon2 beds 1 baths840 sq. ft.
1616 E Lycoming St, PHILADELPHIA, PA 19124
MLS# PAPH2662916Listed by: TESLA REALTY GROUP, LLC - Coming Soon
 $285,000Coming Soon4 beds 2 baths2,168 sq. ft.
1716 Mifflin St, PHILADELPHIA, PA 19145
MLS# PAPH2662898Listed by: COMPASS PENNSYLVANIA, LLC - Coming SoonOpen Tue, 4 to 6pm
 $615,000Coming Soon3 beds 3 baths1,788 sq. ft.
2356 E York St, PHILADELPHIA, PA 19125
MLS# PAPH2662864Listed by: PLUS REALTORS - Coming Soon
 $310,000Coming Soon3 beds 1 baths1,280 sq. ft.
3530 Mercer St, PHILADELPHIA, PA 19134
MLS# PAPH2662324Listed by: RE/MAX ACCESS - Coming Soon
 $289,000Coming Soon3 beds 2 baths1,464 sq. ft.
3241 Wellington St, PHILADELPHIA, PA 19149
MLS# PAPH2662888Listed by: CANAAN REALTY SERVICES INC - Coming Soon
 $389,000Coming Soon3 beds 2 baths1,340 sq. ft.
7271 Shalkop St, PHILADELPHIA, PA 19128
MLS# PAPH2658906Listed by: CANAAN REALTY SERVICES INC - Coming Soon
 $318,000Coming Soon3 beds 2 baths1,300 sq. ft.
2921 Almond St, PHILADELPHIA, PA 19134
MLS# PAPH2662732Listed by: ELFANT WISSAHICKON REALTORS - Coming Soon
 $249,900Coming Soon2 beds 1 baths672 sq. ft.
1837 E Harold St, PHILADELPHIA, PA 19125
MLS# PAPH2661922Listed by: JG REAL ESTATE LLC - Coming Soon
 $279,900Coming Soon2 beds 2 baths1,016 sq. ft.
2307 E Harold St, PHILADELPHIA, PA 19125
MLS# PAPH2662742Listed by: HOMESMART REALTY ADVISORS


Protect your home and budget from life's surprises with an Assurant Home Warranty, backed by a partner that supports you through every step of homeownership. Explore Plans.
© 2026 Better Homes and Gardens Real Estate LLC. An Anywhere Real Estate company. All rights reserved. Better Homes and Gardens® Real Estate is a registered trademark owned by Meredith Operations Corporation, licensed to Better Homes and Gardens Real Estate LLC and used with permission. Better Homes and Gardens Real Estate LLC fully supports the principles of the Fair Housing Act and the Equal Opportunity Act. Listing information is deemed reliable but is not guaranteed accurate.
Each office is independently owned and operated.
Any services or products provided by third parties are not provided by, affiliated with or related to Better Homes and Gardens Real Estate LLC, or its affiliated companies.