
4801 N 10th St, Philadelphia, PA 19141
Local realty services provided by:Better Homes and Gardens Real Estate Community Realty
4801 N 10th St,Philadelphia, PA 19141
$269,900
- 4 Beds
- 2 Baths
- 1,410 sq. ft.
- Townhouse
- Active
Listed by: rosario khatri
Office: keller williams real estate tri-county
MLS#:PAPH2640714
Source:BRIGHTMLS
Price summary
- Price:$269,900
- Price per sq. ft.:$191.42
About this home
**4801 N. 10th Street, Philadelphia, PA – CMX-1 Mixed-Use Opportunity**
Bring your business vision to life with this versatile **corner CMX-1 zoned property** offering endless possibilities for an owner-occupant, investor, or entrepreneur.
The property features a **commercial space on the first floor** that was previously used as a barbershop and still includes many of the improvements needed to get started, including barber-style lighting, tile flooring, multiple dedicated outlets, and a functional layout. The first floor also includes a **full bathroom**, making it convenient for a variety of business uses.
The second floor offers a **4-bedroom residential apartment with a second full bathroom** and a separate entrance, providing the perfect opportunity to live above your business, house employees, or generate rental income.
### Additional Highlights
* CMX-1 zoning allowing for a variety of commercial and mixed-use opportunities
* Prominent corner location with excellent visibility
* Two separate entrances for commercial and residential spaces
* **Two full bathrooms total** (one on each floor)
* **Wheelchair-accessible ramp and wide entry door**
* Private yard
* 200-amp electrical service
* Utilities can be easily separated into two meters
* Forced-air heating system
* Property previously had central air conditioning with ductwork throughout the building, making it easier for a new owner to install a condenser and restore central air
* **Full, dry basement offering extensive storage space for business inventory, equipment, tools, or personal belongings**
* Ample parking nearby
* Ideal live-work setup
* Excellent owner-occupant or investment opportunity
### Potential Uses
* Barbershop or beauty salon
* Nail salon
* Medical or wellness office
* Professional office
* Insurance, mortgage, or real estate office
* Tax preparation business
* Tutoring or educational center
* Daycare (subject to approvals)
* Boutique retail store
* Convenience store
* Home healthcare or community services office
* Studio or creative workspace
Be sure to review the **digitally enhanced photos** to explore the possibilities for the commercial space. With its flexible layout, separate entrances, accessibility features, abundant storage, and mixed-use zoning, this property offers a rare opportunity to **operate your business downstairs while living upstairs or creating additional income streams.**
**Bring your business ideas to reality and schedule your showing today!**...
Contact an agent
Home facts
- Year built:1940
- Subdivision & Development:LOGAN
- Listing ID #:PAPH2640714
- Added:61 day(s) ago
- Updated:August 25, 2026 at 02:00 PM
Rooms and interior
- Bedrooms:4
- Total bathrooms:2
- Full bathrooms:2
- Rooms Total:6
- Flooring:Tile/Brick
- Kitchen Description:Kitchen - Eat-In
- Basement:Yes
- Basement Description:Full, Unfinished
- Living area:1,410 sq. ft.
Heating and cooling
- Heating:Forced Air, Natural Gas
Structure and exterior
- Roof:Flat
- Year built:1940
- Building area:1,410 sq. ft.
- Lot area:0.03 Acres
- Lot Features:Urban
- Architectural Style:Straight Thru
- Construction Materials:Stucco
- Exterior Features:Sidewalks, Street Lights
- Foundation Description:Stone
- Levels:2 Stories
Schools
- High school:OLNEY HIGH SCHOOL EAST
Utilities
- Water:Public
- Sewer:Public Sewer
Finances and disclosures
- Price:$269,900
- Price per sq. ft.:$191.42
- Tax amount:$1,743 (2015)
Features and amenities
- Amenities:100 Amp Service, Electric Available, Natural Gas Available
Parking
- Parking description:On Street
New listings near 4801 N 10th St
- Coming Soon
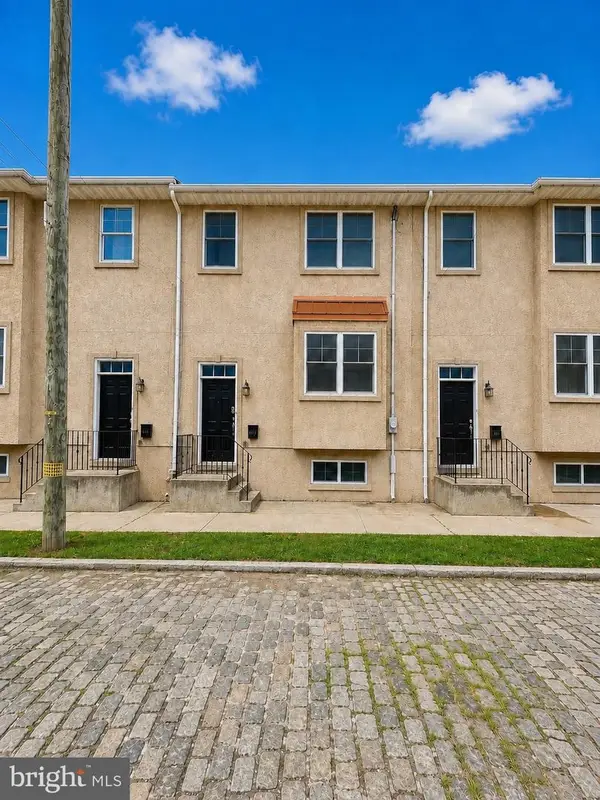 $490,000Coming Soon3 beds 3 baths1,920 sq. ft.
4700 Smick St, PHILADELPHIA, PA 19127
MLS# PAPH2649060Listed by: RE/MAX SERVICES - Coming Soon
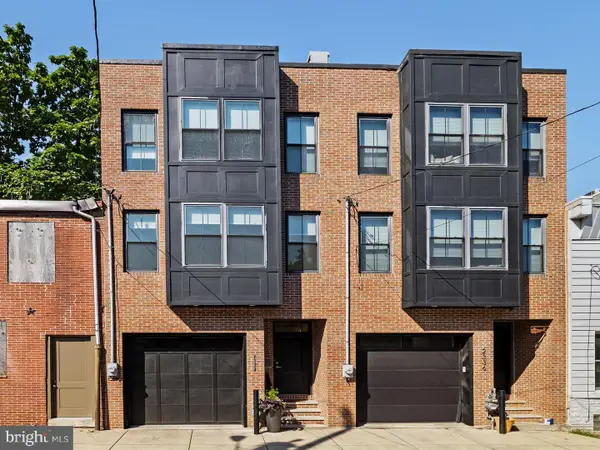 $950,000Coming Soon3 beds 4 baths2,814 sq. ft.
2338 E Fletcher St, PHILADELPHIA, PA 19125
MLS# PAPH2659080Listed by: ELFANT WISSAHICKON-RITTENHOUSE SQUARE - Coming Soon
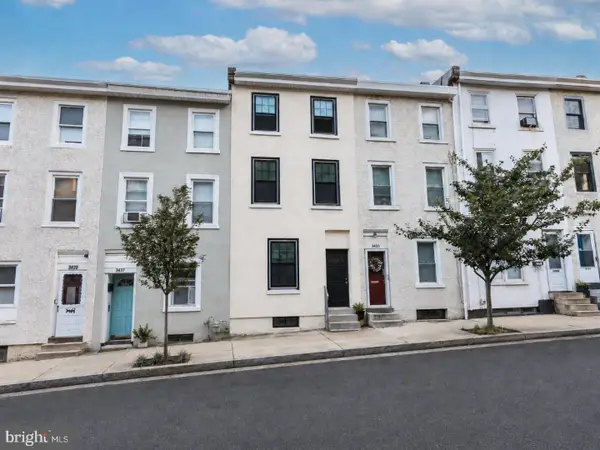 $399,000Coming Soon4 beds 3 baths2,100 sq. ft.
3435 W Westmoreland St, PHILADELPHIA, PA 19129
MLS# PAPH2663344Listed by: HAWKINS REAL ESTATE COMPANY - Coming SoonOpen Sun, 2 to 4pm
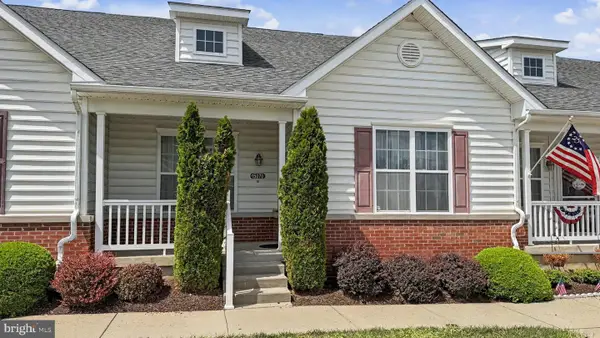 $399,999Coming Soon2 beds 2 baths1,433 sq. ft.
15070 Dahlia Dr, PHILADELPHIA, PA 19116
MLS# PAPH2662816Listed by: PRIME REAL ESTATE TEAM - Coming Soon
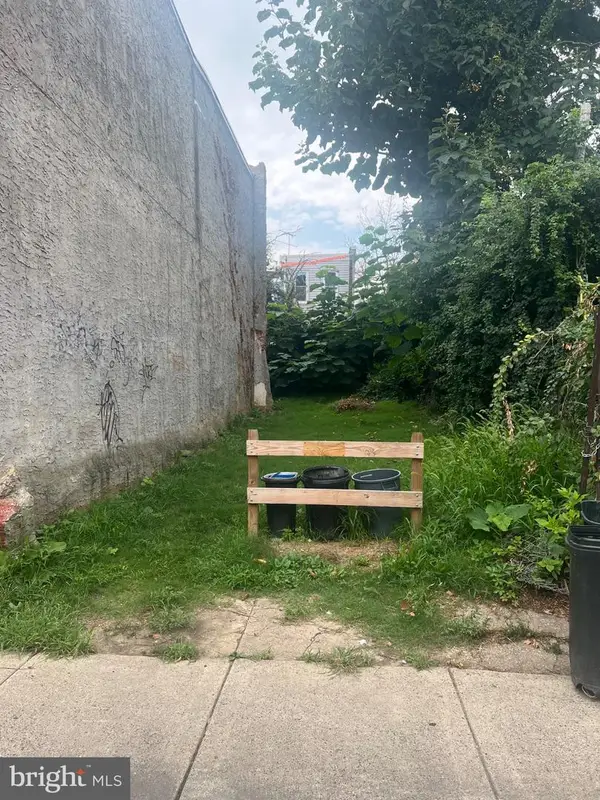 $28,000Coming Soon0.02 Acres
3150 N Rosewood St, PHILADELPHIA, PA 19132
MLS# PAPH2662078Listed by: REAL OF PENNSYLVANIA - Coming SoonOpen Fri, 5 to 6:30pm
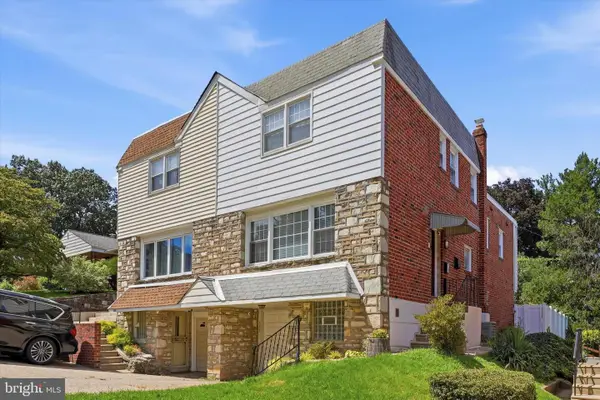 $480,000Coming Soon4 beds 3 baths2,080 sq. ft.
557 Livezey St, PHILADELPHIA, PA 19128
MLS# PAPH2663016Listed by: KELLER WILLIAMS MAIN LINE - Coming SoonOpen Sat, 12 to 3pm
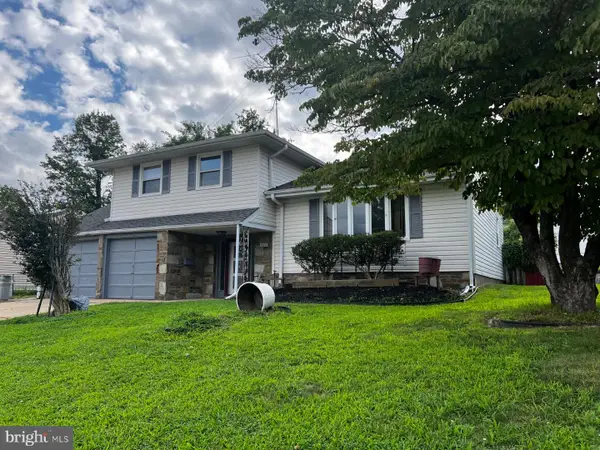 $459,900Coming Soon3 beds 3 baths1,778 sq. ft.
588 Kismet Rd, PHILADELPHIA, PA 19115
MLS# PAPH2662986Listed by: REALTY MARK ASSOCIATES - Coming Soon
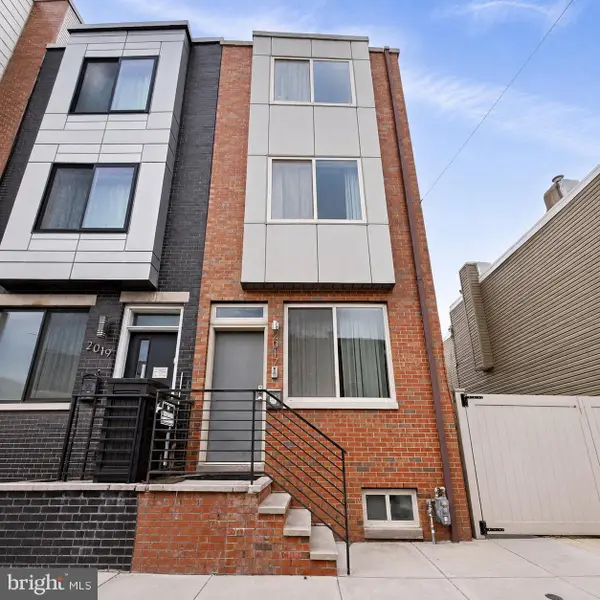 $525,000Coming Soon3 beds 3 baths1,656 sq. ft.
2017 Oakford St, PHILADELPHIA, PA 19146
MLS# PAPH2654728Listed by: LPT REALTY, LLC - Coming Soon
 $310,000Coming Soon3 beds 3 baths1,140 sq. ft.
5223 Addison St, PHILADELPHIA, PA 19143
MLS# PAPH2662644Listed by: KELLER WILLIAMS MAIN LINE - Coming SoonOpen Sat, 11am to 1pm
 $750,000Coming Soon4 beds 4 baths3,101 sq. ft.
104 Rochelle Ave, PHILADELPHIA, PA 19128
MLS# PAPH2663348Listed by: COMPASS PENNSYLVANIA, LLC


Protect your home and budget from life's surprises with an Assurant Home Warranty, backed by a partner that supports you through every step of homeownership. Explore Plans.
© 2026 Better Homes and Gardens Real Estate LLC. An Anywhere Real Estate company. All rights reserved. Better Homes and Gardens® Real Estate is a registered trademark owned by Meredith Operations Corporation, licensed to Better Homes and Gardens Real Estate LLC and used with permission. Better Homes and Gardens Real Estate LLC fully supports the principles of the Fair Housing Act and the Equal Opportunity Act. Listing information is deemed reliable but is not guaranteed accurate.
Each office is independently owned and operated.
Any services or products provided by third parties are not provided by, affiliated with or related to Better Homes and Gardens Real Estate LLC, or its affiliated companies.