
4942 Sansom St, Philadelphia, PA 19139
Local realty services provided by:Better Homes and Gardens Real Estate Valley Partners
Listed by: michael r. mccann
Office: kw empower
MLS#:PAPH2658302
Source:BRIGHTMLS
Price summary
- Price:$475,000
- Price per sq. ft.:$316.67
About this home
Tucked on a quiet, tree-lined University City block, 4942 Sansom St has been meticulously
renovated down to the studs, offering luxury finishes, high-end craftsmanship, a spacious
modern layout, and the rare convenience of a private garage in one standout home. This move-in ready gem offers 3 bedrooms, 3.5 bathrooms, a finished basement with bonus guest room, dual-zone central A/C, and more than 2,000 sq ft of living space. The property makes a welcoming first impression
with its classic brick exterior, peaked facade, raised entry, and charming front patio, perfect for
morning coffee or catching up with neighbors. Inside, luxury wide-plank floors, a calming
neutral palette, and sleek black wrought-iron railings give the open and airy main level a clean,
contemporary feel. A sunlit front room wrapped in windows provides a perfect setting for a
sitting area or home office, while the spacious living and dining areas offer plenty of room for
relaxing, entertaining, and gathering around the table. At the rear, the kitchen brings personality
beyond the typical builder-grade renovation, featuring two-tone blue and white shaker
cabinetry, quartz counters, wood and brass hardware, stainless steel appliances, a herringbone
tile backsplash, and a large peninsula with seating. A powder room sits just off the pantry,
which can also function as a mudroom and provides access to the rear balcony and driveway.
Upstairs, the primary suite features a walk-in closet and a modern yet classic ensuite bathroom
boasting a double wood vanity, oversized glass-enclosed shower, marble-look tile, and
contrasting black and brass details. Two more bright bedrooms and another sleek full
bathroom complete the upper level. Downstairs, the finished basement adds even more flexibility for a media room, gym, playroom, guest area, or home office, with a spacious den featuring a private entrance and full bathroom that provides an easy opportunity to create a private fourth bedroom or an ideal guest/in-law/au pair suite. Laundry, storage, and access to the garage complete this level. Utilities include central A/C, gas heat, and a gas tankless water heater. In addition to everything inside, this fantastic
location earns a Walk Score of 90, placing restaurants, local shops, and markets just steps
away. There’s also easy access to public transit, the University of Pennsylvania, Drexel
University, 30th Street Station, Center City, and Delaware County. Schedule your showing
today!...
Contact an agent
Home facts
- Year built:1920
- Subdivision & Development:WALNUT HILL
- Listing ID #:PAPH2658302
- Added:49 day(s) ago
- Updated:September 29, 2026 at 02:00 PM
Rooms and interior
- Bedrooms:3
- Total bathrooms:4
- Full bathrooms:3
- Half bathrooms:1
- Basement:Yes
- Basement Description:Fully Finished
- Living area:1,500 sq. ft.
Heating and cooling
- Cooling:Central A/C
- Heating:Forced Air, Natural Gas
Structure and exterior
- Year built:1920
- Building area:1,500 sq. ft.
- Lot area:0.04 Acres
- Architectural Style:Straight Thru
- Construction Materials:Masonry
- Levels:2 Stories
Utilities
- Water:Public
- Sewer:Public Sewer
Finances and disclosures
- Price:$475,000
- Price per sq. ft.:$316.67
- Tax amount:$3,766 (2026)
Features and amenities
- Laundry features:Has Laundry
Parking
- Parking description:Attached Garage, Covered Parking, Inside Access
- Garage:Yes
- Garage spaces:1
New listings near 4942 Sansom St
- Coming Soon
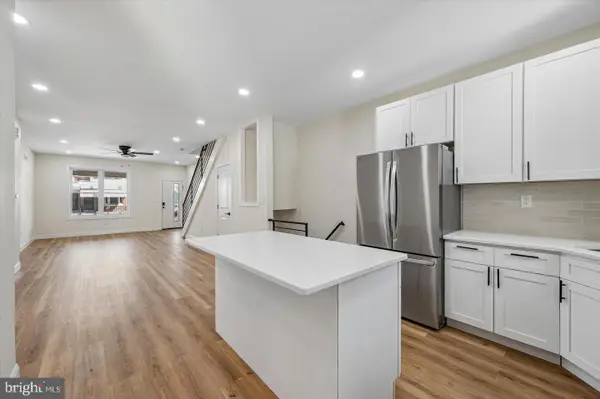 $275,000Coming Soon3 beds 3 baths1,716 sq. ft.
5612 Larchwood Ave, PHILADELPHIA, PA 19143
MLS# PAPH2675296Listed by: KELLER WILLIAMS REAL ESTATE-BLUE BELL - Coming Soon
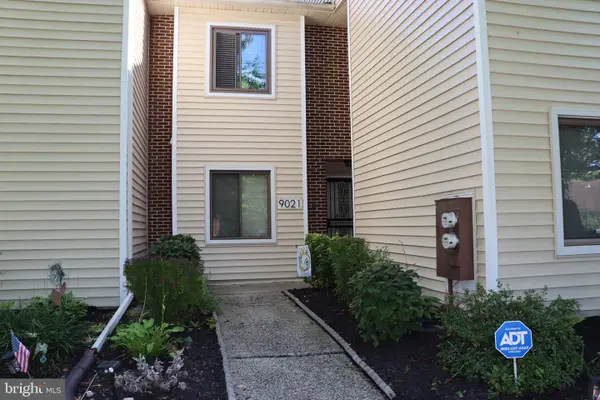 $300,000Coming Soon2 beds 2 baths1,504 sq. ft.
9021 Ayrdale Cres, PHILADELPHIA, PA 19128
MLS# PAPH2675080Listed by: RE/MAX CENTRAL - BLUE BELL - Coming Soon
 $259,900Coming Soon3 beds 1 baths1,288 sq. ft.
Address Withheld By Seller, PHILADELPHIA, PA 19151
MLS# PAPH2675232Listed by: BHHS FOX&ROACH-NEWTOWN SQUARE - Coming Soon
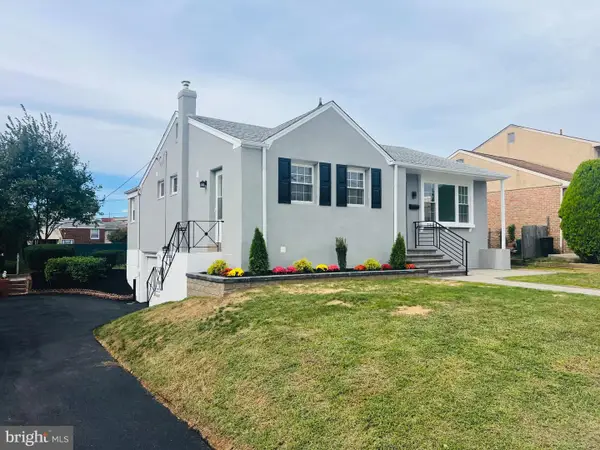 $539,900Coming Soon4 beds 3 baths1,930 sq. ft.
7818 Farnsworth St, PHILADELPHIA, PA 19152
MLS# PAPH2674846Listed by: RE/MAX REALTY SERVICES-BENSALEM - Coming Soon
 $199,900Coming Soon2 beds 1 baths1,000 sq. ft.
1843 N 6th St #j, PHILADELPHIA, PA 19122
MLS# PAPH2674542Listed by: KW EMPOWER - Coming SoonOpen Sat, 1 to 3pm
 $399,000Coming Soon3 beds 2 baths1,356 sq. ft.
7115 Valley Ave, PHILADELPHIA, PA 19128
MLS# PAPH2674924Listed by: EXP REALTY, LLC - Coming Soon
 $209,900Coming Soon3 beds 2 baths1,524 sq. ft.
6015 Race St, PHILADELPHIA, PA 19139
MLS# PAPH2675178Listed by: COLDWELL BANKER HEARTHSIDE REALTORS - Coming SoonOpen Sat, 11:30am to 1:30pm
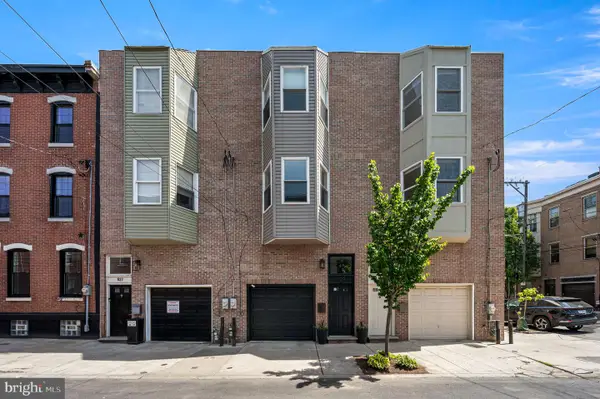 $725,000Coming Soon3 beds 3 baths1,586 sq. ft.
929 S 18th St, PHILADELPHIA, PA 19146
MLS# PAPH2613974Listed by: COMPASS PENNSYLVANIA, LLC - Coming Soon
 $1,189,000Coming Soon4 beds 4 baths2,577 sq. ft.
1001 W Allens Ln, PHILADELPHIA, PA 19119
MLS# PAPH2671714Listed by: REALTY ONE GROUP FOCUS - Coming SoonOpen Sat, 11am to 1pm
 $699,000Coming Soon6 beds 3 baths2,550 sq. ft.
6822 Lawnton St, PHILADELPHIA, PA 19128
MLS# PAPH2673382Listed by: OCF REALTY LLC - PHILADELPHIA


Protect your home and budget from life's surprises with an Assurant Home Warranty, backed by a partner that supports you through every step of homeownership. Explore Plans.
© 2026 Better Homes and Gardens Real Estate LLC. An Anywhere Real Estate company. All rights reserved. Better Homes and Gardens® Real Estate is a registered trademark owned by Meredith Operations Corporation, licensed to Better Homes and Gardens Real Estate LLC and used with permission. Better Homes and Gardens Real Estate LLC fully supports the principles of the Fair Housing Act and the Equal Opportunity Act. Listing information is deemed reliable but is not guaranteed accurate.
Each office is independently owned and operated.
Any services or products provided by third parties are not provided by, affiliated with or related to Better Homes and Gardens Real Estate LLC, or its affiliated companies.