
4952 Hawthorne St, Philadelphia, PA 19124
Local realty services provided by:Better Homes and Gardens Real Estate GSA Realty
4952 Hawthorne St,Philadelphia, PA 19124
$190,000
- 2 Beds
- - Baths
- 1,472 sq. ft.
- Multi-family
- Active
Listed by: jaimee l smith
Office: compass pennsylvania, llc.
MLS#:PAPH2655320
Source:BRIGHTMLS
Price summary
- Price:$190,000
- Price per sq. ft.:$129.08
About this home
Attention investors! Welcome to 4952 Hawthorne Street, a fully occupied, turnkey duplex in Philadelphia’s Frankford section offering immediate, hassle-free cash flow. Generating $1,822 in total monthly income ($797/mo downstairs through Feb 2027; $1,025/mo upstairs through Aug 2027), both 1-bedroom units feature tenant-paid gas and electric, with landlord-paid water offset by a flat tenant fee. The seller has meticulously upgraded major systems to minimize future expenses, including a new 80,000 BTU boiler (2026), mini-split heat and A/C units throughout (2024), a brand-new tar roof (2024), and extensive plumbing replacements covering the interior cast iron sewer lines, P-trap, and main lateral line (2024 & 2026). Additional updates feature new main gas and water shutoff valves (2026), updated bathroom fixtures downstairs (2024), a newer refrigerator upstairs (2023), and an electric range with built-in air frying (2022). Basement is full and unfinished with access from the first floor and there is a shared enclosed front porch. Unbeatably located just minutes from I-95, Roosevelt Boulevard, and convenient SEPTA train and bus routes, this low-maintenance property is a high-demand, income-generating addition to any portfolio. Schedule your showing today!...
Contact an agent
Home facts
- Year built:1965
- Subdivision & Development:FRANKFORD
- Listing ID #:PAPH2655320
- Added:49 day(s) ago
- Updated:September 22, 2026 at 01:39 PM
Rooms and interior
- Bedrooms:2
- Kitchen Description:Oven/Range - Gas, Refrigerator
- Basement:Yes
- Basement Description:Unfinished
- Living area:1,472 sq. ft.
Heating and cooling
- Cooling:Ductless/Mini-Split
- Heating:Electric, Hot Water, Natural Gas, Radiator
Structure and exterior
- Roof:Flat
- Year built:1965
- Building area:1,472 sq. ft.
- Lot area:0.04 Acres
- Architectural Style:Straight Thru
- Construction Materials:Brick, Vinyl Siding
- Foundation Description:Stone
Utilities
- Water:Public
- Sewer:Public Sewer
Finances and disclosures
- Price:$190,000
- Price per sq. ft.:$129.08
- Tax amount:$2,726 (2026)
Parking
- Parking description:On Street
New listings near 4952 Hawthorne St
- Coming SoonOpen Thu, 5 to 6pm
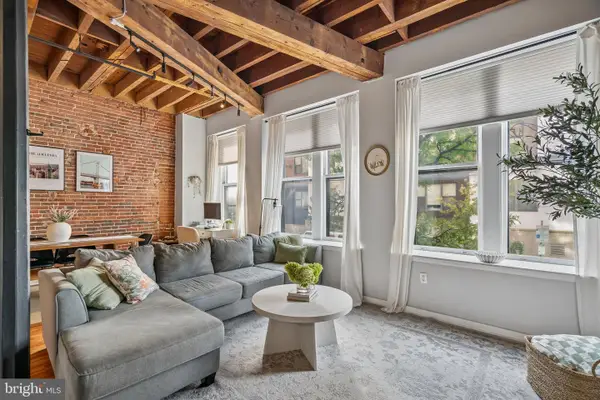 $435,000Coming Soon2 beds 2 baths1,122 sq. ft.
205-11 N 4th St #a1, PHILADELPHIA, PA 19106
MLS# PAPH2670940Listed by: KW EMPOWER - Coming Soon
 $140,000Coming Soon3 beds 1 baths916 sq. ft.
1851 N Lecount St, PHILADELPHIA, PA 19121
MLS# PAPH2671930Listed by: LPT REALTY, LLC - Coming Soon
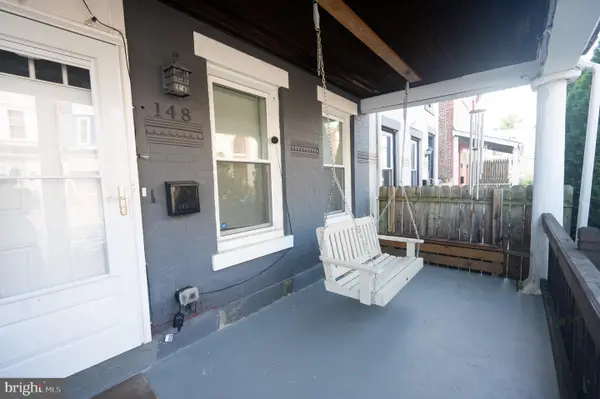 $299,999Coming Soon4 beds 2 baths1,589 sq. ft.
148 E Duval St, PHILADELPHIA, PA 19144
MLS# PAPH2673022Listed by: ELFANT WISSAHICKON-CHESTNUT HILL - Coming Soon
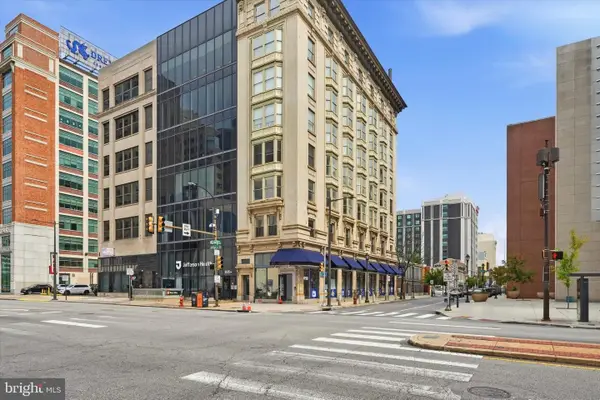 $500,000Coming Soon1 beds 2 baths2,105 sq. ft.
201 N Broad St #4, PHILADELPHIA, PA 19107
MLS# PAPH2671274Listed by: BHHS FOX & ROACH-HAVERFORD - Coming Soon
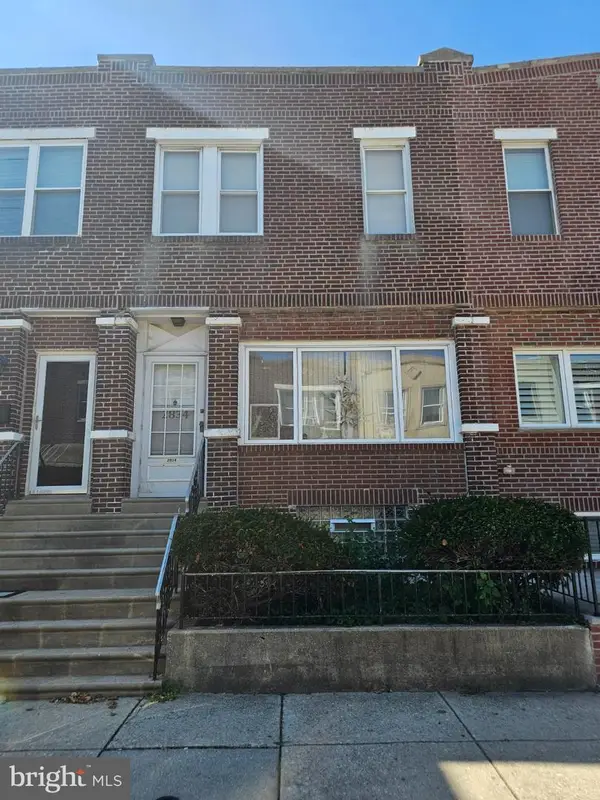 $230,000Coming Soon4 beds 1 baths1,202 sq. ft.
2834 S Iseminger St, PHILADELPHIA, PA 19148
MLS# PAPH2672874Listed by: CENTURY 21 ADVANTAGE GOLD-SOUTH PHILADELPHIA - Coming Soon
 $445,000Coming Soon2 beds 2 baths840 sq. ft.
2220 Manning St, PHILADELPHIA, PA 19103
MLS# PAPH2672896Listed by: RE/MAX PREFERRED - SEWELL - Coming Soon
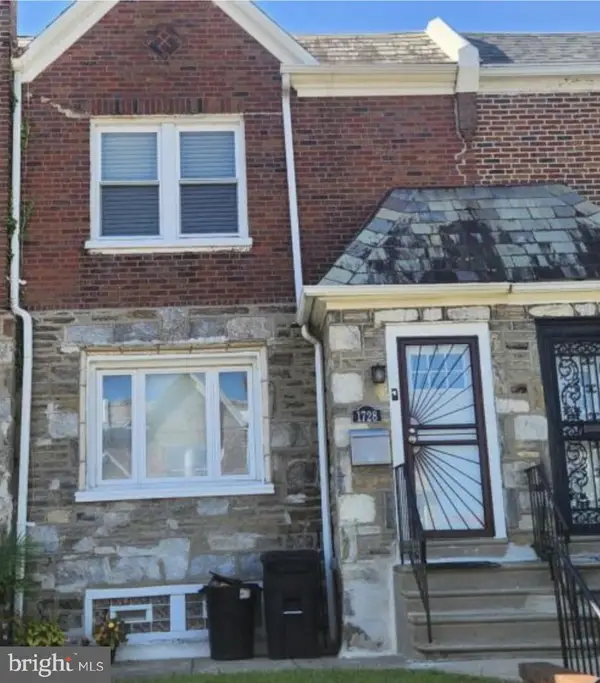 $280,000Coming Soon3 beds 2 baths1,330 sq. ft.
1728 Dallas St, PHILADELPHIA, PA 19126
MLS# PAPH2672914Listed by: BHHS FOX & ROACH-CENTER CITY WALNUT - Coming Soon
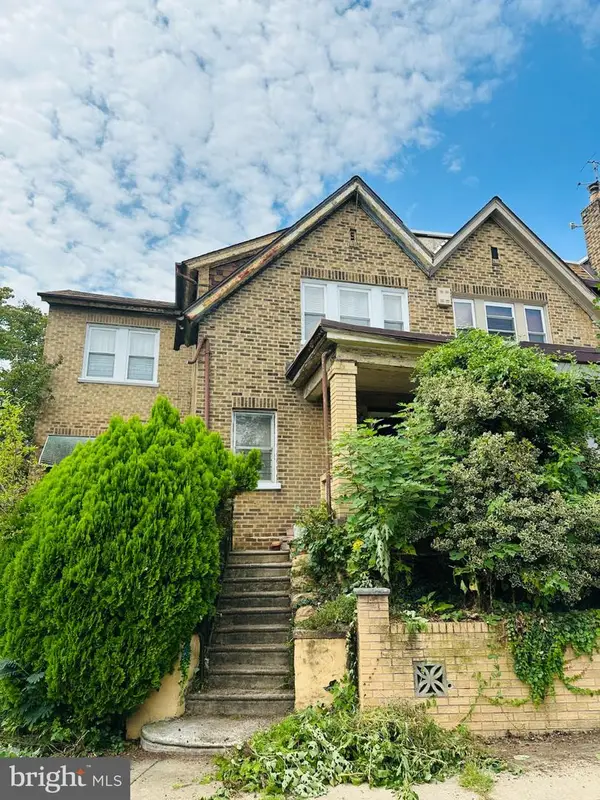 $174,900Coming Soon3 beds 3 baths1,712 sq. ft.
5319 W Oxford St, PHILADELPHIA, PA 19131
MLS# PAPH2672970Listed by: COMPASS PENNSYLVANIA, LLC - Coming SoonOpen Sun, 11am to 1pm
 $449,000Coming Soon2 beds 2 baths1,282 sq. ft.
2934 Poplar St, PHILADELPHIA, PA 19130
MLS# PAPH2671396Listed by: COMPASS PENNSYLVANIA, LLC - Coming SoonOpen Sat, 12 to 3pm
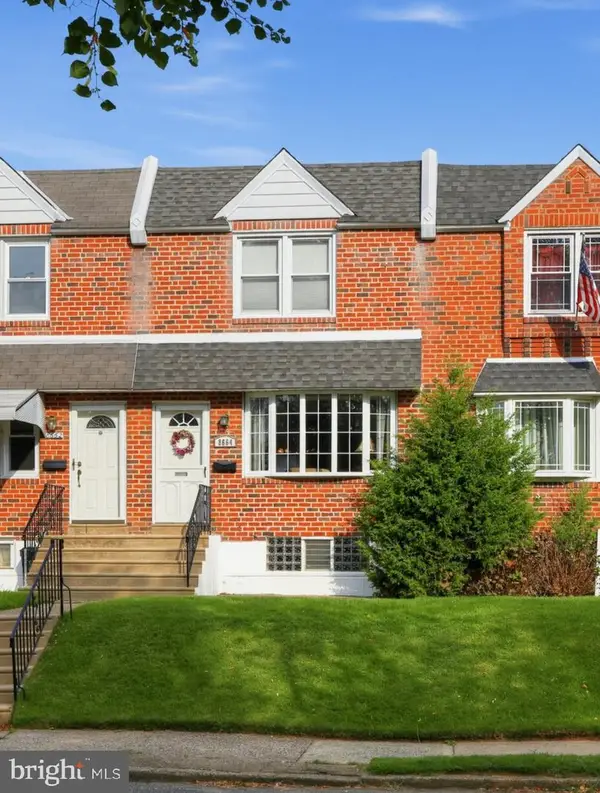 $239,900Coming Soon3 beds 2 baths1,152 sq. ft.
8664 Jackson St, PHILADELPHIA, PA 19136
MLS# PAPH2672116Listed by: RE/MAX ONE REALTY


Protect your home and budget from life's surprises with an Assurant Home Warranty, backed by a partner that supports you through every step of homeownership. Explore Plans.
© 2026 Better Homes and Gardens Real Estate LLC. An Anywhere Real Estate company. All rights reserved. Better Homes and Gardens® Real Estate is a registered trademark owned by Meredith Operations Corporation, licensed to Better Homes and Gardens Real Estate LLC and used with permission. Better Homes and Gardens Real Estate LLC fully supports the principles of the Fair Housing Act and the Equal Opportunity Act. Listing information is deemed reliable but is not guaranteed accurate.
Each office is independently owned and operated.
Any services or products provided by third parties are not provided by, affiliated with or related to Better Homes and Gardens Real Estate LLC, or its affiliated companies.