
5011 Copley Rd, Philadelphia, PA 19144
Local realty services provided by:Better Homes and Gardens Real Estate Reserve
5011 Copley Rd,Philadelphia, PA 19144
$270,000
- 3 Beds
- 1 Baths
- 1,496 sq. ft.
- Townhouse
- Active
Listed by: ildephonse j hines
Office: compass pennsylvania, llc.
MLS#:PAPH2652620
Source:BRIGHTMLS
Price summary
- Price:$270,000
- Price per sq. ft.:$180.48
About this home
Welcome to 5011 Copley Road, a classic Philadelphia rowhome tucked away on a quiet, well-maintained block in the heart of Lower Germantown. This is one of those blocks where homeowners take pride in their properties, creating an inviting streetscape and a welcoming neighborhood feel.
Step onto the covered front porch—the perfect place to enjoy your morning coffee, unwind after work, or simply watch the neighborhood go by. Inside, you'll find hardwood floors throughout, a cozy fireplace, and a bright, comfortable living space that blends historic charm with practical updates. The air-conditioned first floor keeps things comfortable during the warmer months, while the second floor offers three bedrooms and one full bathroom. The dining room opens directly onto the rear deck, making it easy to enjoy dinner outside or entertain family and friends. Out back, you'll also appreciate something that's always in demand — a private driveway and attached garage. A newer water heater is another welcome bonus that should provide peace of mind for years to come.
Location is where this home really shines. Just minutes from the vibrant Germantown Avenue corridor, you'll have easy access to neighborhood favorites like Uncle Bobbie's Coffee & Books, Attic Brewing Company, Young American Hard Cider & Tasting Room, and The Nile Café. SEPTA bus routes, nearby Regional Rail stations, and major roadways also make commuting to Center City and beyond surprisingly convenient. Whether you're searching for your first home, looking to downsize, or adding to your investment portfolio, 5011 Copley Road presents an outstanding opportunity to own a home that combines classic Philadelphia character with everyday conveniences in one of Northwest Philadelphia's most historic and increasingly sought-after neighborhoods....
Contact an agent
Home facts
- Year built:1930
- Subdivision & Development:GERMANTOWN (SWEST)
- Listing ID #:PAPH2652620
- Added:44 day(s) ago
- Updated:September 28, 2026 at 01:56 PM
Rooms and interior
- Bedrooms:3
- Total bathrooms:1
- Full bathrooms:1
- Rooms Total:7
- Flooring:Luxury Vinyl Plank, Wood
- Dining Description:Dining Room
- Kitchen Description:Oven/Range - Electric, Recessed Lighting, Refrigerator, Water Heater
- Basement:Yes
- Basement Description:Partial
- Living area:1,496 sq. ft.
Heating and cooling
- Cooling:Ceiling Fan(s), Ductless/Mini-Split, Window Unit(s)
- Heating:Hot Water, Natural Gas, Radiator
Structure and exterior
- Roof:Asphalt, Flat, Pitched, Slate
- Year built:1930
- Building area:1,496 sq. ft.
- Lot area:0.05 Acres
- Lot Features:Front Yard
- Architectural Style:Traditional
- Construction Materials:Masonry
- Exterior Features:Deck(s), Exterior Lighting, Porch(es), Sidewalks, Street Lights
- Foundation Description:Stone
- Levels:2 Stories
Utilities
- Water:Public
- Sewer:Public Sewer
Finances and disclosures
- Price:$270,000
- Price per sq. ft.:$180.48
- Tax amount:$3,355 (2026)
Features and amenities
- Laundry features:Washer/Dryer Hookups Only
- Amenities:100 Amp Service, Cable TV, Ceiling Fan(s), Double Hung Windows, Recessed Lighting, Replacement Windows, Security System
Parking
- Parking description:Attached Garage, Built In
- Garage:Yes
- Garage spaces:1
New listings near 5011 Copley Rd
- Coming Soon
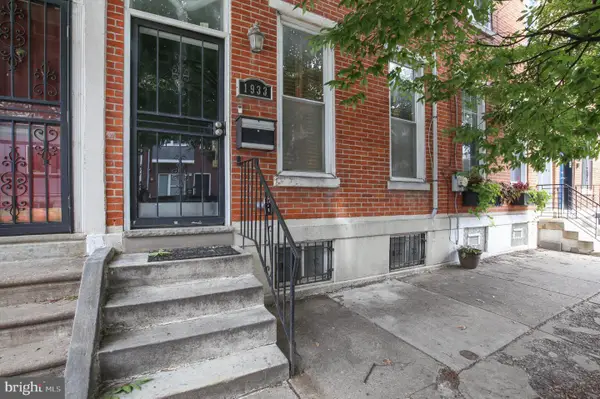 $709,900Coming Soon5 beds 4 baths2,401 sq. ft.
1933 Parrish St, PHILADELPHIA, PA 19130
MLS# PAPH2664488Listed by: JG REAL ESTATE LLC - Coming SoonOpen Sat, 11am to 1pm
 $290,000Coming Soon1 beds 1 baths897 sq. ft.
1901 John F Kennedy Blvd #2001, PHILADELPHIA, PA 19103
MLS# PAPH2673140Listed by: KW EMPOWER - Coming Soon
 $255,000Coming Soon3 beds 2 baths1,152 sq. ft.
8636 Forrest Ave, PHILADELPHIA, PA 19150
MLS# PAPH2674316Listed by: REAL OF PENNSYLVANIA - Coming Soon
 $245,000Coming Soon3 beds 1 baths1,280 sq. ft.
Address Withheld By Seller, PHILADELPHIA, PA 19150
MLS# PAPH2674634Listed by: SHERMAN TOPPIN REAL ESTATE LLC - Coming Soon
 $239,900Coming Soon3 beds 3 baths1,386 sq. ft.
10710 E Keswick Rd, PHILADELPHIA, PA 19154
MLS# PAPH2674114Listed by: KELLER WILLIAMS REAL ESTATE TRI-COUNTY - Coming Soon
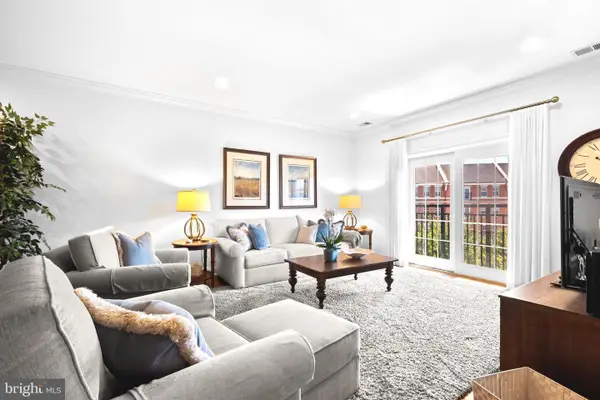 $974,900Coming Soon3 beds 2 baths1,948 sq. ft.
500 Regatta Dr #2540, PHILADELPHIA, PA 19146
MLS# PAPH2649272Listed by: COMPASS PENNSYLVANIA, LLC - Coming SoonOpen Sat, 11am to 2pm
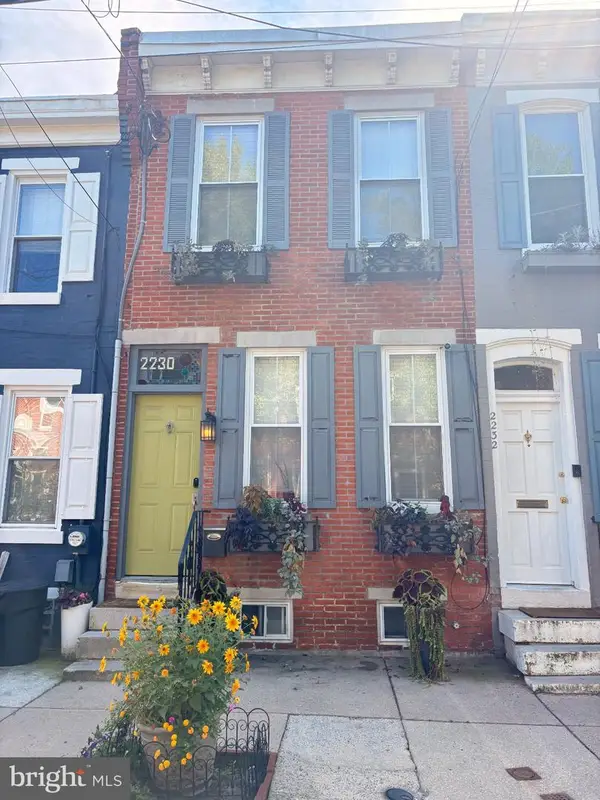 $439,000Coming Soon2 beds 1 baths1,008 sq. ft.
2230 Montrose St, PHILADELPHIA, PA 19146
MLS# PAPH2674018Listed by: CG REALTY, LLC - Coming Soon
 $524,900Coming Soon3 beds 3 baths1,624 sq. ft.
425 W Thompson St, PHILADELPHIA, PA 19122
MLS# PAPH2648206Listed by: RE/MAX ONE REALTY - TCDT - Coming Soon
 $1,600,000Coming Soon15 beds -- baths4,200 sq. ft.
717 N 35th St, PHILADELPHIA, PA 19104
MLS# PAPH2671590Listed by: COMPASS PENNSYLVANIA, LLC - Coming Soon
 $275,000Coming Soon2 beds 3 baths1,526 sq. ft.
283 Shawmont Ave #4b5, PHILADELPHIA, PA 19128
MLS# PAPH2672878Listed by: SILVER LEAF PARTNERS INC


Protect your home and budget from life's surprises with an Assurant Home Warranty, backed by a partner that supports you through every step of homeownership. Explore Plans.
© 2026 Better Homes and Gardens Real Estate LLC. An Anywhere Real Estate company. All rights reserved. Better Homes and Gardens® Real Estate is a registered trademark owned by Meredith Operations Corporation, licensed to Better Homes and Gardens Real Estate LLC and used with permission. Better Homes and Gardens Real Estate LLC fully supports the principles of the Fair Housing Act and the Equal Opportunity Act. Listing information is deemed reliable but is not guaranteed accurate.
Each office is independently owned and operated.
Any services or products provided by third parties are not provided by, affiliated with or related to Better Homes and Gardens Real Estate LLC, or its affiliated companies.