
5029 Akron St, Philadelphia, PA 19124
Local realty services provided by:Better Homes and Gardens Real Estate Realty Connect
5029 Akron St,Philadelphia, PA 19124
$279,900
- 3 Beds
- 2 Baths
- 1,754 sq. ft.
- Single family
- Active
Listed by: daniel j pizzi
Office: nexthome brandywine
MLS#:PAPH2655780
Source:BRIGHTMLS
Price summary
- Price:$279,900
- Price per sq. ft.:$159.58
About this home
A huge twin on a wide street with ample parking. This side entrance twin boast a huge living area with an open flow design that leads to the dining area & kitchen. The kitchen has been upgraded with granite counters and room to eat-in. You have a deck and entrance off of the kitchen. Beautiful original hardwood flooring throughout. The basement is finished with and additional full bath. Upstairs you will find three nice sized bedrooms and a modern full bath. The heater, and water heater are less than 3 years old. The roof is less than 5 years old. You have a 1 car garage & basement laundry. The windows were replaced in 2013. You are close to major roads, bus, & shopping.
Contact an agent
Home facts
- Year built:1950
- Subdivision & Development:OXFORD CIRCLE
- Listing ID #:PAPH2655780
- Added:49 day(s) ago
- Updated:September 22, 2026 at 01:57 PM
Rooms and interior
- Bedrooms:3
- Total bathrooms:2
- Full bathrooms:2
- Basement:Yes
- Basement Description:Full
- Living area:1,754 sq. ft.
Heating and cooling
- Cooling:Window Unit(s)
- Heating:Hot Water, Natural Gas
Structure and exterior
- Year built:1950
- Building area:1,754 sq. ft.
- Lot area:0.04 Acres
- Architectural Style:Colonial
- Construction Materials:Masonry
- Foundation Description:Concrete Perimeter
- Levels:2 Stories
Utilities
- Water:Public
- Sewer:Public Sewer
Finances and disclosures
- Price:$279,900
- Price per sq. ft.:$159.58
- Tax amount:$3,101 (2026)
Parking
- Parking description:Attached Garage, Garage - Rear Entry
- Garage:Yes
- Garage spaces:1
New listings near 5029 Akron St
- Coming SoonOpen Thu, 5 to 6pm
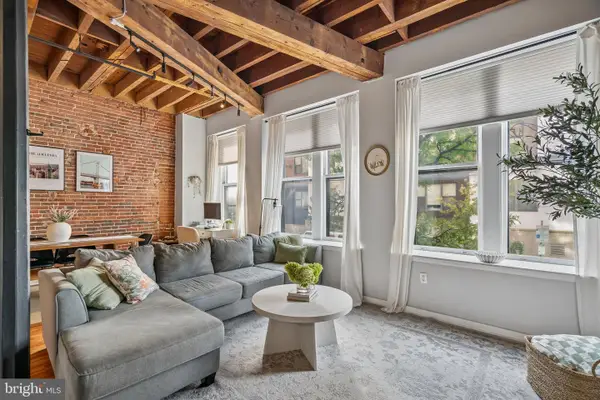 $435,000Coming Soon2 beds 2 baths1,122 sq. ft.
205-11 N 4th St #a1, PHILADELPHIA, PA 19106
MLS# PAPH2670940Listed by: KW EMPOWER - Coming Soon
 $140,000Coming Soon3 beds 1 baths916 sq. ft.
1851 N Lecount St, PHILADELPHIA, PA 19121
MLS# PAPH2671930Listed by: LPT REALTY, LLC - Coming Soon
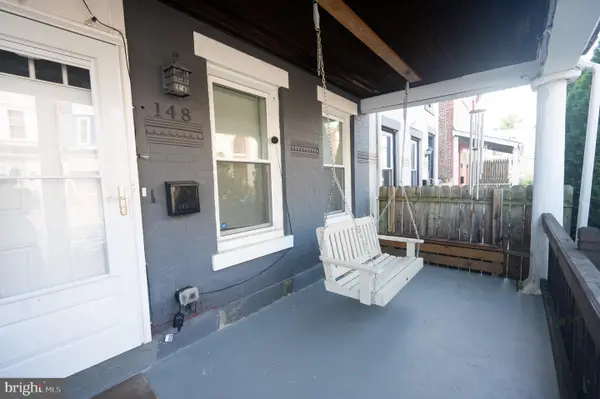 $299,999Coming Soon4 beds 2 baths1,589 sq. ft.
148 E Duval St, PHILADELPHIA, PA 19144
MLS# PAPH2673022Listed by: ELFANT WISSAHICKON-CHESTNUT HILL - Coming Soon
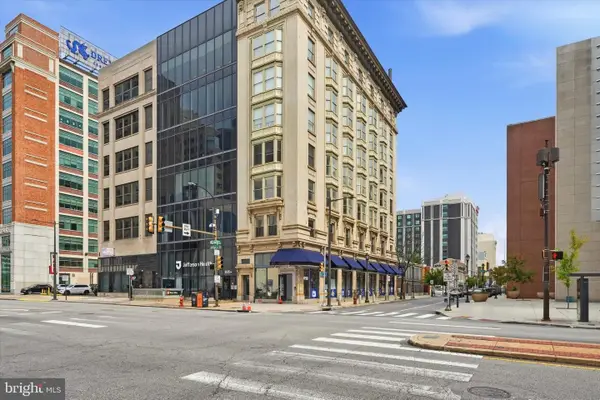 $500,000Coming Soon1 beds 2 baths2,105 sq. ft.
201 N Broad St #4, PHILADELPHIA, PA 19107
MLS# PAPH2671274Listed by: BHHS FOX & ROACH-HAVERFORD - Coming Soon
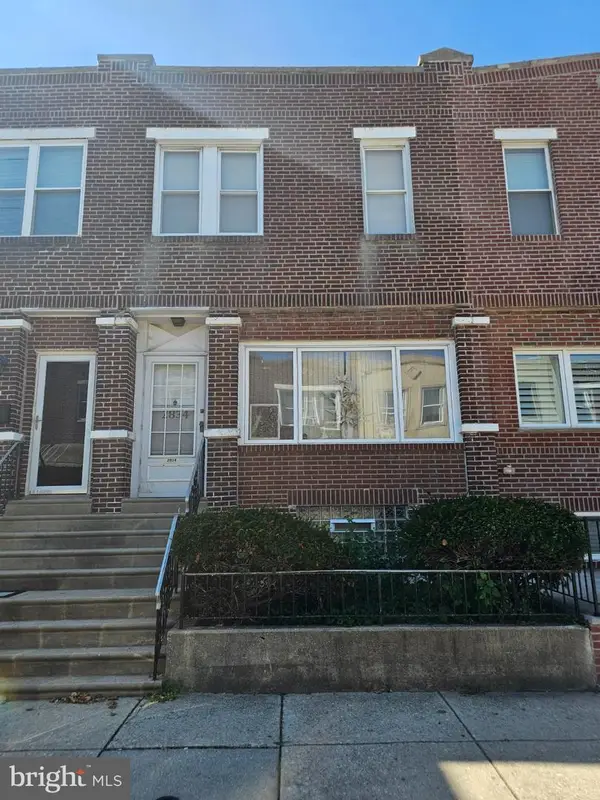 $230,000Coming Soon4 beds 1 baths1,202 sq. ft.
2834 S Iseminger St, PHILADELPHIA, PA 19148
MLS# PAPH2672874Listed by: CENTURY 21 ADVANTAGE GOLD-SOUTH PHILADELPHIA - Coming Soon
 $445,000Coming Soon2 beds 2 baths840 sq. ft.
2220 Manning St, PHILADELPHIA, PA 19103
MLS# PAPH2672896Listed by: RE/MAX PREFERRED - SEWELL - Coming Soon
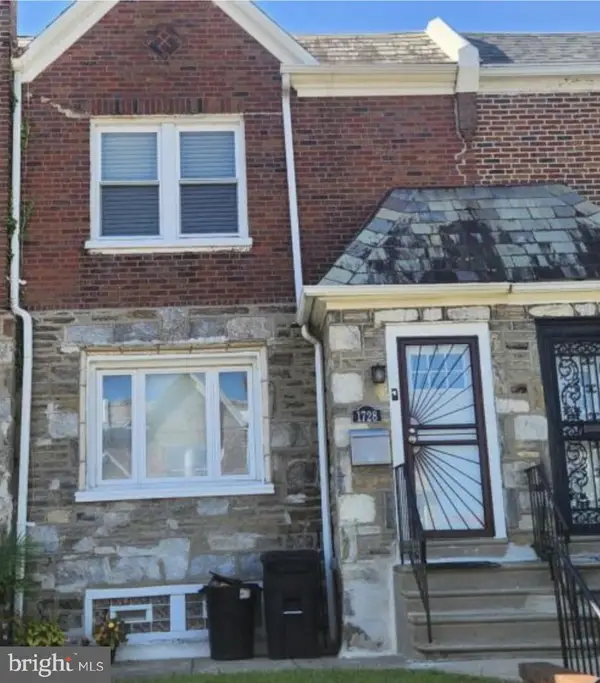 $280,000Coming Soon3 beds 2 baths1,330 sq. ft.
1728 Dallas St, PHILADELPHIA, PA 19126
MLS# PAPH2672914Listed by: BHHS FOX & ROACH-CENTER CITY WALNUT - Coming Soon
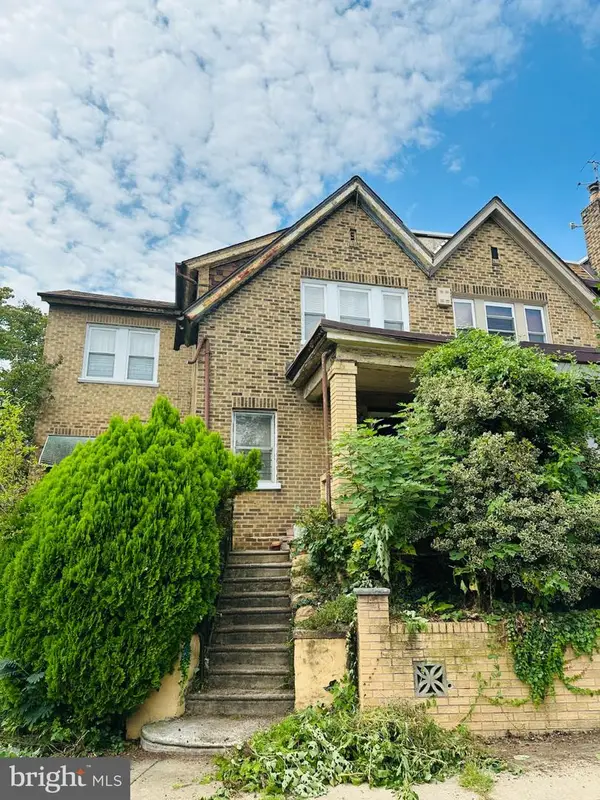 $174,900Coming Soon3 beds 3 baths1,712 sq. ft.
5319 W Oxford St, PHILADELPHIA, PA 19131
MLS# PAPH2672970Listed by: COMPASS PENNSYLVANIA, LLC - Coming SoonOpen Sun, 11am to 1pm
 $449,000Coming Soon2 beds 2 baths1,282 sq. ft.
2934 Poplar St, PHILADELPHIA, PA 19130
MLS# PAPH2671396Listed by: COMPASS PENNSYLVANIA, LLC - Coming SoonOpen Sat, 12 to 3pm
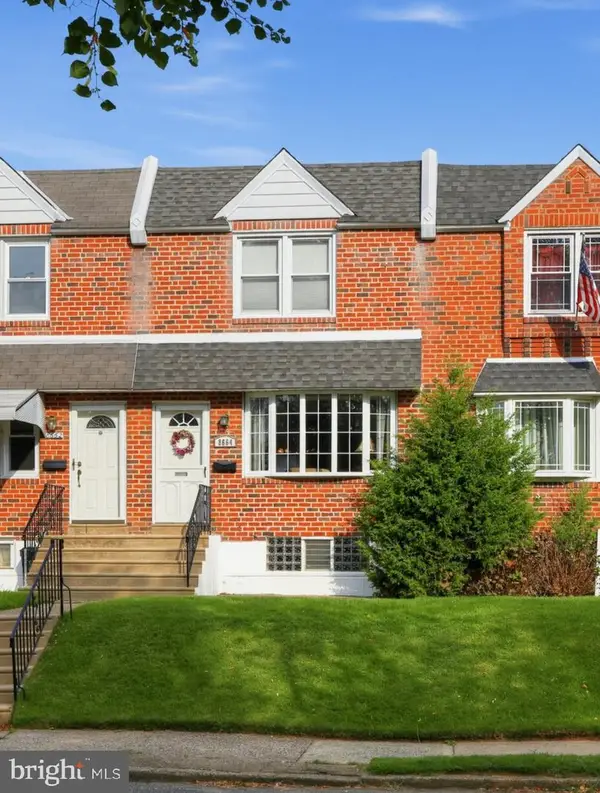 $239,900Coming Soon3 beds 2 baths1,152 sq. ft.
8664 Jackson St, PHILADELPHIA, PA 19136
MLS# PAPH2672116Listed by: RE/MAX ONE REALTY


Protect your home and budget from life's surprises with an Assurant Home Warranty, backed by a partner that supports you through every step of homeownership. Explore Plans.
© 2026 Better Homes and Gardens Real Estate LLC. An Anywhere Real Estate company. All rights reserved. Better Homes and Gardens® Real Estate is a registered trademark owned by Meredith Operations Corporation, licensed to Better Homes and Gardens Real Estate LLC and used with permission. Better Homes and Gardens Real Estate LLC fully supports the principles of the Fair Housing Act and the Equal Opportunity Act. Listing information is deemed reliable but is not guaranteed accurate.
Each office is independently owned and operated.
Any services or products provided by third parties are not provided by, affiliated with or related to Better Homes and Gardens Real Estate LLC, or its affiliated companies.