
5125 Delancey St, Philadelphia, PA 19143
Local realty services provided by:Better Homes and Gardens Real Estate Premier
5125 Delancey St,Philadelphia, PA 19143
$82,500
- 3 Beds
- 1 Baths
- - sq. ft.
- Townhouse
- Sold
Listed by: van m ha
Office: mercury real estate group
MLS#:PAPH2655462
Source:BRIGHTMLS
Sorry, we are unable to map this address
Price summary
- Price:$82,500
About this home
Investor Special | 1 Block from Malcolm X Park
Welcome to 5125 Delancey Street! Situated on a desirable block just one block away from Malcolm X Memorial Park, this 2-story rowhome presents a prime blank canvas for investors looking to capitalize on West Philadelphia’s strong resale and rental demand.
Highlights & Location:
Location: Prime location 1 block from Malcolm X Park and steps from public transit routes along 52nd St and Chestnut/Walnut.
Project Potential: Excellent candidate for a complete fix-and-flip or long-term high-yield buy-and-hold rental asset.
Proximity: High-growth pocket with ongoing neighborhood investment and strong ARV precedent nearby.
Property sold strictly AS-IS / WHERE-IS.
Contact an agent
Home facts
- Year built:1925
- Subdivision & Development:CEDAR PARK
- Listing ID #:PAPH2655462
- Added:34 day(s) ago
- Updated:September 07, 2026 at 06:04 AM
Rooms and interior
- Bedrooms:3
- Total bathrooms:1
- Full bathrooms:1
- Basement:Yes
- Basement Description:Poured Concrete
Structure and exterior
- Year built:1925
- Architectural Style:Straight Thru
- Construction Materials:Masonry
- Foundation Description:Concrete Perimeter
- Levels:2 Stories
Utilities
- Water:Public
- Sewer:Public Sewer
Finances and disclosures
- Price:$82,500
- Tax amount:$3,429 (2026)
Parking
- Parking description:On Street
New listings near 5125 Delancey St
- Coming Soon
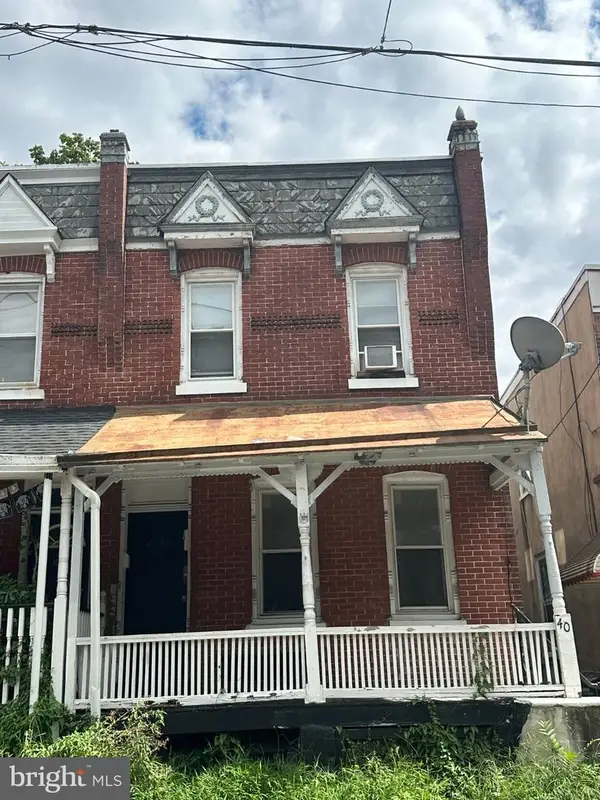 $175,000Coming Soon3 beds -- baths1,314 sq. ft.
40 W Wyneva St, PHILADELPHIA, PA 19144
MLS# PAPH2667914Listed by: EXP REALTY, LLC - Coming Soon
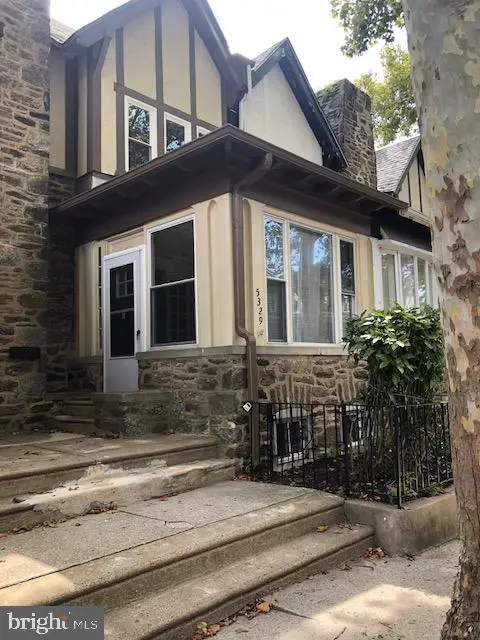 $239,000Coming Soon3 beds 2 baths1,404 sq. ft.
5329 N Carlisle, PHILADELPHIA, PA 19141
MLS# PAPH2667886Listed by: KELLER WILLIAMS REALTY GROUP - Coming Soon
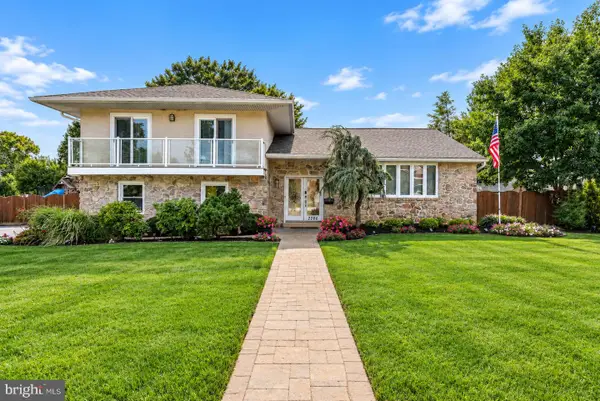 $579,000Coming Soon2 beds 3 baths2,736 sq. ft.
2206 Fulmer St, PHILADELPHIA, PA 19115
MLS# PAPH2667866Listed by: COMPASS PENNSYLVANIA, LLC - Coming Soon
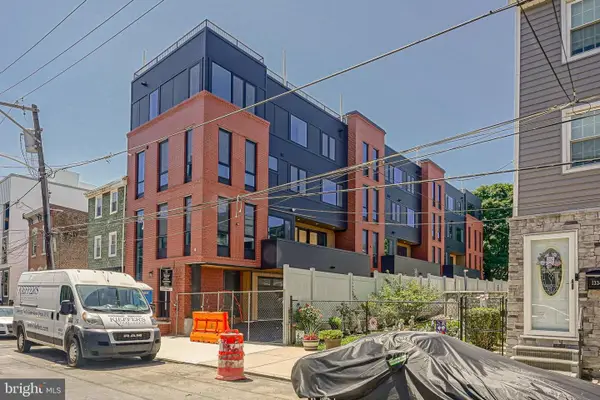 $1,199,900Coming Soon4 beds 5 baths2,512 sq. ft.
1328 E Berks St #3c, PHILADELPHIA, PA 19125
MLS# PAPH2666796Listed by: RE/MAX READY - Coming Soon
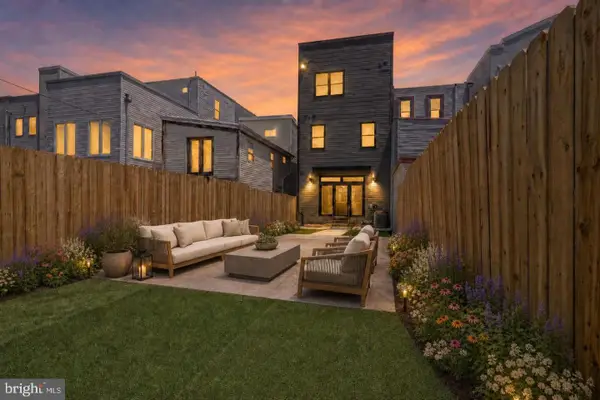 $889,900Coming Soon4 beds 3 baths3,240 sq. ft.
1210 E Fletcher St, PHILADELPHIA, PA 19125
MLS# PAPH2667358Listed by: RE/MAX READY - Coming SoonOpen Sat, 11:30am to 1pm
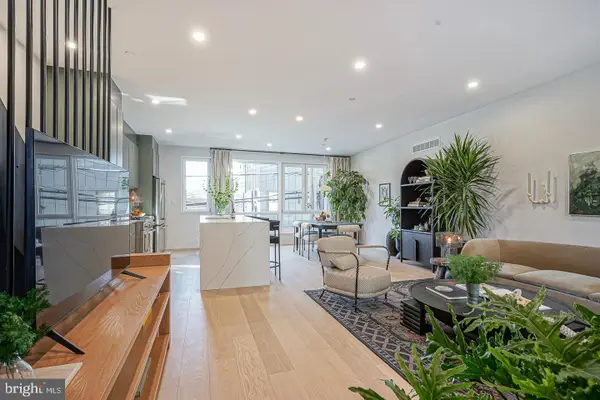 $999,900Coming Soon4 beds 4 baths2,508 sq. ft.
1102 E Columbia #lot 1d, PHILADELPHIA, PA 19125
MLS# PAPH2667864Listed by: RE/MAX READY - Coming Soon
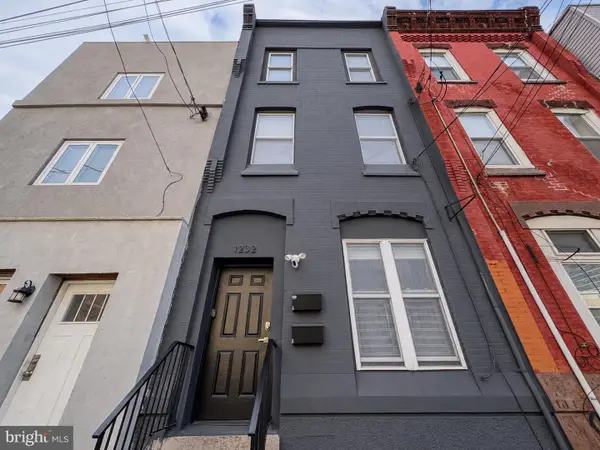 $449,900Coming Soon2 beds -- baths2,697 sq. ft.
1232 N 15th St, PHILADELPHIA, PA 19121
MLS# PAPH2662784Listed by: COMPASS PENNSYLVANIA, LLC - Coming Soon
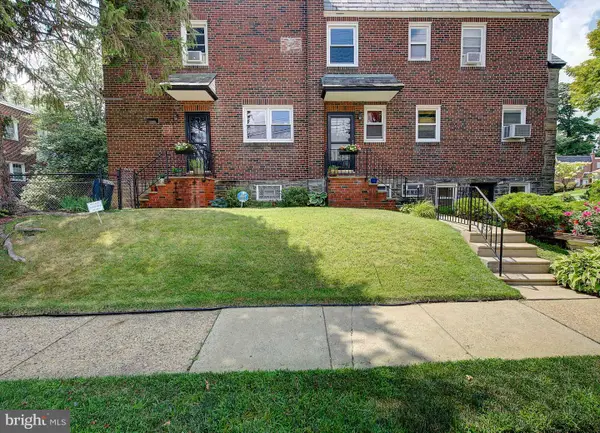 $412,000Coming Soon4 beds 3 baths2,080 sq. ft.
834 E Vernon Rd, PHILADELPHIA, PA 19119
MLS# PAPH2661012Listed by: COMPASS PENNSYLVANIA, LLC - Coming SoonOpen Sat, 11am to 12:30pm
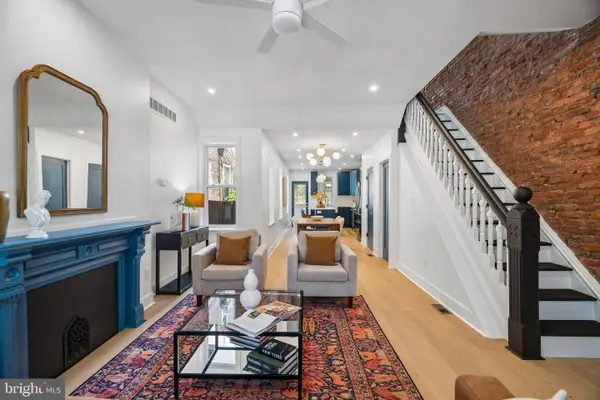 $599,900Coming Soon3 beds 3 baths1,908 sq. ft.
2908 W Girard Ave, PHILADELPHIA, PA 19130
MLS# PAPH2667804Listed by: COMPASS PENNSYLVANIA, LLC - Coming SoonOpen Sun, 1 to 3pm
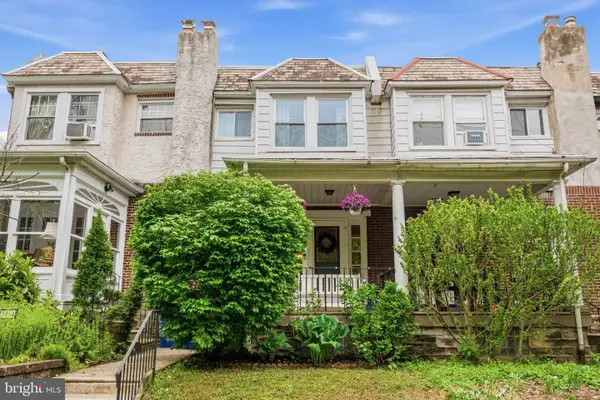 $375,000Coming Soon3 beds 2 baths1,216 sq. ft.
3416 Vaux St, PHILADELPHIA, PA 19129
MLS# PAPH2667748Listed by: BHHS FOX & ROACH THE HARPER AT RITTENHOUSE SQUARE


Protect your home and budget from life's surprises with an Assurant Home Warranty, backed by a partner that supports you through every step of homeownership. Explore Plans.
© 2026 Better Homes and Gardens Real Estate LLC. An Anywhere Real Estate company. All rights reserved. Better Homes and Gardens® Real Estate is a registered trademark owned by Meredith Operations Corporation, licensed to Better Homes and Gardens Real Estate LLC and used with permission. Better Homes and Gardens Real Estate LLC fully supports the principles of the Fair Housing Act and the Equal Opportunity Act. Listing information is deemed reliable but is not guaranteed accurate.
Each office is independently owned and operated.
Any services or products provided by third parties are not provided by, affiliated with or related to Better Homes and Gardens Real Estate LLC, or its affiliated companies.