
517 E Chelten Ave, Philadelphia, PA 19144
Local realty services provided by:Better Homes and Gardens Real Estate Murphy & Co.
517 E Chelten Ave,Philadelphia, PA 19144
$150,000
- 6 Beds
- 2 Baths
- 2,140 sq. ft.
- Single family
- Coming Soon
Listed by: eileen gray
Office: coldwell banker realty
MLS#:PAPH2679840
Source:BRIGHTMLS
Price summary
- Price:$150,000
- Price per sq. ft.:$70.09
About this home
This home is huge. Enter onto the nice sized front porch where once rehabbed will be a place of relaxation. The living room is spacious with a fireplace. Continue to a large dining room which will accommodate large family gatherings. The kitchen is a galley kitchen. On the second floor are three nice sized bedrooms and a bathroom. Go to the third floor and again there are three nice sized bedrooms and a bathroom. The basement is a great place for storage or once rehabbed could be extra living space since there are two forms of egress. The buyer should understand that this is a total rehab since everything in the property is original and needs to be brought back to the grand home that it was when it was built. The property is conveniently located to all forms of public transportation. It is situated across from the Basilica of the Miraculous Medal, a national shrine. Although this property needs restoration, the bones are in very good shape. They don't build them like this anymore. Please look beyond the stuff that is in the photos and arrange a showing. Make this home into your dream home....
Contact an agent
Home facts
- Year built:1905
- Subdivision & Development:GERMANTOWN
- Listing ID #:PAPH2679840
- Updated:October 13, 2026 at 01:41 PM
Rooms and interior
- Bedrooms:6
- Total bathrooms:2
- Full bathrooms:2
- Rooms Total:11
- Basement:Yes
- Basement Description:Unfinished
- Living area:2,140 sq. ft.
Heating and cooling
- Heating:Natural Gas, Radiator
Structure and exterior
- Roof:Flat
- Year built:1905
- Building area:2,140 sq. ft.
- Lot area:0.05 Acres
- Architectural Style:Victorian
- Construction Materials:Brick, Stone, Stucco
- Foundation Description:Stone
- Levels:3 Story
Utilities
- Water:Public
- Sewer:Public Sewer
Finances and disclosures
- Price:$150,000
- Price per sq. ft.:$70.09
- Tax amount:$2,789 (2026)
Features and amenities
- Amenities:Cable TV Available, Electric Available, Natural Gas Available, Phone Available, Window Grills
Parking
- Parking description:On Street
New listings near 517 E Chelten Ave
- Coming Soon
 $599,900Coming Soon6 beds -- baths2,736 sq. ft.
4931 Warrington Ave, PHILADELPHIA, PA 19143
MLS# PAPH2675198Listed by: KW EMPOWER - Coming Soon
 $229,900Coming Soon2 beds 2 baths1,248 sq. ft.
9200 Blue Grass Rd #h180, PHILADELPHIA, PA 19114
MLS# PAPH2679404Listed by: HOME SOLUTIONS REALTY GROUP - Coming Soon
 $345,000Coming Soon4 beds -- baths1,836 sq. ft.
8259 Forrest Ave, PHILADELPHIA, PA 19150
MLS# PAPH2679734Listed by: LONG & FOSTER REAL ESTATE, INC. - Coming Soon
 $230,000Coming Soon3 beds 2 baths1,320 sq. ft.
1137 Magee Ave, PHILADELPHIA, PA 19111
MLS# PAPH2680130Listed by: BHHS FOX & ROACH-CENTER CITY WALNUT - Coming SoonOpen Thu, 6 to 7pm
 $220,000Coming Soon3 beds 1 baths1,456 sq. ft.
375 E Cliveden St, PHILADELPHIA, PA 19119
MLS# PAPH2680180Listed by: BHHS FOX & ROACH-CENTER CITY WALNUT - Coming Soon
 $400,000Coming Soon2 beds 2 baths938 sq. ft.
1129 Germantown Ave #2a, PHILADELPHIA, PA 19123
MLS# PAPH2679066Listed by: KELLER WILLIAMS REAL ESTATE-DOYLESTOWN - Coming Soon
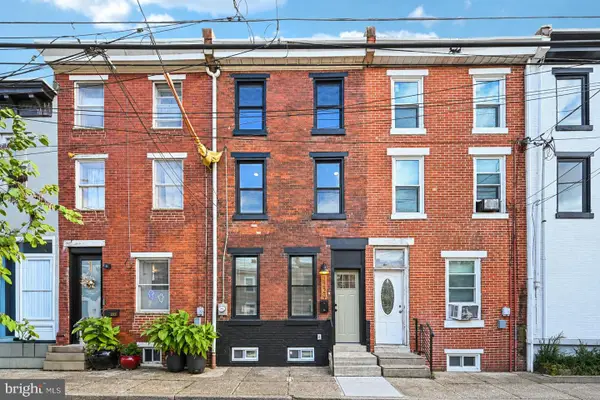 $485,000Coming Soon3 beds 3 baths1,218 sq. ft.
2229 Memphis St, PHILADELPHIA, PA 19125
MLS# PAPH2679500Listed by: BHHS FOX & ROACH-BLUE BELL - Coming Soon
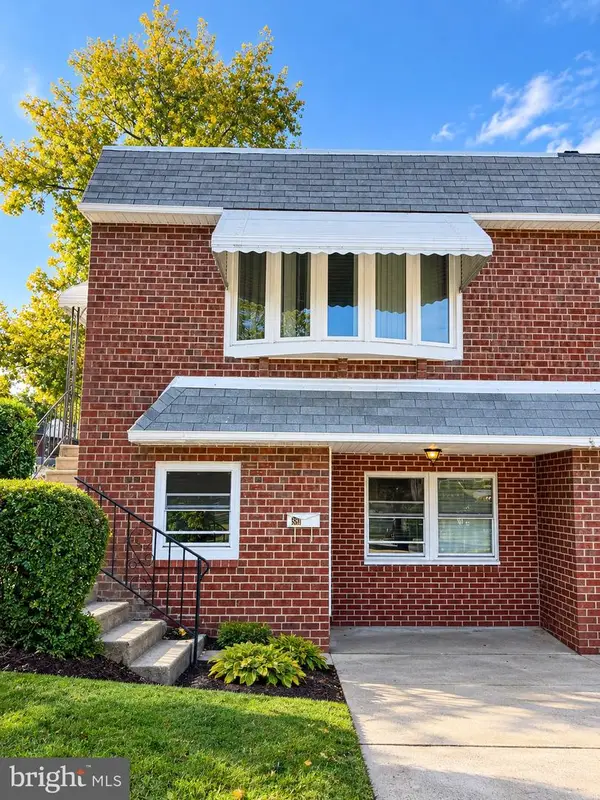 $374,900Coming Soon3 beds 2 baths880 sq. ft.
391 Parlin Pl, PHILADELPHIA, PA 19116
MLS# PAPH2679704Listed by: ELITE REALTY GROUP UNL. INC. - Coming Soon
 $500,000Coming Soon4 beds 2 baths2,160 sq. ft.
1226a S 21st St, PHILADELPHIA, PA 19146
MLS# PAPH2680328Listed by: COMPASS PENNSYLVANIA, LLC - Coming Soon
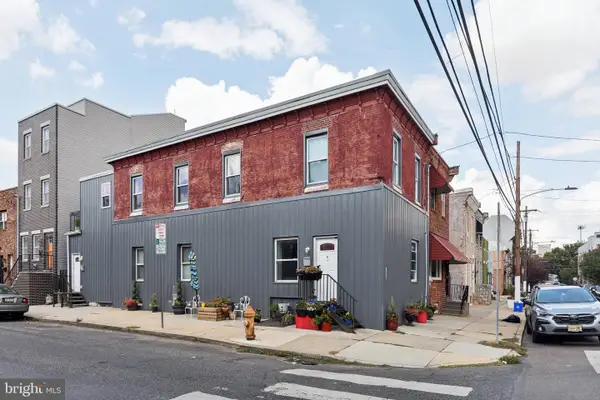 $500,000Coming Soon4 beds -- baths2,160 sq. ft.
1226 S 21st St, PHILADELPHIA, PA 19146
MLS# PAPH2680334Listed by: COMPASS PENNSYLVANIA, LLC


Protect your home and budget from life's surprises with an Assurant Home Warranty, backed by a partner that supports you through every step of homeownership. Explore Plans.
© 2026 Better Homes and Gardens Real Estate LLC. An Anywhere Real Estate company. All rights reserved. Better Homes and Gardens® Real Estate is a registered trademark owned by Meredith Operations Corporation, licensed to Better Homes and Gardens Real Estate LLC and used with permission. Better Homes and Gardens Real Estate LLC fully supports the principles of the Fair Housing Act and the Equal Opportunity Act. Listing information is deemed reliable but is not guaranteed accurate.
Each office is independently owned and operated.
Any services or products provided by third parties are not provided by, affiliated with or related to Better Homes and Gardens Real Estate LLC, or its affiliated companies.