
529 Solly Ave, Philadelphia, PA 19111
Local realty services provided by:Better Homes and Gardens Real Estate Reserve
Upcoming open houses
- Sat, Nov 1410:00 am - 11:00 am
- Sun, Nov 1511:00 am - 01:00 pm
Listed by: rebecca leigh bostic
Office: real of pennsylvania
MLS#:PAPH2688614
Source:BRIGHTMLS
Price summary
- Price:$449,900
- Price per sq. ft.:$191.45
About this home
Welcome to 529 Solly Avenue, where timeless charm meets modern luxury! Beautifully renovated from top to bottom, this stunning three-bedroom, two full and two half bath twin home offers an exceptional combination of sophisticated finishes, thoughtful design, and inviting living spaces. From the moment you arrive, the charming covered front porch sets the tone for everything this home has to offer. Step inside to discover a bright, open-concept main level featuring gorgeous luxury vinyl plank flooring, recessed lighting, fresh neutral tones, and custom details throughout. The spacious living room is anchored by a sleek, contemporary fireplace with a beautiful wood mantel, creating a warm and welcoming focal point. The seamless flow into the dining area and kitchen makes this home ideal for both everyday living and entertaining. The showstopping kitchen is truly the heart of the home, featuring beautiful natural wood cabinetry, elegant quartz-style countertops, a designer tile backsplash, stainless steel appliances, stylish pendant lighting, and a large center island offering additional prep space and seating. A beautifully appointed powder room with rich green wainscoting and botanical wallpaper adds a sophisticated designer touch to the main level. Upstairs, you'll find three generously sized bedrooms and two beautifully renovated full bathrooms. The primary suite offers a private retreat, complete with a stunning en-suite bathroom featuring a beautifully tiled walk-in shower, contemporary fixtures, and warm wood accents...and 2 closets! The additional bedrooms offer flexibility for guests, a home office, or whatever suits your lifestyle, while the renovated hall bathroom showcases a double-sink vanity, striking tilework, and elegant gold finishes. The finished lower level provides even more versatile living space, perfect for a recreation room, home theater, fitness area, or additional entertaining space. Complete with another half bathroom and a dedicated laundry area, this level adds incredible functionality to the home- complete with restored exposed stone wall accents. Outside, enjoy your own private retreat with a spacious, fully fenced in backyard right off of the kitchen, with mature trees, attractive landscaping, and multiple areas designed for outdoor enjoyment. There is also an additional shed for storage- for toys, garden equipment, you name it. The covered front porch is perfect for morning coffee, while the rear patio and elevated deck offer wonderful opportunities for dining, entertaining, or simply relaxing outdoors. Off-street parking adds another everyday convenience with 2 dedicated spots in the driveway. With its beautiful renovations, designer-inspired finishes, flexible living spaces, and inviting outdoor setting. Conveniently located in Northeast Philadelphia in the highly desirable Fox Chase neighborhood, with access to neighborhood amenities, shopping, dining, and major commuter routes, this exceptional home is ready for its next chapter. Schedule your private showing today and experience everything 529 Solly Avenue has to offer!...
Contact an agent
Home facts
- Year built:1965
- Subdivision & Development:FOX CHASE
- Listing ID #:PAPH2688614
- Added:6 day(s) ago
- Updated:November 13, 2026 at 05:18 PM
Rooms and interior
- Bedrooms:3
- Total bathrooms:4
- Full bathrooms:2
- Half bathrooms:2
- Kitchen Description:Disposal, Oven/Range - Electric, Refrigerator
- Basement:Yes
- Basement Description:Fully Finished
- Living area:2,350 sq. ft.
Heating and cooling
- Cooling:Central A/C
- Heating:Forced Air, Natural Gas
Structure and exterior
- Year built:1965
- Building area:2,350 sq. ft.
- Lot area:0.06 Acres
- Architectural Style:Straight Thru
- Construction Materials:Masonry
- Exterior Features:Extensive Hardscape, Patio(s), Porch(es)
- Foundation Description:Concrete Perimeter
- Levels:3 Story
Utilities
- Water:Public
- Sewer:Public Sewer
Finances and disclosures
- Price:$449,900
- Price per sq. ft.:$191.45
- Tax amount:$3,878 (2025)
Features and amenities
- Amenities:Ceiling Fan(s)
Parking
- Parking description:Concrete Driveway
New listings near 529 Solly Ave
- Coming Soon
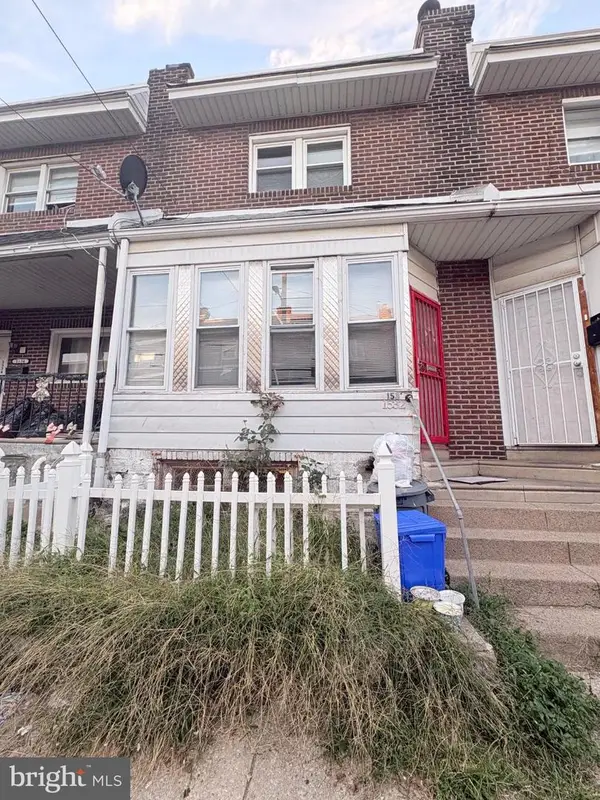 $129,000Coming Soon3 beds 1 baths1,024 sq. ft.
1532 S Corlies St, PHILADELPHIA, PA 19146
MLS# PAPH2683828Listed by: COLDWELL BANKER REALTY - Coming SoonOpen Sat, 12 to 2pm
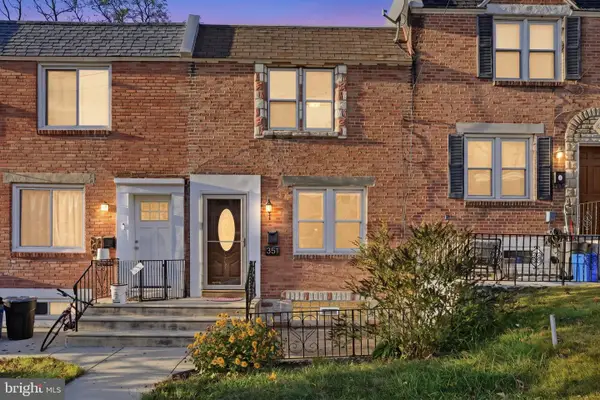 $275,000Coming Soon2 beds 1 baths1,322 sq. ft.
351 W Salaignac St, PHILADELPHIA, PA 19128
MLS# PAPH2689686Listed by: COMPASS PENNSYLVANIA, LLC - Coming Soon
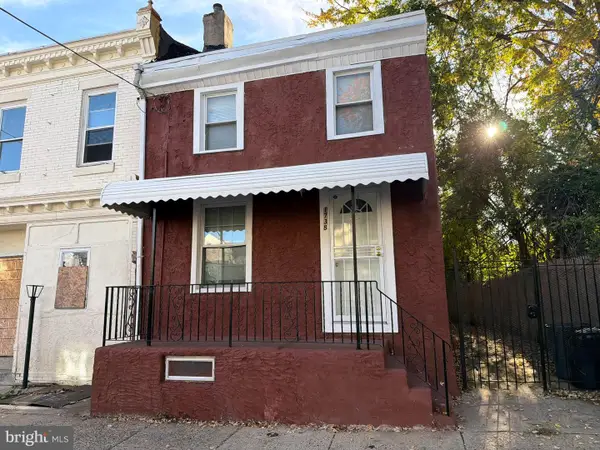 $205,000Coming Soon3 beds 1 baths1,280 sq. ft.
1738 Margaret St, PHILADELPHIA, PA 19124
MLS# PAPH2690250Listed by: RE/MAX MAIN LINE - WEST CHESTER - Coming Soon
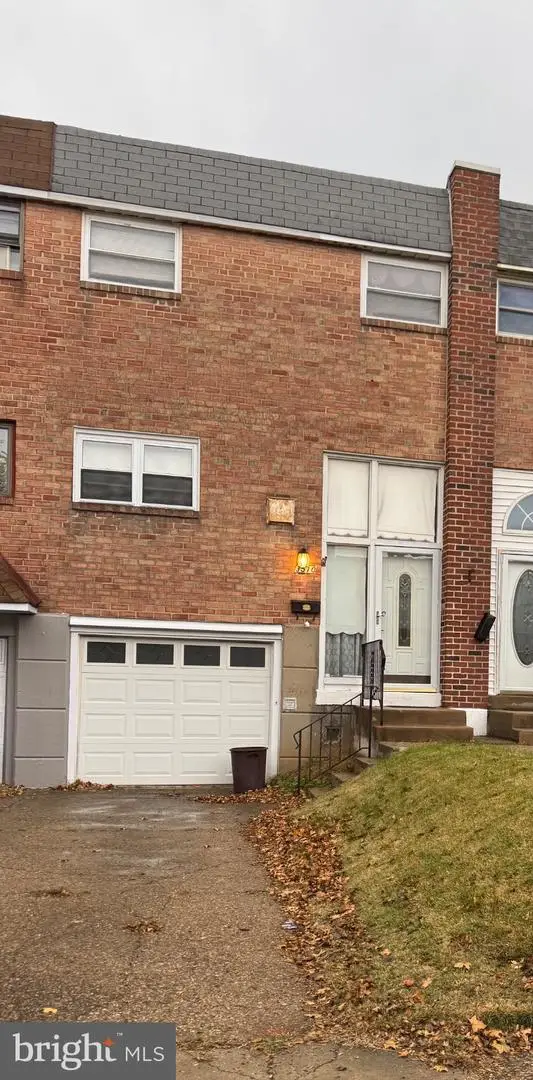 $299,999Coming Soon3 beds 2 baths1,260 sq. ft.
3510 Wessex Ln, PHILADELPHIA, PA 19114
MLS# PAPH2690280Listed by: RE/MAX ONE REALTY - Coming Soon
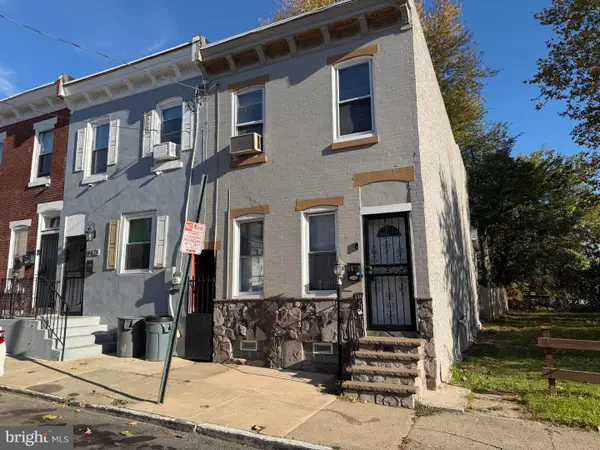 $218,500Coming Soon3 beds 1 baths1,971 sq. ft.
4673 Mulberry St, PHILADELPHIA, PA 19124
MLS# PAPH2690314Listed by: RE/MAX MAIN LINE - WEST CHESTER - Coming Soon
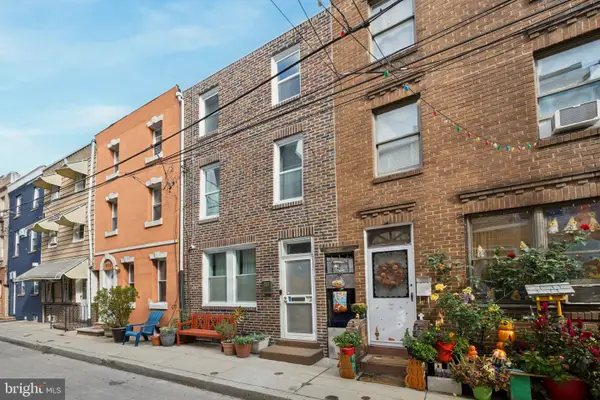 $405,000Coming Soon2 beds 1 baths1,236 sq. ft.
933 League St, PHILADELPHIA, PA 19147
MLS# PAPH2690464Listed by: BHHS FOX & ROACH-CENTER CITY WALNUT - Coming Soon
 $165,000Coming Soon2 beds 1 baths1,200 sq. ft.
3600 Conshohocken Ave #304, PHILADELPHIA, PA 19131
MLS# PAPH2690126Listed by: BHHS FOX & ROACH-BLUE BELL - Coming Soon
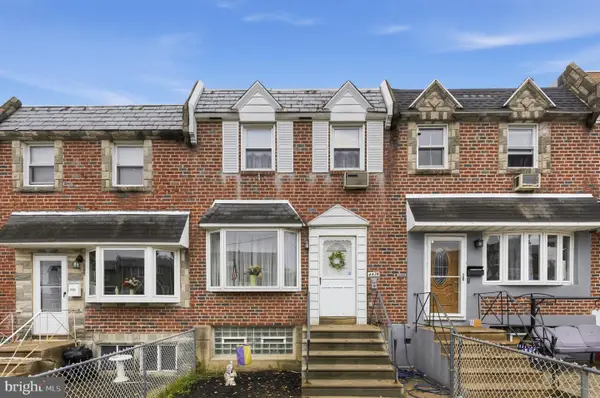 $250,000Coming Soon3 beds 2 baths1,120 sq. ft.
4474 Tolbut St, PHILADELPHIA, PA 19136
MLS# PAPH2690414Listed by: RE/MAX ASPIRE - Coming Soon
 $145,000Coming Soon1 beds 1 baths592 sq. ft.
1100-00 Vine St #1209, PHILADELPHIA, PA 19107
MLS# PAPH2690278Listed by: LPT REALTY, LLC - Coming Soon
 $480,900Coming Soon4 beds 3 baths1,708 sq. ft.
1828 Gerritt St, PHILADELPHIA, PA 19146
MLS# PAPH2689762Listed by: KW EMPOWER


Protect your home and budget from life's surprises with an Assurant Home Warranty, backed by a partner that supports you through every step of homeownership. Explore Plans.
© 2026 Better Homes and Gardens Real Estate LLC. An Anywhere Real Estate company. All rights reserved. Better Homes and Gardens® Real Estate is a registered trademark owned by Meredith Operations Corporation, licensed to Better Homes and Gardens Real Estate LLC and used with permission. Better Homes and Gardens Real Estate LLC fully supports the principles of the Fair Housing Act and the Equal Opportunity Act. Listing information is deemed reliable but is not guaranteed accurate.
Each office is independently owned and operated.
Any services or products provided by third parties are not provided by, affiliated with or related to Better Homes and Gardens Real Estate LLC, or its affiliated companies.