
530 W Moreland Ave, Philadelphia, PA 19118
Local realty services provided by:Better Homes and Gardens Real Estate Murphy & Co.
530 W Moreland Ave,Philadelphia, PA 19118
$3,495,000
- 6 Beds
- 6 Baths
- 7,530 sq. ft.
- Single family
- Active
Listed by: scott love
Office: bhhs fox & roach-center city walnut
MLS#:PAPH2690064
Source:BRIGHTMLS
Price summary
- Price:$3,495,000
- Price per sq. ft.:$464.14
About this home
An exceptional opportunity to create your dream home in one of Philadelphia’s most desirable neighborhoods. This thoughtfully designed, high-end new construction residence combines sophisticated architecture, elevated finishes, and modern luxury with the opportunity to personalize select details to reflect your own style and preferences.
Featuring expansive living spaces, multiple flexible-use rooms, and a thoughtfully designed floor plan, this home offers the versatility to accommodate today's lifestyle. Whether envisioning a private home office, fitness studio, media room, playroom, or additional entertaining space, the possibilities are endless. Buyers will have the opportunity to select finishes and customize key features, creating a home that feels uniquely their own. An optional pool, and green roof, offer the opportunity to further enhance the outdoor living experience.
Ideally situated in the heart of Chestnut Hill, just steps from the Wissahickon and its miles of scenic trails, this exceptional property offers a rare combination of luxury, flexibility, and an incredible connection to nature. Enjoy the charm of Chestnut Hill, its renowned shops, restaurants, and community atmosphere, all while having some of the region’s most beautiful outdoor spaces right outside your door.
Buyers will have the flexibility to choose from multiple bedroom configurations and floor plan options, as well as a two- or three-car garage.
A rare opportunity to enjoy the benefits of brand-new construction, personalized luxury, and an unbeatable location.
Photos include renderings and additional images of similar projects by this builder and architect....
Contact an agent
Home facts
- Subdivision & Development:CHESTNUT HILL
- Listing ID #:PAPH2690064
- Added:1 day(s) ago
- Updated:November 14, 2026 at 06:49 AM
Rooms and interior
- Bedrooms:6
- Total bathrooms:6
- Full bathrooms:5
- Half bathrooms:1
- Flooring:Hardwood
- Bathrooms Description:Primary Bath(s)
- Kitchen Description:Kitchen - Eat-In, Kitchen - Island, Pantry, Recessed Lighting
- Bedroom Description:Walk In Closet(s)
- Basement:Yes
- Basement Description:Fully Finished
- Living area:7,530 sq. ft.
Heating and cooling
- Cooling:Central A/C, Heat Pump(s), Zoned
- Heating:Electric, Forced Air, Heat Pump(s)
Structure and exterior
- Roof:Metal
- Building area:7,530 sq. ft.
- Lot area:0.52 Acres
- Lot Features:Rear Yard
- Construction Materials:Glass, Wood Siding
- Foundation Description:Concrete Perimeter
- Levels:2 Stories
Utilities
- Water:Public
- Sewer:Private Septic Tank
Finances and disclosures
- Price:$3,495,000
- Price per sq. ft.:$464.14
- Tax amount:$7,889 (2026)
Features and amenities
- Amenities:200+ Amp Service, Bar, Exposed Beams, Recessed Lighting
Parking
- Parking description:Additional Storage Area, Attached Garage
- Garage:Yes
- Garage spaces:3
New listings near 530 W Moreland Ave
- Coming Soon
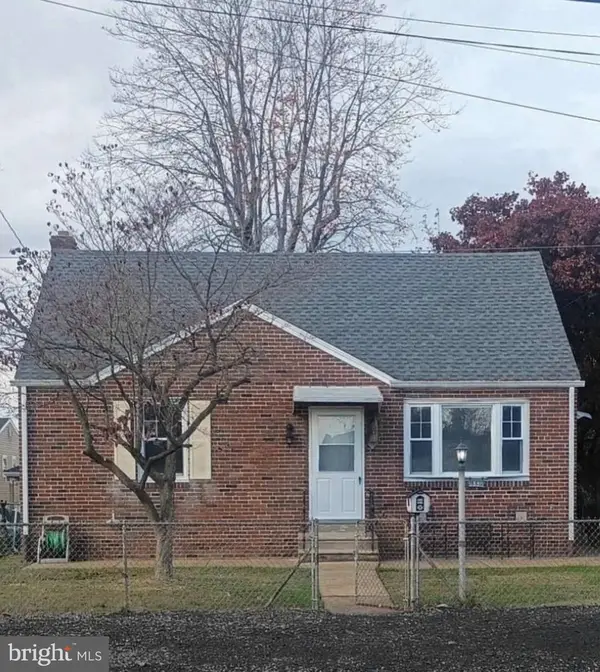 $380,000Coming Soon3 beds 2 baths1,181 sq. ft.
9336 Torresdale Ave, PHILADELPHIA, PA 19114
MLS# PAPH2690748Listed by: REALTY MARK CITYSCAPE-HUNTINGDON VALLEY - Coming Soon
 $149,900Coming Soon2 beds 1 baths1,200 sq. ft.
Address Withheld By Seller, PHILADELPHIA, PA 19131
MLS# PAPH2690642Listed by: SUPER REALTY GROUP, LLC - Coming Soon
 $125,000Coming Soon3 beds 2 baths1,146 sq. ft.
256 S 61st St, PHILADELPHIA, PA 19139
MLS# PAPH2690658Listed by: BETTER HOMES REALTY GROUP - Coming Soon
 $550,000Coming Soon3 beds 2 baths1,757 sq. ft.
588 Paoli Ave, PHILADELPHIA, PA 19128
MLS# PAPH2690112Listed by: KELLER WILLIAMS REAL ESTATE-HORSHAM - Coming Soon
 $559,500Coming Soon8 beds -- baths3,189 sq. ft.
1615 W Diamond St, PHILADELPHIA, PA 19121
MLS# PAPH2690004Listed by: KW EMPOWER - Coming Soon
 $155,000Coming Soon3 beds 2 baths960 sq. ft.
1748 Margaret St, PHILADELPHIA, PA 19124
MLS# PAPH2690268Listed by: RE/MAX MAIN LINE - WEST CHESTER - Coming Soon
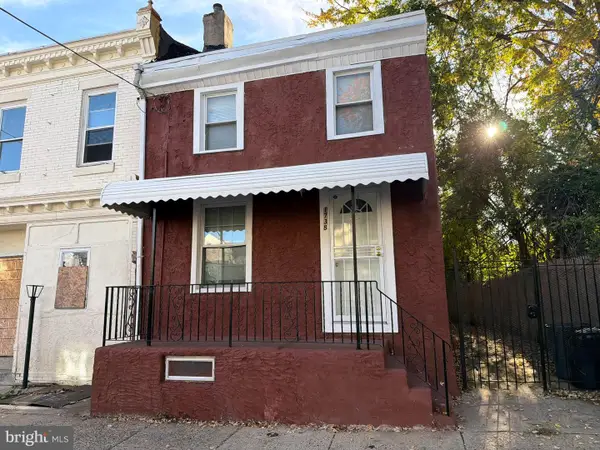 $205,000Coming Soon3 beds 1 baths1,280 sq. ft.
1738 Margaret St, PHILADELPHIA, PA 19124
MLS# PAPH2690250Listed by: RE/MAX MAIN LINE - WEST CHESTER - Coming Soon
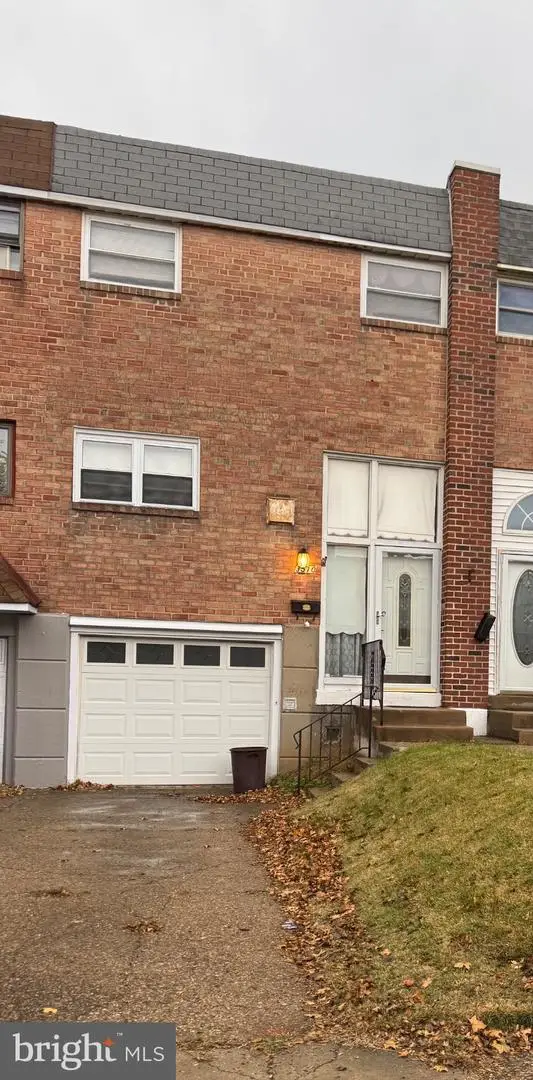 $299,999Coming Soon3 beds 2 baths1,260 sq. ft.
3510 Wessex Ln, PHILADELPHIA, PA 19114
MLS# PAPH2690280Listed by: RE/MAX ONE REALTY - Coming Soon
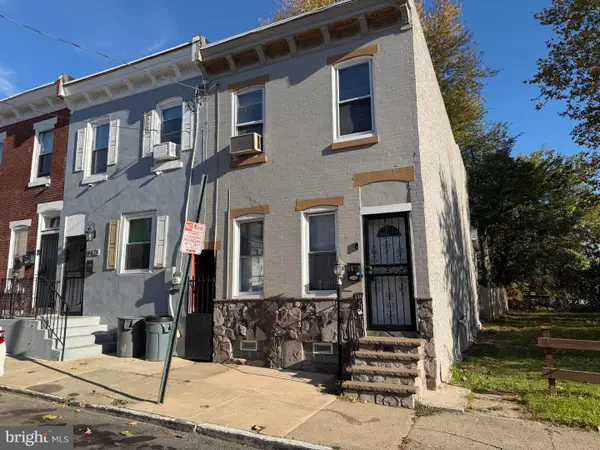 $218,500Coming Soon3 beds 1 baths1,971 sq. ft.
4673 Mulberry St, PHILADELPHIA, PA 19124
MLS# PAPH2690314Listed by: RE/MAX MAIN LINE - WEST CHESTER - Coming Soon
 $165,000Coming Soon2 beds 1 baths1,200 sq. ft.
3600 Conshohocken Ave #304, PHILADELPHIA, PA 19131
MLS# PAPH2690126Listed by: BHHS FOX & ROACH-BLUE BELL


Protect your home and budget from life's surprises with an Assurant Home Warranty, backed by a partner that supports you through every step of homeownership. Explore Plans.
© 2026 Better Homes and Gardens Real Estate LLC. An Anywhere Real Estate company. All rights reserved. Better Homes and Gardens® Real Estate is a registered trademark owned by Meredith Operations Corporation, licensed to Better Homes and Gardens Real Estate LLC and used with permission. Better Homes and Gardens Real Estate LLC fully supports the principles of the Fair Housing Act and the Equal Opportunity Act. Listing information is deemed reliable but is not guaranteed accurate.
Each office is independently owned and operated.
Any services or products provided by third parties are not provided by, affiliated with or related to Better Homes and Gardens Real Estate LLC, or its affiliated companies.