
532 Belgrade St, Philadelphia, PA 19125
Local realty services provided by:Better Homes and Gardens Real Estate Community Realty
532 Belgrade St,Philadelphia, PA 19125
$435,000
- 2 Beds
- 1 Baths
- 1,082 sq. ft.
- Single family
- Pending
Listed by: rachel f shaw
Office: elfant wissahickon realtors
MLS#:PAPH2666838
Source:BRIGHTMLS
Price summary
- Price:$435,000
- Price per sq. ft.:$402.03
About this home
Welcome to 532 Belgrade street, a beautifully restored twin home built c.1886 in the heart of Fishtown! Curb appeal and architectural details abound in this unique property. Located directly across from leafy Palmer Cemetery and on a large 17x88 lot, this charming home offers both a gated front yard and a backyard (a rarity in the city). Upon entering, you’re greeted with warm wood floors, custom millwork, exposed brick, a decorative mantle, built-in shelving and large updated windows (2017) running the length of the space allowing natural light to wash over both the well-sized living and the dining rooms. The sunlight continues in the cheery, expanded kitchen through the clearstory and stain glass windows. The spacious kitchen is outfitted with marble counters, stainless appliances, stylish herringbone tile floors and an abundance of cabinetry. Through the sliding doors, you’ll find a deep back yard with composite decking and a pergola for al fresco dining and shade for your next backyard gathering, while still offering plenty of space for your vegetable or wildflower garden. Back inside, the second floor features 2 bedrooms and the full bathroom. The sizable front bedroom is bathed in natural light from 3 large windows (on the front and side) and features more exposed brick and stylish shiplap walls. This is a relaxing retreat up in the trees and away from the hustle and bustle of the city! The second bedroom is large enough to be a combo guest room and office and also has a convenient walk-in closet. The bathroom boasts a new clawfoot tub and an antique vanity offering plenty of counter and storage space. The unfinished basement has a generous ceiling height and houses the laundry while also allowing for storage and hobby space. Own a piece of Fishtown history without the headaches! 532 Belgrade has been lovingly renovated and maintained and features upgrades such as central ac, updated double paned windows, modern electrical, a radon mitigation system (2023), new water line (2024) and professional lead based paint remediation (2024). Situated in the desirable Adaire school catchment, you’re a just a few blocks walk from the playground, library, Palmer Park and Frankford Ave. Enjoy neighborhood favorites like Riverwards Produce, Reanimator Coffee and Tulip Pasta & Wine Bar and easy access to the Market Frankford train line and I-95. This move-in ready Fishtown home is anything but cookie-cutter and just what you’ve been waiting for. Schedule your showing today!...
Contact an agent
Home facts
- Year built:1886
- Subdivision & Development:FISHTOWN
- Listing ID #:PAPH2666838
- Added:48 day(s) ago
- Updated:October 22, 2026 at 08:31 AM
Rooms and interior
- Bedrooms:2
- Total bathrooms:1
- Full bathrooms:1
- Flooring:Ceramic Tile, Hardwood
- Dining Description:Dining Area
- Kitchen Description:Built-In Microwave, Crown Moldings, Dishwasher, Disposal, Oven/Range - Gas, Recessed Lighting, Refrigerator, Stain/Lead Glass, Stainless Steel Appliances, Upgraded Countertops
- Bedroom Description:Walk In Closet(s)
- Basement:Yes
- Living area:1,082 sq. ft.
Heating and cooling
- Cooling:Central A/C
- Heating:90% Forced Air, Central, Energy Star Heating System, Natural Gas
Structure and exterior
- Year built:1886
- Building area:1,082 sq. ft.
- Lot area:0.03 Acres
- Lot Features:Front Yard, Rear Yard
- Architectural Style:Traditional
- Construction Materials:Masonry
- Exterior Features:Awning(s), Deck(s)
- Foundation Description:Stone
- Levels:2 Stories
Schools
- Elementary school:ALEXANDER ADAIRE
Utilities
- Water:Public
- Sewer:Public Sewer
Finances and disclosures
- Price:$435,000
- Price per sq. ft.:$402.03
- Tax amount:$4,846 (2027)
Features and amenities
- Laundry features:Dryer, Dryer In Unit, Has Laundry, Washer, Washer In Unit
- Amenities:Attic, Ceiling Fan(s), Crown Moldings, Double Pane Windows, Recessed Lighting, Stain/Lead Glass
Parking
- Parking description:On Street
New listings near 532 Belgrade St
- Coming Soon
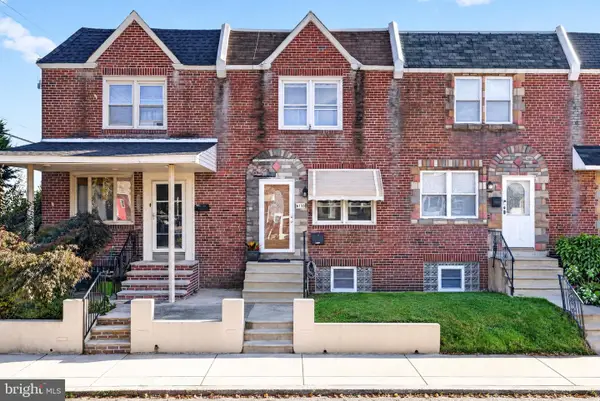 $218,000Coming Soon3 beds 2 baths1,138 sq. ft.
6155 Montague St, PHILADELPHIA, PA 19135
MLS# PAPH2683216Listed by: EXP REALTY, LLC - Coming SoonOpen Sat, 11am to 1pm
 $825,000Coming Soon4 beds 4 baths2,050 sq. ft.
1033 Carpenter St, PHILADELPHIA, PA 19147
MLS# PAPH2682774Listed by: KW EMPOWER - Coming Soon
 $289,999Coming Soon2 beds 3 baths1,087 sq. ft.
8533 Bustleton Ave, PHILADELPHIA, PA 19152
MLS# PAPH2683152Listed by: CENTURY 21 ADVANTAGE GOLD-CASTOR - Coming Soon
 $524,999Coming Soon2 beds 2 baths1,600 sq. ft.
2938 Poplar St, PHILADELPHIA, PA 19130
MLS# PAPH2683178Listed by: REALTY MARK ASSOCIATES - Coming Soon
 $280,000Coming Soon2 beds 2 baths1,074 sq. ft.
301 Byberry Rd #a9, PHILADELPHIA, PA 19116
MLS# PAPH2682536Listed by: MATLIS REAL ESTATE SERVICES - Coming SoonOpen Sat, 12 to 1:30pm
 $475,000Coming Soon3 beds 2 baths1,490 sq. ft.
2940 W Girard Ave, PHILADELPHIA, PA 19130
MLS# PAPH2680286Listed by: KURFISS SOTHEBY'S INTERNATIONAL REALTY - Coming Soon
 $89,900Coming Soon-- beds 1 baths322 sq. ft.
1324 Locust St #1202, PHILADELPHIA, PA 19107
MLS# PAPH2680968Listed by: CENTURY 21 ADVANTAGE GOLD-SOUTH PHILADELPHIA - Coming Soon
 $495,000Coming Soon4 beds 4 baths2,545 sq. ft.
1341 N 29th St, PHILADELPHIA, PA 19121
MLS# PAPH2681366Listed by: KW EMPOWER - Coming SoonOpen Sat, 2 to 4pm
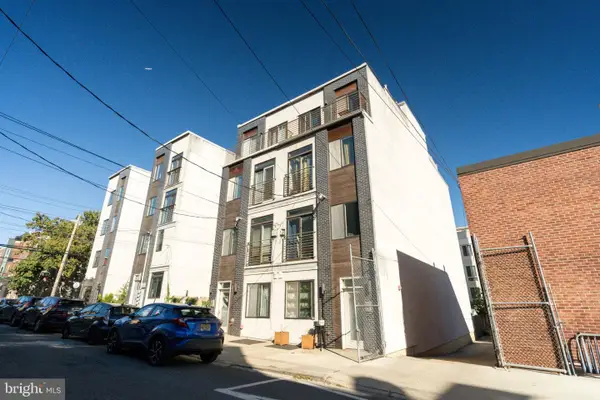 $320,000Coming Soon2 beds 2 baths1,404 sq. ft.
837 N 16th St #4, PHILADELPHIA, PA 19130
MLS# PAPH2682218Listed by: SERHANT PENNSYLVANIA LLC - Coming SoonOpen Sat, 12 to 2pm
 $349,900Coming Soon1 beds 2 baths834 sq. ft.
1110 Lombard St #6, PHILADELPHIA, PA 19147
MLS# PAPH2682850Listed by: SPRINGER REALTY GROUP


Protect your home and budget from life's surprises with an Assurant Home Warranty, backed by a partner that supports you through every step of homeownership. Explore Plans.
© 2026 Better Homes and Gardens Real Estate LLC. An Anywhere Real Estate company. All rights reserved. Better Homes and Gardens® Real Estate is a registered trademark owned by Meredith Operations Corporation, licensed to Better Homes and Gardens Real Estate LLC and used with permission. Better Homes and Gardens Real Estate LLC fully supports the principles of the Fair Housing Act and the Equal Opportunity Act. Listing information is deemed reliable but is not guaranteed accurate.
Each office is independently owned and operated.
Any services or products provided by third parties are not provided by, affiliated with or related to Better Homes and Gardens Real Estate LLC, or its affiliated companies.