
5329 Turner St, Philadelphia, PA 19131
Local realty services provided by:Better Homes and Gardens Real Estate GSA Realty
5329 Turner St,Philadelphia, PA 19131
$169,900
- 2 Beds
- 2 Baths
- 960 sq. ft.
- Townhouse
- Pending
Listed by: michael p cohen, emily k. mishoe
Office: kw empower
MLS#:PAPH2650816
Source:BRIGHTMLS
Price summary
- Price:$169,900
- Price per sq. ft.:$176.98
About this home
**CHARMING 2 BED/1.5 BATH PORCH FRONT HOME IN OVERBROOK**Perched right above the city and just minutes to Fairmount Park you get the best of both worlds. Enter up your walkway with front patio to the spacious classic Philly front porch. It is all awaiting your plants, chairs and curb appeal. Once inside you will notice the hardwood floors, fresh crisp white paint and all the other updates that make it feel new. The classic archway separates the living and dining allowing for a great flow. The kitchen has brand new cabinets, countertops and stainless steel appliance package. Off the kitchen and dining are the glass sliding doors to the pantry or additional storage area. Beyond is the rear patio which is the perfect location for a grill and small table/chairs. Upstairs are 2 large bedrooms with bright windows and plenty of closet space. The modern hallway bath separates the bedrooms and has new fixtures and vanity. Rounding out the home is the partially finished basement and convenient half bath. This is a fun space just ready for your vision. Just minutes to Fairmount Park, 52nd and Parkside Shopping Center (Shoprite, Lowes and more). Location and Price can't be beat. Schedule your showing today, call for a private tour or join us at an open house....
Contact an agent
Home facts
- Year built:1925
- Subdivision & Development:OVERBROOK
- Listing ID #:PAPH2650816
- Added:77 day(s) ago
- Updated:October 08, 2026 at 05:39 AM
Rooms and interior
- Bedrooms:2
- Total bathrooms:2
- Full bathrooms:1
- Half bathrooms:1
- Flooring:Hardwood
- Kitchen Description:Oven/Range - Gas, Range Hood, Refrigerator, Stainless Steel Appliances
- Basement:Yes
- Basement Description:Partially Finished
- Living area:960 sq. ft.
Heating and cooling
- Heating:Natural Gas, Radiator
Structure and exterior
- Year built:1925
- Building area:960 sq. ft.
- Lot area:0.02 Acres
- Architectural Style:Straight Thru
- Construction Materials:Masonry
- Levels:2 Stories
Utilities
- Water:Public
- Sewer:Public Sewer
Finances and disclosures
- Price:$169,900
- Price per sq. ft.:$176.98
- Tax amount:$1,731 (2026)
Parking
- Parking description:On Street
New listings near 5329 Turner St
- Coming Soon
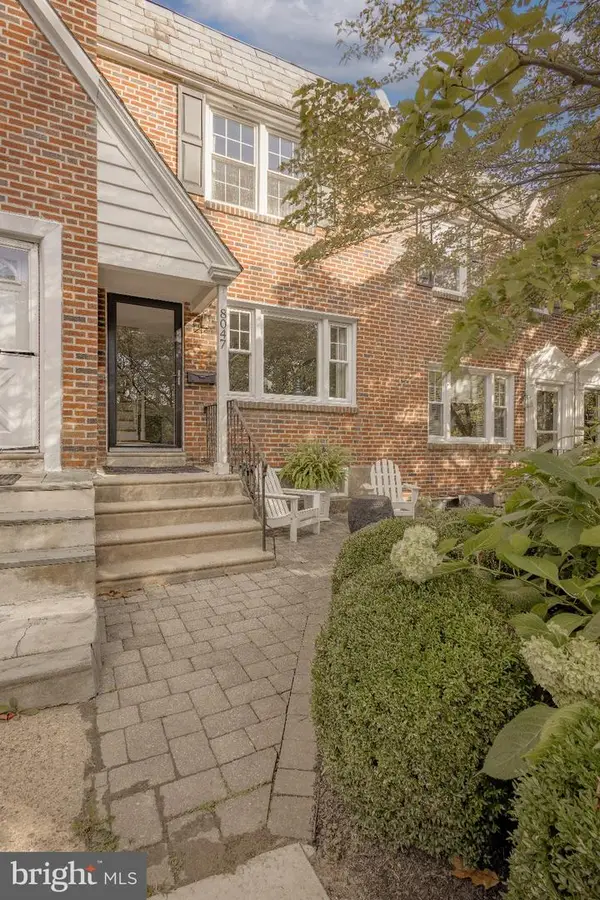 $549,000Coming Soon3 beds 2 baths1,178 sq. ft.
8047 Winston Rd, PHILADELPHIA, PA 19118
MLS# PAPH2678650Listed by: COMPASS PENNSYLVANIA, LLC - Coming Soon
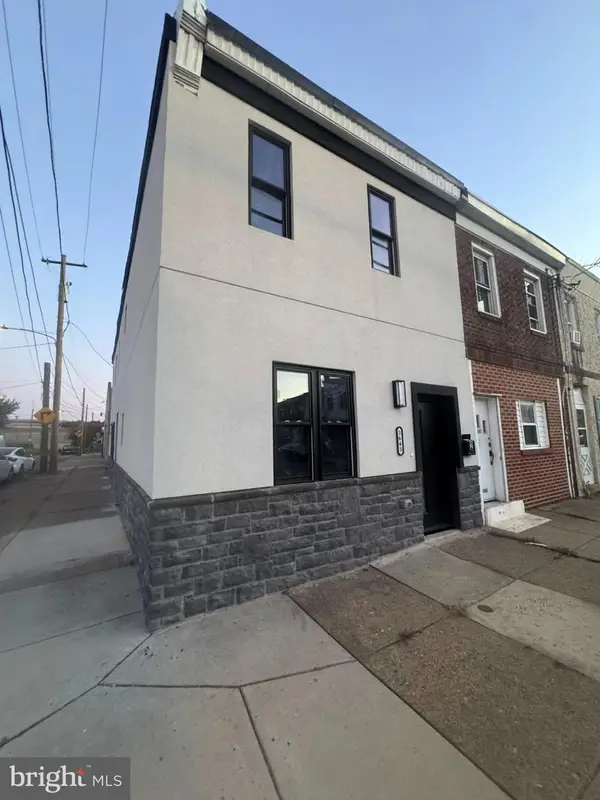 $500,000Coming Soon4 beds -- baths2,400 sq. ft.
3643 Richmond St, PHILADELPHIA, PA 19134
MLS# PAPH2678848Listed by: HONEST REAL ESTATE - Coming SoonOpen Sat, 2 to 4pm
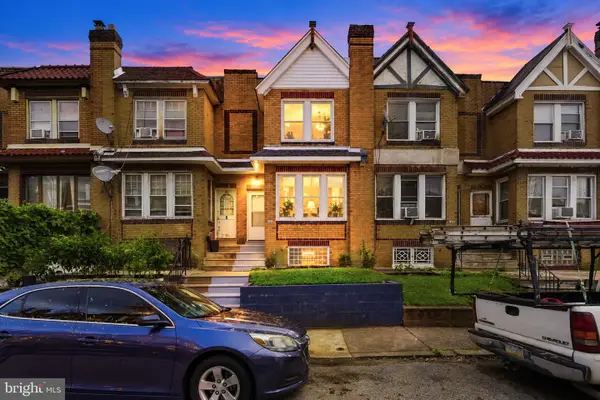 $235,000Coming Soon3 beds 1 baths1,426 sq. ft.
5007 Rorer St, PHILADELPHIA, PA 19120
MLS# PAPH2676418Listed by: KW EMPOWER - Coming SoonOpen Sat, 11am to 1pm
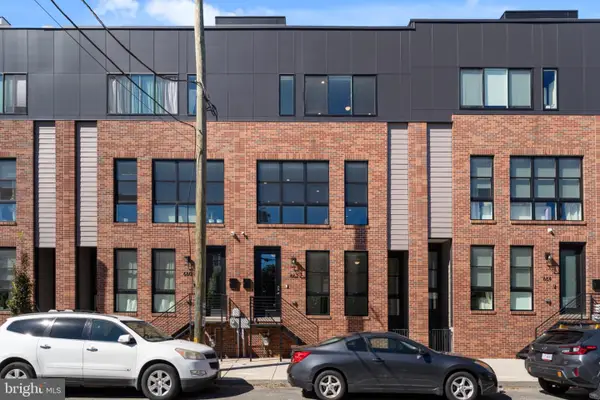 $770,000Coming Soon3 beds 3 baths2,540 sq. ft.
662 N 13th St, PHILADELPHIA, PA 19123
MLS# PAPH2678628Listed by: KW EMPOWER - Coming Soon
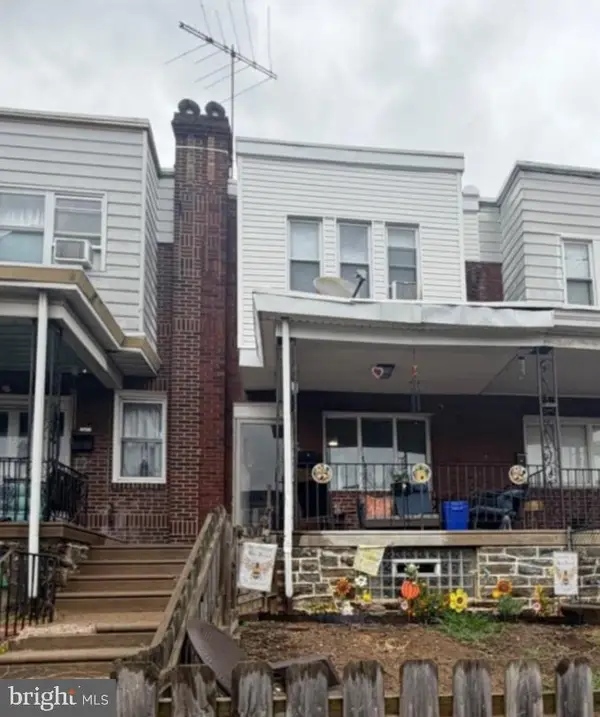 $230,000Coming Soon3 beds 1 baths1,280 sq. ft.
4721 Sheffield Ave, PHILADELPHIA, PA 19136
MLS# PAPH2678834Listed by: EXP REALTY, LLC - Coming Soon
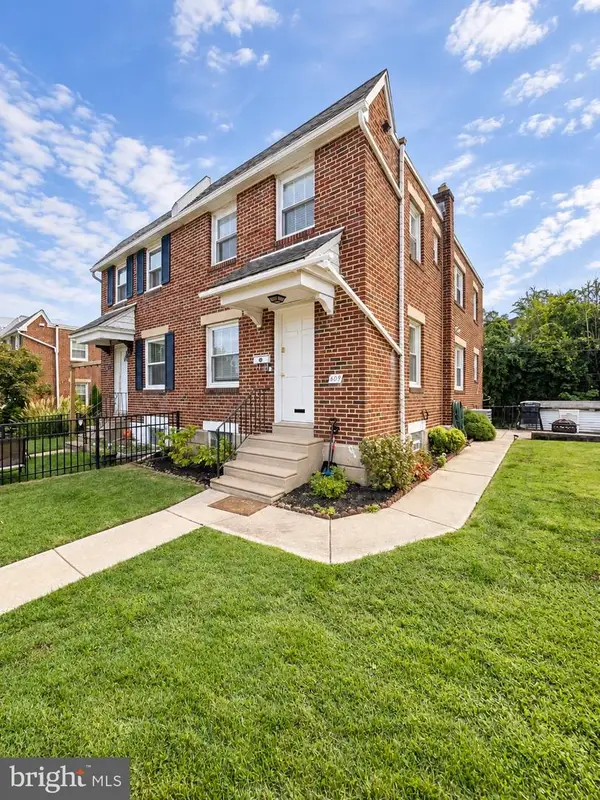 $374,900Coming Soon3 beds 2 baths1,616 sq. ft.
609 Acorn St, PHILADELPHIA, PA 19128
MLS# PAPH2677674Listed by: COMPASS PENNSYLVANIA, LLC - Coming Soon
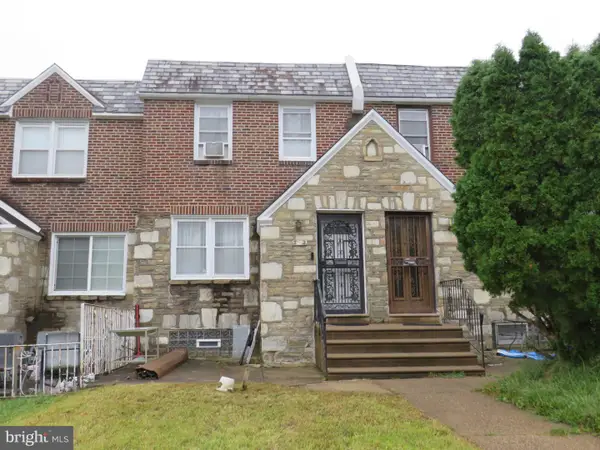 $270,000Coming Soon3 beds 2 baths1,272 sq. ft.
232 E Fariston Dr, PHILADELPHIA, PA 19120
MLS# PAPH2678392Listed by: BRODE & BROOKS INC - Coming Soon
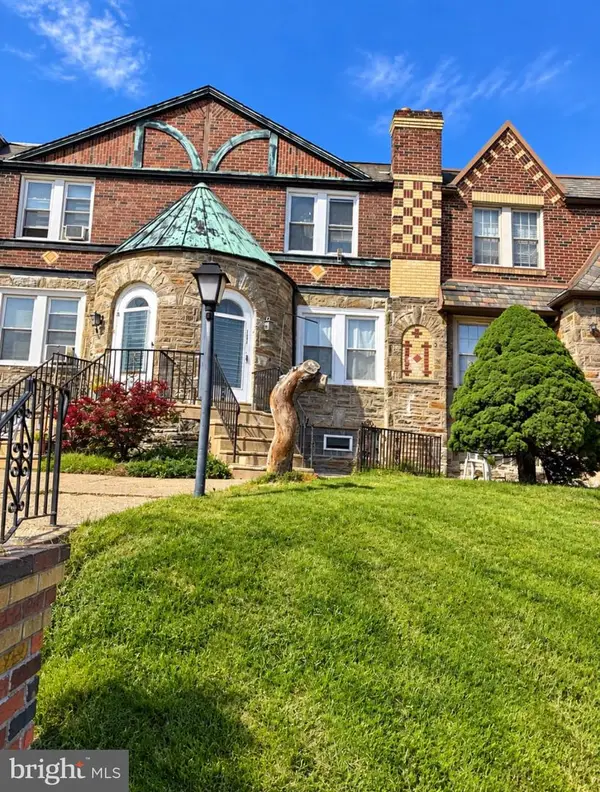 $245,000Coming Soon3 beds 2 baths1,854 sq. ft.
7202 Charles St, PHILADELPHIA, PA 19135
MLS# PAPH2678830Listed by: HOME MAX REALTY - Coming SoonOpen Sun, 12 to 2pm
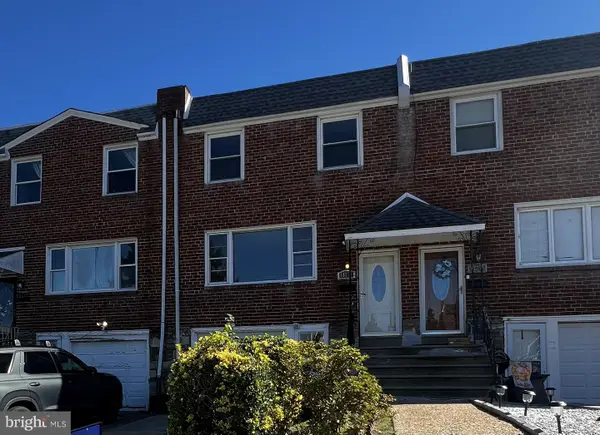 $265,000Coming Soon3 beds 2 baths1,380 sq. ft.
11731 Brandon Rd, PHILADELPHIA, PA 19154
MLS# PAPH2674014Listed by: COLDWELL BANKER HEARTHSIDE-DOYLESTOWN - Coming SoonOpen Sun, 12 to 2pm
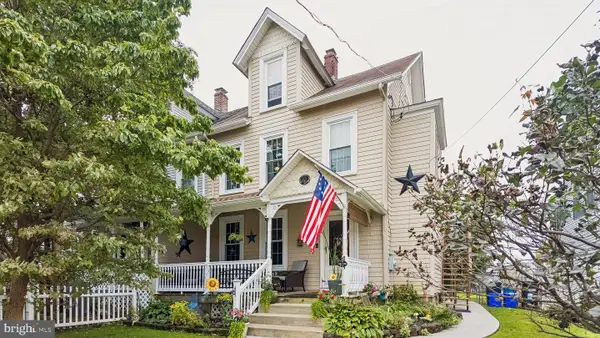 $399,900Coming Soon4 beds 3 baths1,407 sq. ft.
1712 Fulmer St, PHILADELPHIA, PA 19115
MLS# PAPH2677410Listed by: RE/MAX ONE REALTY


Protect your home and budget from life's surprises with an Assurant Home Warranty, backed by a partner that supports you through every step of homeownership. Explore Plans.
© 2026 Better Homes and Gardens Real Estate LLC. An Anywhere Real Estate company. All rights reserved. Better Homes and Gardens® Real Estate is a registered trademark owned by Meredith Operations Corporation, licensed to Better Homes and Gardens Real Estate LLC and used with permission. Better Homes and Gardens Real Estate LLC fully supports the principles of the Fair Housing Act and the Equal Opportunity Act. Listing information is deemed reliable but is not guaranteed accurate.
Each office is independently owned and operated.
Any services or products provided by third parties are not provided by, affiliated with or related to Better Homes and Gardens Real Estate LLC, or its affiliated companies.