
533 Hermit St, Philadelphia, PA 19128
Local realty services provided by:Better Homes and Gardens Real Estate Valley Partners
533 Hermit St,Philadelphia, PA 19128
$225,000
- 4 Beds
- 3 Baths
- 1,950 sq. ft.
- Single family
- Coming Soon
Listed by: christopher suhy
Office: coldwell banker realty
MLS#:PAPH2675208
Source:BRIGHTMLS
Price summary
- Price:$225,000
- Price per sq. ft.:$115.38
About this home
CALLING ALL INVESTORS, BUILDERS & RENOVATORS—THE PRICE IS RIGHT! This is the project you've been looking for in Roxborough. A substantial renovation, yes—but one with the space, character, layout and oversized backyard to make the transformation worthwhile. From its distinctive stone façade and large covered front porch to its generous room sizes and wonderful original architectural details, this home is just waiting to be restored.
Step inside to a spacious living room with stone fireplace, hardwood floors and an impressive grand staircase with beautiful original woodwork. The first floor offers great flow to a generously sized den, eat-in kitchen, powder room and mudroom, with both front and rear access to the second floor. Upstairs you'll find generously sized bedrooms, two full baths, plenty of windows and more of the home's original character. The basement offers both interior and Bilco door access.
Out back, you'll discover a huge, deep rear yard with overgrown landscaping and remnants of a former detached garage—an impressive amount of outdoor space with plenty of possibilities.
Make no mistake—this is a major renovation project and needs extensive work inside and out. But look beyond the condition and you'll see what makes this property special: original woodwork, hardwood floors, fireplace, generous rooms, a great floor plan, old-world charm and an expansive backyard. For the right buyer, the potential is substantial—restore, reimagine and return this home to its original glory.
Property is being sold strictly AS-IS. Seller will make no repairs. Buyer is responsible for the Philadelphia U&O.
If owner-occupied as a primary residence, taxes are approximately $5,214 with the Homestead Exemption, or $4,597 for qualifying low-income owners. Buyer must verify eligibility and amounts....
Contact an agent
Home facts
- Year built:1920
- Subdivision & Development:ROXBOROUGH
- Listing ID #:PAPH2675208
- Updated:September 30, 2026 at 02:44 AM
Rooms and interior
- Bedrooms:4
- Total bathrooms:3
- Full bathrooms:2
- Half bathrooms:1
- Basement:Yes
- Basement Description:Interior Access, Outside Entrance, Unfinished, Walkout Stairs
- Living area:1,950 sq. ft.
Heating and cooling
- Heating:Hot Water, Natural Gas
Structure and exterior
- Year built:1920
- Building area:1,950 sq. ft.
- Lot area:0.24 Acres
- Architectural Style:Colonial, Traditional
- Construction Materials:Masonry
- Levels:2 Stories
Utilities
- Water:Public
- Sewer:Public Sewer
Finances and disclosures
- Price:$225,000
- Price per sq. ft.:$115.38
- Tax amount:$6,614 (2026)
Parking
- Parking description:On Street
New listings near 533 Hermit St
- Coming Soon
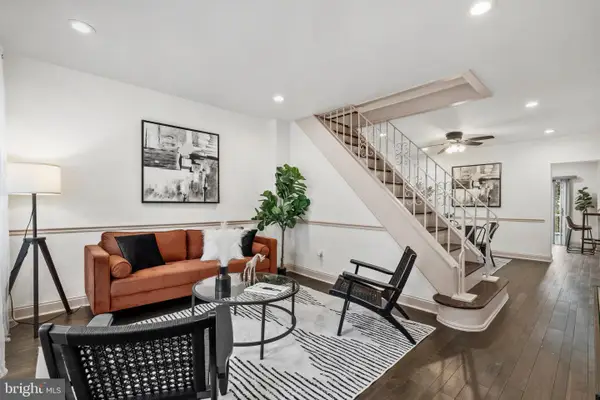 $315,000Coming Soon2 beds 1 baths1,254 sq. ft.
4716 Mansion St, PHILADELPHIA, PA 19127
MLS# PAPH2675510Listed by: KW EMPOWER - Coming SoonOpen Sat, 11am to 1pm
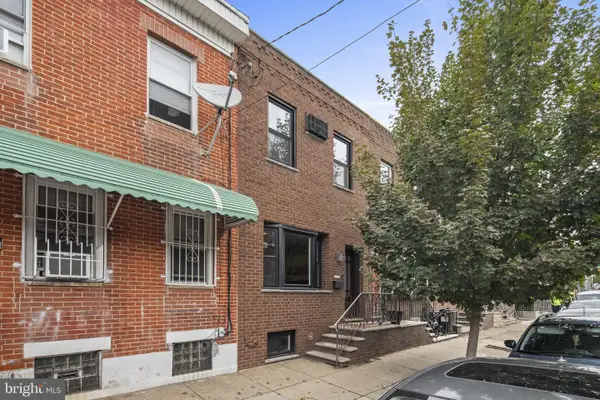 $399,000Coming Soon3 beds 2 baths1,242 sq. ft.
809 Moore St, PHILADELPHIA, PA 19148
MLS# PAPH2671582Listed by: SPACE & COMPANY - Coming Soon
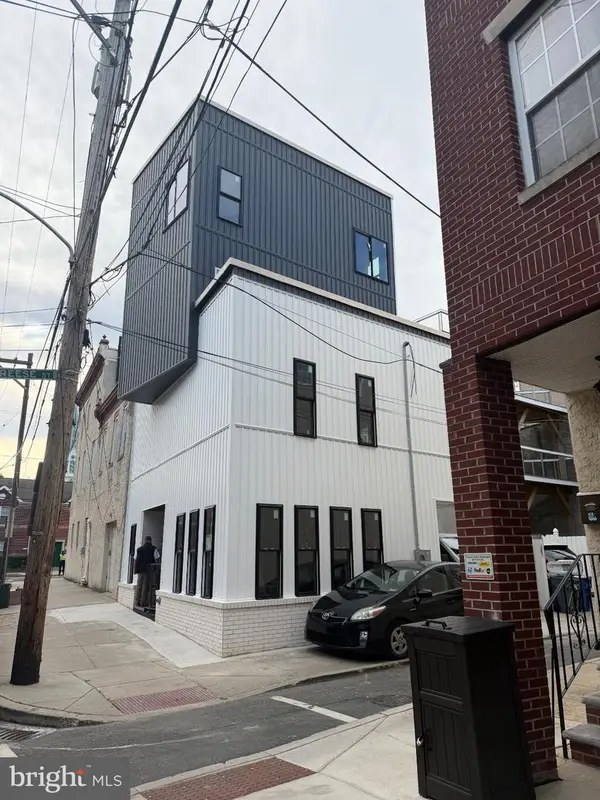 $990,000Coming Soon4 beds 4 baths2,230 sq. ft.
504 Carpenter St, PHILADELPHIA, PA 19147
MLS# PAPH2674796Listed by: KW EMPOWER - Coming Soon
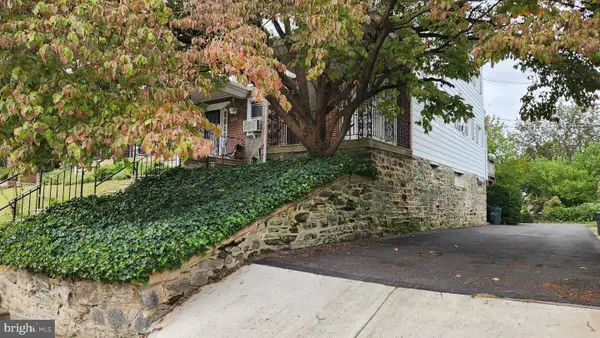 $359,900Coming Soon3 beds 1 baths1,184 sq. ft.
3413 Bowman St, PHILADELPHIA, PA 19129
MLS# PAPH2633320Listed by: LONG & FOSTER REAL ESTATE, INC. - Coming Soon
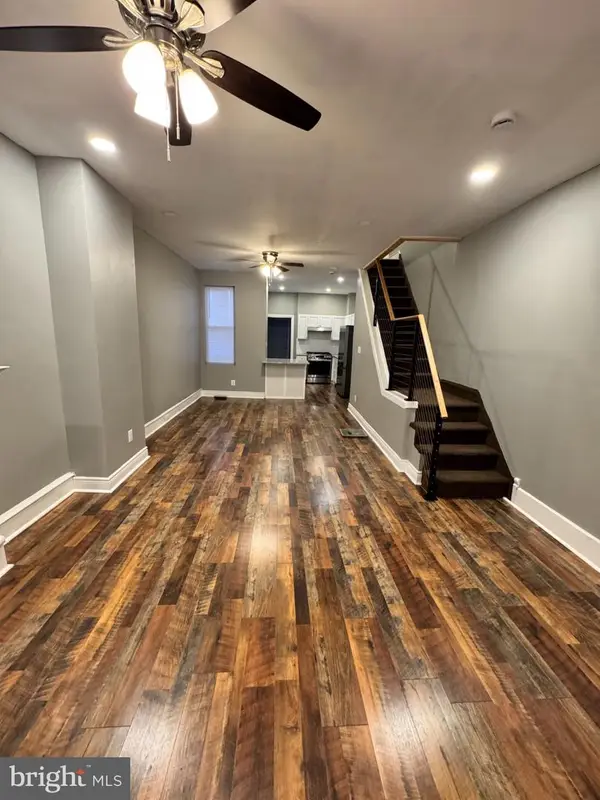 $174,900Coming Soon3 beds 2 baths1,052 sq. ft.
1908 W Somerset St, PHILADELPHIA, PA 19132
MLS# PAPH2673038Listed by: ARYA REALTORS - Coming SoonOpen Sat, 11am to 1pm
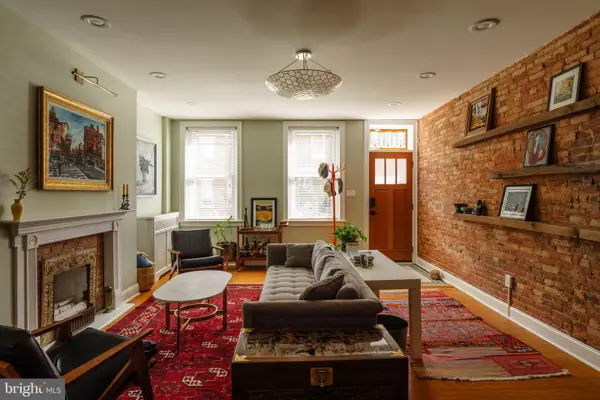 $825,000Coming Soon5 beds 3 baths1,920 sq. ft.
1330 S 10th St, PHILADELPHIA, PA 19147
MLS# PAPH2675242Listed by: COMPASS PENNSYLVANIA, LLC - Coming SoonOpen Sat, 11:30am to 1pm
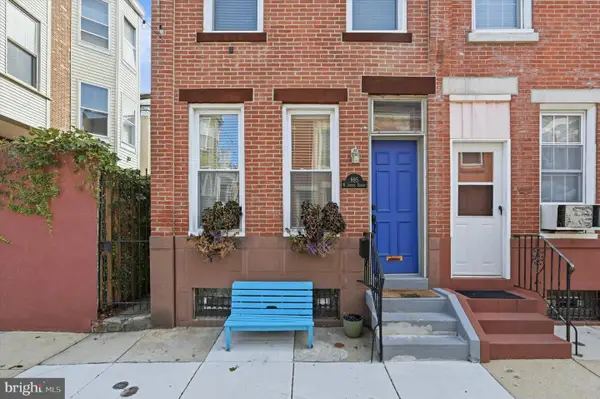 $375,000Coming Soon2 beds 1 baths840 sq. ft.
895 N Judson St, PHILADELPHIA, PA 19130
MLS# PAPH2675326Listed by: SPACE & COMPANY - Coming Soon
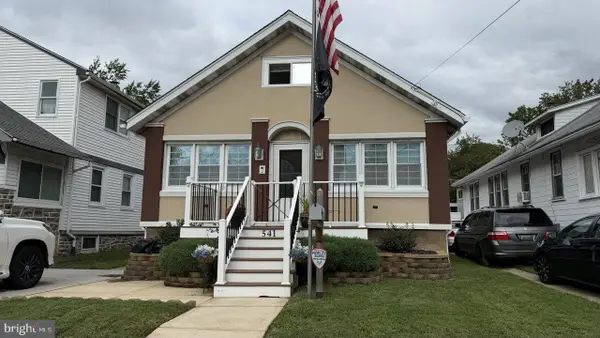 $332,000Coming Soon3 beds 2 baths2,000 sq. ft.
541 Tyson Ave, PHILADELPHIA, PA 19111
MLS# PAPH2675616Listed by: NEW CENTURY REAL ESTATE - Coming Soon
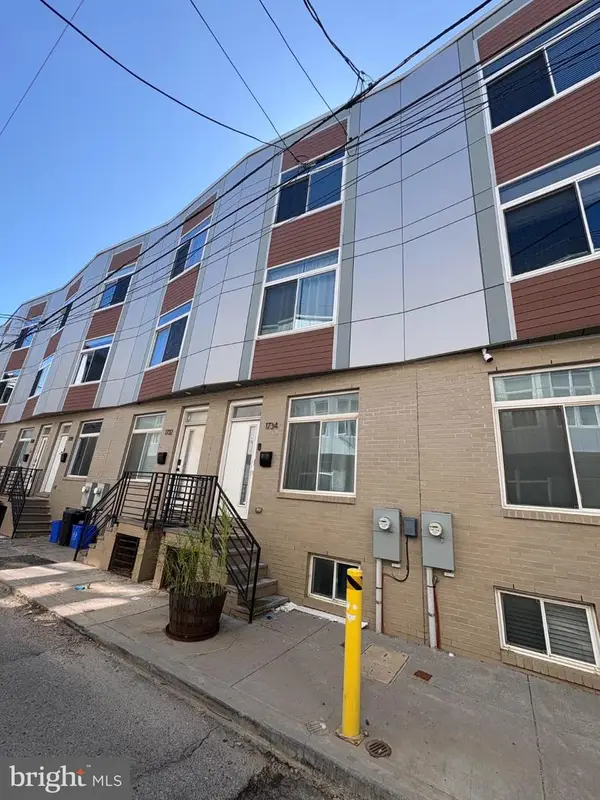 $399,000Coming Soon4 beds 3 baths1,595 sq. ft.
1734 Ingersoll St, PHILADELPHIA, PA 19121
MLS# PAPH2670420Listed by: COLDWELL BANKER REALTY


Protect your home and budget from life's surprises with an Assurant Home Warranty, backed by a partner that supports you through every step of homeownership. Explore Plans.
© 2026 Better Homes and Gardens Real Estate LLC. An Anywhere Real Estate company. All rights reserved. Better Homes and Gardens® Real Estate is a registered trademark owned by Meredith Operations Corporation, licensed to Better Homes and Gardens Real Estate LLC and used with permission. Better Homes and Gardens Real Estate LLC fully supports the principles of the Fair Housing Act and the Equal Opportunity Act. Listing information is deemed reliable but is not guaranteed accurate.
Each office is independently owned and operated.
Any services or products provided by third parties are not provided by, affiliated with or related to Better Homes and Gardens Real Estate LLC, or its affiliated companies.