
5344 Arlington St, Philadelphia, PA 19131
Local realty services provided by:Better Homes and Gardens Real Estate Murphy & Co.
5344 Arlington St,Philadelphia, PA 19131
$168,000
- 4 Beds
- 2 Baths
- 1,572 sq. ft.
- Townhouse
- Pending
Listed by: alva turner
Office: coldwell banker realty
MLS#:PAPH2689344
Source:BRIGHTMLS
Price summary
- Price:$168,000
- Price per sq. ft.:$106.87
About this home
Attention Investors and Contractors, this property is being sold strictly in AS-IS condition. The property is located in the desirable Wynnefield subdivision close to St. Joseph’s University, featuring a well-constructed 1925 interior row townhouse. With a total finished area of 1,572 square feet, this property boasts four bedrooms and one and a half bathrooms. The property is strategically positioned within close proximity to public transportation. There is a bus stop less than one mile away and a commuter rail station within five miles, enhancing its appeal to commuters and increasing demand. The masonry construction ensures durability although the property is currently in below-average condition. A unique opportunity exists for investors to add value through renovations and updates. The unfinished basement offers significant potential for additional living space or storage, further increasing the property's value. The additional bathroom is in the basement. It is small, but there is a stand in shower. There is also ample storage and a separate laundry room in the basement. The attached rear-entry garage and on-street parking provide convenience for residents, while the modest lot size of 0.04 acres allows for low maintenance. Investors will appreciate the potential for strong rental returns in this sought-after area, coupled with the opportunity to enhance the property's value through strategic improvements. This listing represents a compelling opportunity to capitalize on the growing demand for rental properties in Wynnefield. The seller will not negotiate, pay for, or execute any repairs, remediation, or structural/financial credits under any circumstances....
Contact an agent
Home facts
- Year built:1925
- Subdivision & Development:WYNNEFIELD
- Listing ID #:PAPH2689344
- Updated:November 22, 2026 at 09:39 AM
Rooms and interior
- Bedrooms:4
- Total bathrooms:2
- Full bathrooms:1
- Half bathrooms:1
- Rooms Total:7
- Flooring:Hardwood
- Basement:Yes
- Basement Description:Daylight, Drain, Interior Access, Outside Entrance, Partial, Shelving, Space For Rooms, Unfinished, Walkout Level
- Living area:1,572 sq. ft.
Heating and cooling
- Heating:Natural Gas, Radiator
Structure and exterior
- Year built:1925
- Building area:1,572 sq. ft.
- Lot area:0.04 Acres
- Architectural Style:Side-by-Side
- Construction Materials:Masonry
- Foundation Description:Concrete Perimeter
- Levels:2 Stories
Utilities
- Water:Public
- Sewer:Public Sewer
Finances and disclosures
- Price:$168,000
- Price per sq. ft.:$106.87
- Tax amount:$2,838 (2026)
Parking
- Parking description:Attached Garage, Garage - Rear Entry, On Street
- Garage:Yes
- Garage spaces:1
New listings near 5344 Arlington St
- Coming Soon
 $415,000Coming Soon3 beds 3 baths1,485 sq. ft.
840 N 15th St #b, PHILADELPHIA, PA 19130
MLS# PAPH2692386Listed by: EXP REALTY, LLC - Coming Soon
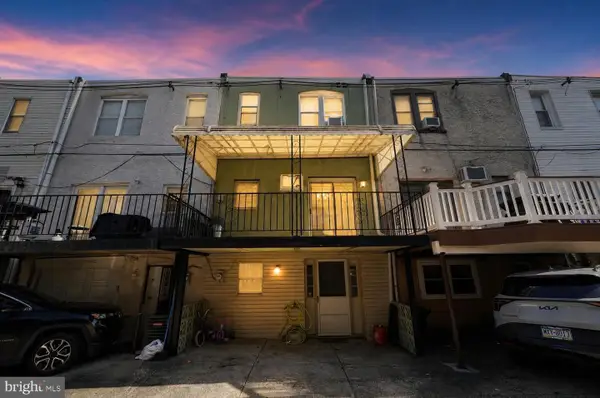 $335,000Coming Soon3 beds 1 baths1,202 sq. ft.
2822 S Iseminger St, PHILADELPHIA, PA 19148
MLS# PAPH2692448Listed by: COMPASS PENNSYLVANIA, LLC - Coming Soon
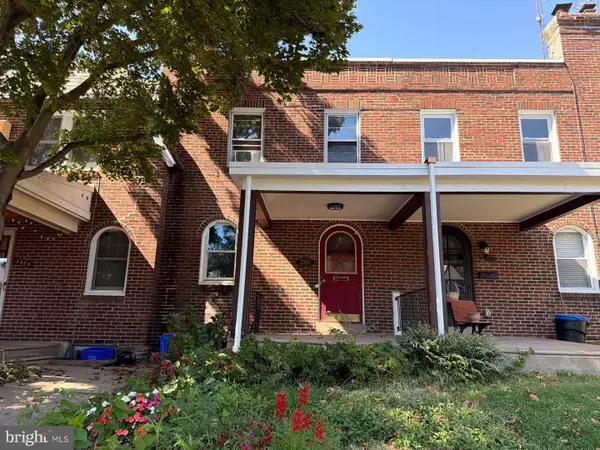 $309,900Coming Soon3 beds 1 baths1,096 sq. ft.
3351 Tilden St, PHILADELPHIA, PA 19129
MLS# PAPH2688700Listed by: HIGGINS & WELCH REAL ESTATE, INC. - Coming Soon
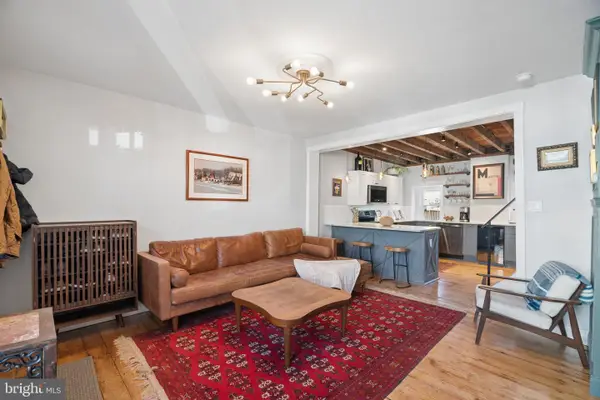 $485,000Coming Soon3 beds 3 baths1,350 sq. ft.
169 Levering St, PHILADELPHIA, PA 19127
MLS# PAPH2692586Listed by: KW EMPOWER - Coming Soon
 Listed by BHGRE$549,900Coming Soon2 beds 2 baths4,410 sq. ft.
3029-31 Janney St, PHILADELPHIA, PA 19134
MLS# PAPH2692238Listed by: BETTER HOMES AND GARDENS REAL ESTATE - MATURO PA - Coming Soon
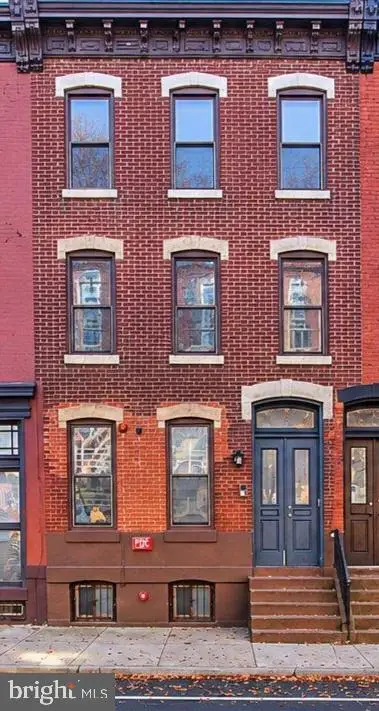 $435,000Coming Soon6 beds -- baths2,364 sq. ft.
1704 W Diamond St, PHILADELPHIA, PA 19121
MLS# PAPH2688296Listed by: KW EMPOWER - Coming Soon
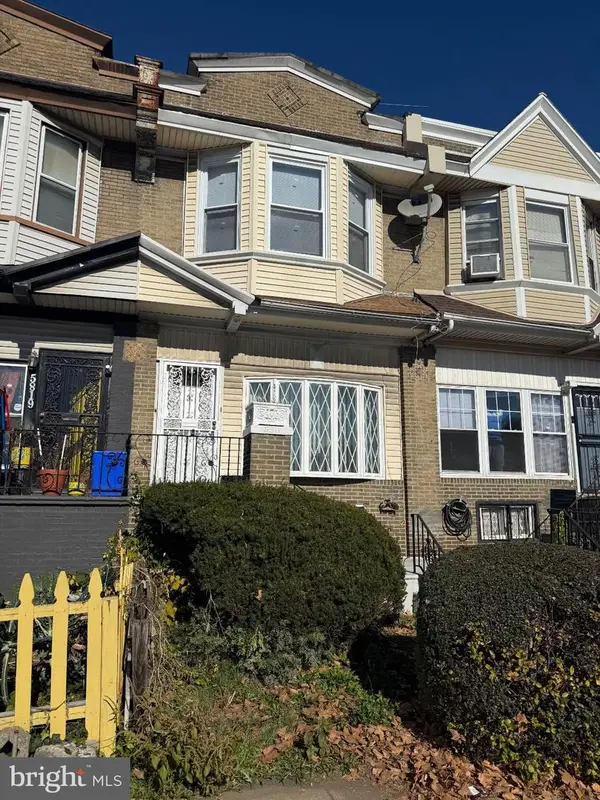 $265,000Coming Soon4 beds 3 baths1,664 sq. ft.
5817 Cobbs Creek Pkwy, PHILADELPHIA, PA 19143
MLS# PAPH2692482Listed by: COMPASS PENNSYLVANIA, LLC - Coming Soon
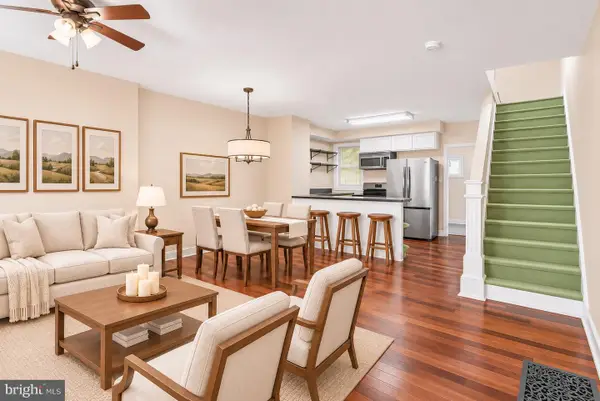 $300,000Coming Soon2 beds 1 baths948 sq. ft.
2014 E Susquehanna Ave, PHILADELPHIA, PA 19125
MLS# PAPH2692522Listed by: KW EMPOWER - Coming Soon
 $375,000Coming Soon3 beds 2 baths1,440 sq. ft.
6831 Musgrave St, PHILADELPHIA, PA 19119
MLS# PAPH2692500Listed by: RE/MAX LEGACY - Coming Soon
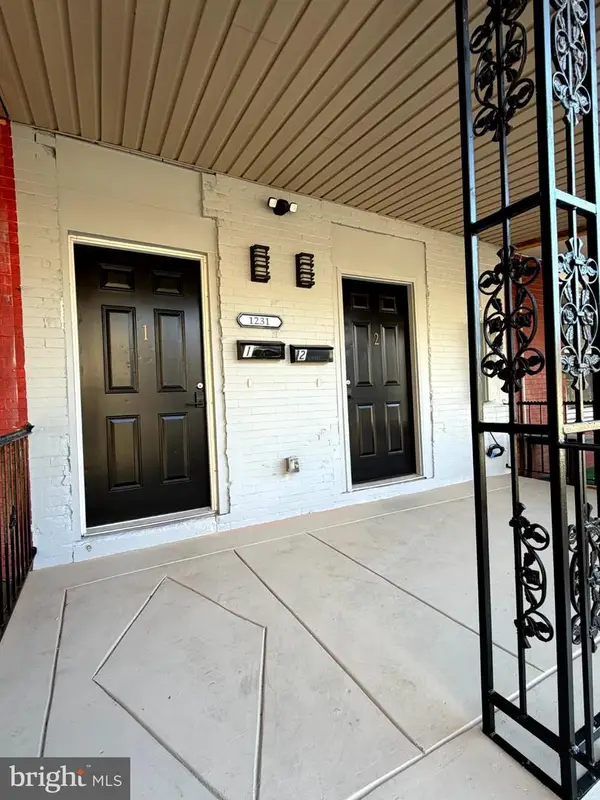 Coming Soon2 beds -- baths2,004 sq. ft.
1231 N 60th St, PHILADELPHIA, PA 19151
MLS# PAPH2692356Listed by: OPULENT REALTY GROUP LLC


Protect your home and budget from life's surprises with an Assurant Home Warranty, backed by a partner that supports you through every step of homeownership. Explore Plans.
© 2026 Better Homes and Gardens Real Estate LLC. An Anywhere Real Estate company. All rights reserved. Better Homes and Gardens® Real Estate is a registered trademark owned by Meredith Operations Corporation, licensed to Better Homes and Gardens Real Estate LLC and used with permission. Better Homes and Gardens Real Estate LLC fully supports the principles of the Fair Housing Act and the Equal Opportunity Act. Listing information is deemed reliable but is not guaranteed accurate.
Each office is independently owned and operated.
Any services or products provided by third parties are not provided by, affiliated with or related to Better Homes and Gardens Real Estate LLC, or its affiliated companies.