
5347 Lesher St, Philadelphia, PA 19124
Local realty services provided by:Better Homes and Gardens Real Estate GSA Realty
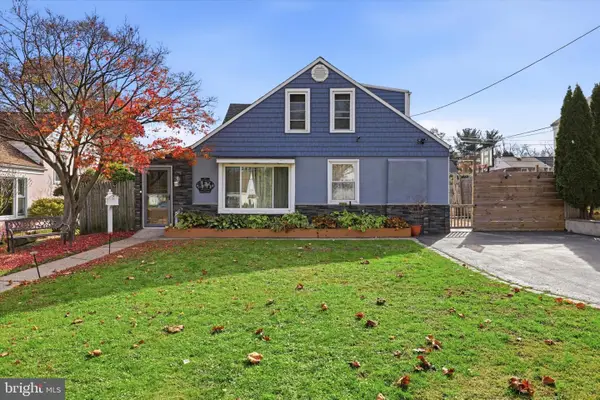
5347 Lesher St,Philadelphia, PA 19124
- 3 Beds
- 2 Baths
- 1,530 sq. ft.
- Townhouse
- Active
Listed by: michael dunovich
Office: market force realty
MLS#:PAPH2632674
Source:BRIGHTMLS
Price summary
- Price:
About this home
Welcome to 5347 Lesher Street! This beautifully renovated Philadelphia rowhome offers 3 bedrooms, 2 full bathrooms, and approximately 1,530 square feet of finished living space.
The home features a comfortable living area, a separate dining room, and a well-equipped kitchen with a gas range, built-in microwave, and garbage disposal. Upstairs, you'll find three bedrooms and a full bathroom. The fully finished basement provides approximately 500 additional square feet of versatile living space, complete with a second full bathroom and a dedicated laundry area.
Additional features include central air conditioning, natural-gas heating, ceramic tile and laminate flooring, and a welcoming front porch. The rear yard offers outdoor space to relax, garden, or entertain.
Conveniently located in Philadelphia's Frankford section, the property offers access to neighborhood shopping, schools, public transportation, and major commuter routes.
With its renovated interior, finished basement, and practical layout, this home offers comfortable living space and excellent versatility. Schedule your showing today!...
Contact an agent
Home facts
- Year built:1945
- Subdivision & Development:FRANKFORD
- Listing ID #:PAPH2632674
- Updated:November 12, 2026 at 03:14 PM
Rooms and interior
- Bedrooms:3
- Total bathrooms:2
- Full bathrooms:2
- Rooms Total:6
- Flooring:Ceramic Tile, Laminated
- Dining Description:Dining Room
- Bathrooms Description:Full Bath
- Kitchen Description:Built-In Microwave, Disposal, Oven/Range - Gas, Water Heater
- Basement:Yes
- Basement Description:Full, Fully Finished, Windows
- Living area:1,530 sq. ft.
Heating and cooling
- Cooling:Central A/C
- Heating:Central, Forced Air, Hot Water, Natural Gas
Structure and exterior
- Roof:Flat
- Year built:1945
- Building area:1,530 sq. ft.
- Lot area:0.02 Acres
- Lot Features:Rear Yard
- Architectural Style:Straight Thru
- Construction Materials:Brick, Brick Front, CPVC/PVC, Concrete, Glass, Tile, Vinyl Siding
- Exterior Features:Porch(es)
- Foundation Description:Concrete Perimeter
- Levels:2 Stories
Utilities
- Water:Public
- Sewer:Public Sewer
Finances and disclosures
- Price:
- Tax amount:$1,437 (2025)
Features and amenities
- Laundry features:Dryer - Gas, Washer
- Amenities:100 Amp Service, Electric Available, Natural Gas Available
Parking
- Parking description:On Street
New listings near 5347 Lesher St
- Coming Soon
 $225,000Coming Soon3 beds 2 baths1,867 sq. ft.
3900 Ford Rd #19o, PHILADELPHIA, PA 19131
MLS# PAPH2686012Listed by: BETTER HOMES REALTY GROUP - Coming Soon
 $99,900Coming Soon3 beds 2 baths1,440 sq. ft.
4507 N 12th St, PHILADELPHIA, PA 19140
MLS# PAPH2690052Listed by: UNITED REAL ESTATE - Coming Soon
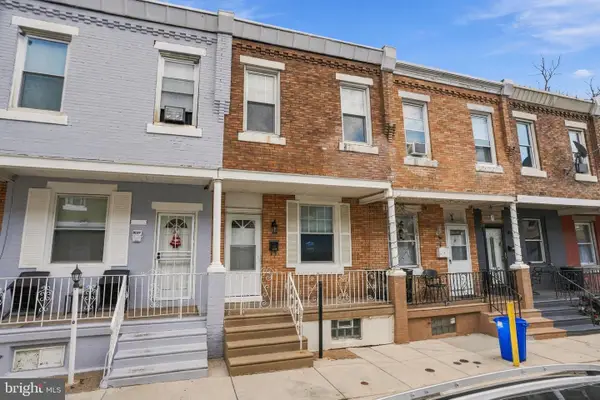 $149,900Coming Soon2 beds 1 baths840 sq. ft.
2129 E Stella St, PHILADELPHIA, PA 19134
MLS# PAPH2689104Listed by: INDEPENDENCE INVESTMENTS LLC - Coming SoonOpen Sun, 2 to 4pm
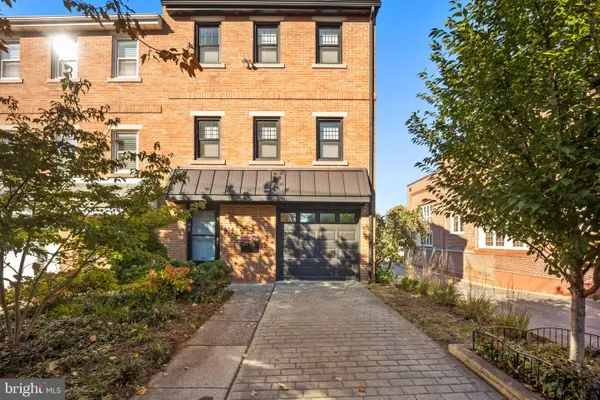 $795,000Coming Soon3 beds 4 baths1,900 sq. ft.
814 N 29th St, PHILADELPHIA, PA 19130
MLS# PAPH2689110Listed by: COMPASS PENNSYLVANIA, LLC - Coming Soon
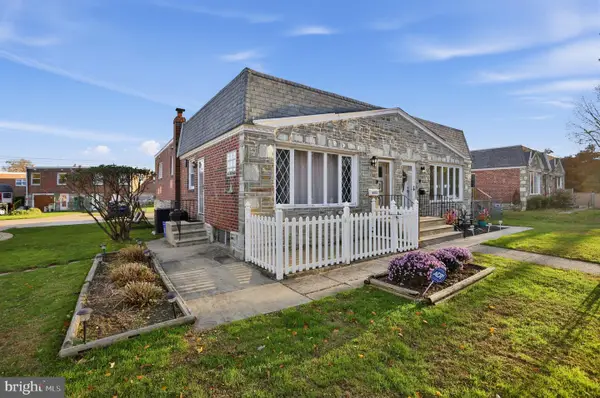 $315,000Coming Soon3 beds 2 baths1,766 sq. ft.
8413 Algon Ave, PHILADELPHIA, PA 19152
MLS# PAPH2690040Listed by: HOMESTARR REALTY - Coming Soon
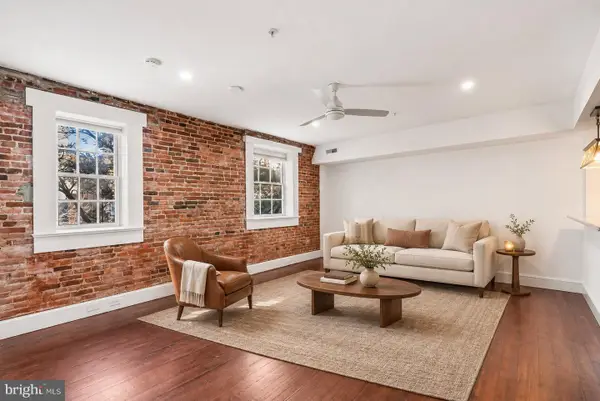 $340,000Coming Soon1 beds 1 baths870 sq. ft.
38 N Front St #3d, PHILADELPHIA, PA 19106
MLS# PAPH2689684Listed by: COMPASS PENNSYLVANIA, LLC - Coming Soon
 $480,900Coming Soon4 beds 3 baths1,708 sq. ft.
1828 Gerritt St, PHILADELPHIA, PA 19146
MLS# PAPH2689762Listed by: KW EMPOWER - Coming Soon
 $525,000Coming Soon3 beds 4 baths2,520 sq. ft.
2343 N Reese St, PHILADELPHIA, PA 19133
MLS# PAPH2690012Listed by: ELFANT WISSAHICKON REALTORS - Coming Soon
 $499,000Coming Soon3 beds 2 baths1,530 sq. ft.
807 Scotia Rd, PHILADELPHIA, PA 19128
MLS# PAPH2689760Listed by: REAL OF PENNSYLVANIA - Coming Soon
 $339,999Coming Soon3 beds 3 baths1,368 sq. ft.
12535 Biscayne Dr, PHILADELPHIA, PA 19154
MLS# PAPH2689782Listed by: HOMESTARR REALTY


Protect your home and budget from life's surprises with an Assurant Home Warranty, backed by a partner that supports you through every step of homeownership. Explore Plans.
© 2026 Better Homes and Gardens Real Estate LLC. An Anywhere Real Estate company. All rights reserved. Better Homes and Gardens® Real Estate is a registered trademark owned by Meredith Operations Corporation, licensed to Better Homes and Gardens Real Estate LLC and used with permission. Better Homes and Gardens Real Estate LLC fully supports the principles of the Fair Housing Act and the Equal Opportunity Act. Listing information is deemed reliable but is not guaranteed accurate.
Each office is independently owned and operated.
Any services or products provided by third parties are not provided by, affiliated with or related to Better Homes and Gardens Real Estate LLC, or its affiliated companies.