
5411 Pine St, Philadelphia, PA 19143
Local realty services provided by:Better Homes and Gardens Real Estate Valley Partners
5411 Pine St,Philadelphia, PA 19143
$149,900
- 4 Beds
- 2 Baths
- 1,600 sq. ft.
- Townhouse
- Active
Listed by: ronald e shirley
Office: century 21 advantage gold-southampton
MLS#:PAPH2689960
Source:BRIGHTMLS
Price summary
- Price:$149,900
- Price per sq. ft.:$93.69
About this home
Beautiful 4 bedroom 1 and a half bathroom straight - through row home in Cobbs Creek location. Featuring updated kitchen with center island butcher block top and outside access to rear patio and fenced yard. Main floor and just off the kitchen you will find a dining area, leading into an oversized living room and a half bathroom. Upper level has 4 bedroom and a full bathroom. The front entry has a porch for your relaxing evenings. Full unfinished basement. This is a must see whether you are a first time home buyer or want to add to your income portfolio.
Contact an agent
Home facts
- Year built:1925
- Subdivision & Development:COBBS CREEK
- Listing ID #:PAPH2689960
- Added:1 day(s) ago
- Updated:November 12, 2026 at 04:14 PM
Rooms and interior
- Bedrooms:4
- Total bathrooms:2
- Full bathrooms:1
- Half bathrooms:1
- Dining Description:Dining Room
- Basement:Yes
- Basement Description:Full
- Living area:1,600 sq. ft.
Heating and cooling
- Heating:Forced Air, Natural Gas
Structure and exterior
- Year built:1925
- Building area:1,600 sq. ft.
- Lot area:0.03 Acres
- Architectural Style:Straight Thru
- Construction Materials:Masonry
- Foundation Description:Block
- Levels:2 Stories
Utilities
- Water:Public
- Sewer:Public Sewer
Finances and disclosures
- Price:$149,900
- Price per sq. ft.:$93.69
- Tax amount:$2,484 (2026)
Parking
- Parking description:On Street
New listings near 5411 Pine St
- Coming Soon
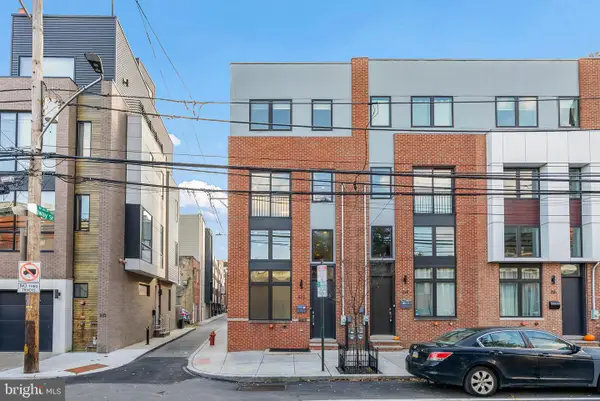 $699,000Coming Soon3 beds 4 baths2,222 sq. ft.
312 Fairmount Ave, PHILADELPHIA, PA 19123
MLS# PAPH2681002Listed by: KW EMPOWER - Coming Soon
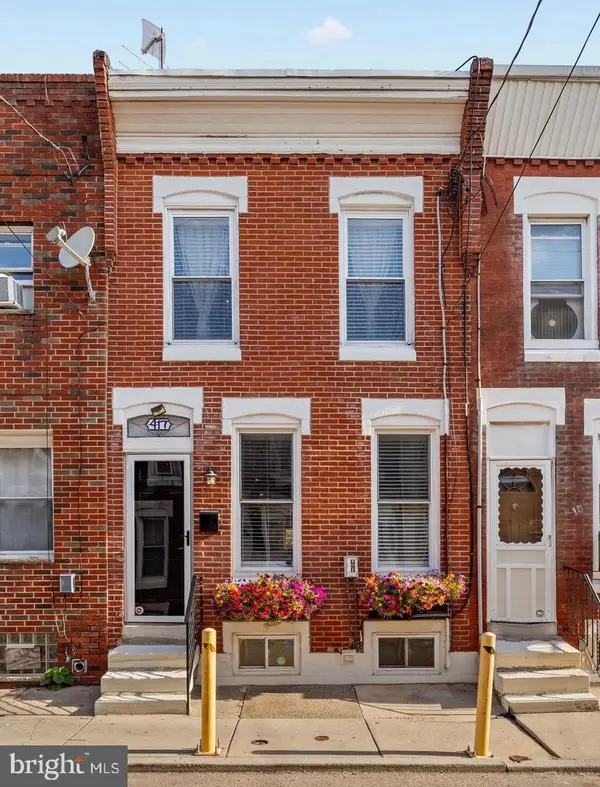 $325,000Coming Soon2 beds 2 baths1,426 sq. ft.
417 Tree St, PHILADELPHIA, PA 19148
MLS# PAPH2690222Listed by: COMPASS PENNSYLVANIA, LLC - Coming Soon
 $145,000Coming Soon1 beds 1 baths592 sq. ft.
1100-00 Vine St #1209, PHILADELPHIA, PA 19107
MLS# PAPH2690278Listed by: LPT REALTY, LLC - Coming Soon
 $225,000Coming Soon3 beds 2 baths1,867 sq. ft.
3900 Ford Rd #19o, PHILADELPHIA, PA 19131
MLS# PAPH2686012Listed by: BETTER HOMES REALTY GROUP - Coming Soon
 $99,900Coming Soon3 beds 2 baths1,440 sq. ft.
4507 N 12th St, PHILADELPHIA, PA 19140
MLS# PAPH2690052Listed by: UNITED REAL ESTATE - Coming Soon
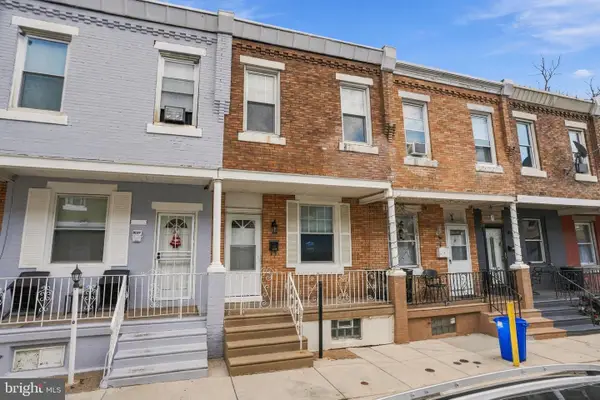 $149,900Coming Soon2 beds 1 baths840 sq. ft.
2129 E Stella St, PHILADELPHIA, PA 19134
MLS# PAPH2689104Listed by: INDEPENDENCE INVESTMENTS LLC - Coming SoonOpen Sun, 2 to 4pm
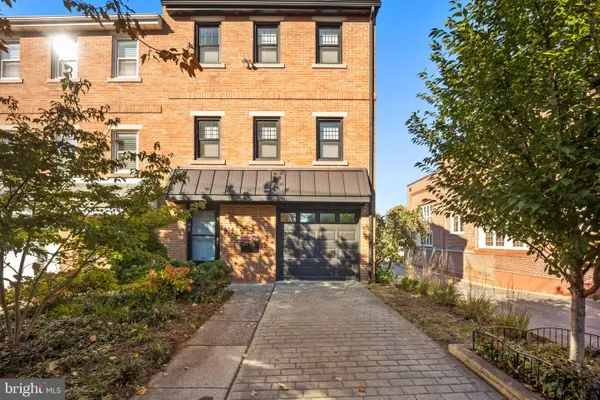 $795,000Coming Soon3 beds 4 baths1,900 sq. ft.
814 N 29th St, PHILADELPHIA, PA 19130
MLS# PAPH2689110Listed by: COMPASS PENNSYLVANIA, LLC - Coming Soon
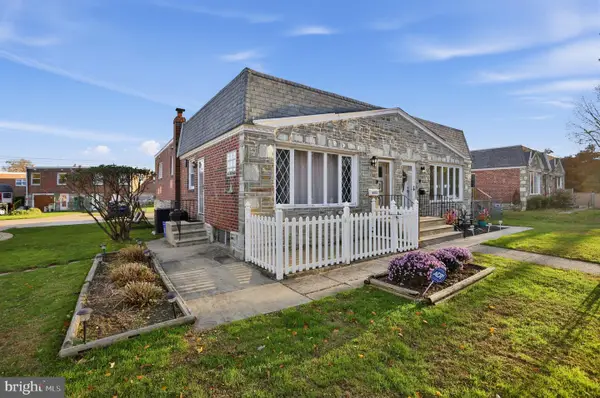 $315,000Coming Soon3 beds 2 baths1,766 sq. ft.
8413 Algon Ave, PHILADELPHIA, PA 19152
MLS# PAPH2690040Listed by: HOMESTARR REALTY - Coming SoonOpen Sat, 11:30am to 1pm
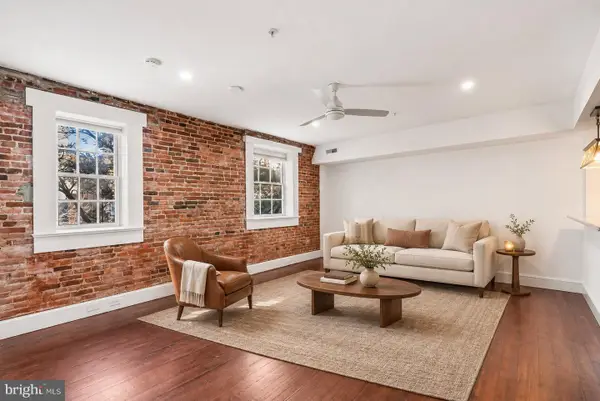 $340,000Coming Soon1 beds 1 baths870 sq. ft.
38 N Front St #3d, PHILADELPHIA, PA 19106
MLS# PAPH2689684Listed by: COMPASS PENNSYLVANIA, LLC - Coming Soon
 $480,900Coming Soon4 beds 3 baths1,708 sq. ft.
1828 Gerritt St, PHILADELPHIA, PA 19146
MLS# PAPH2689762Listed by: KW EMPOWER


Protect your home and budget from life's surprises with an Assurant Home Warranty, backed by a partner that supports you through every step of homeownership. Explore Plans.
© 2026 Better Homes and Gardens Real Estate LLC. An Anywhere Real Estate company. All rights reserved. Better Homes and Gardens® Real Estate is a registered trademark owned by Meredith Operations Corporation, licensed to Better Homes and Gardens Real Estate LLC and used with permission. Better Homes and Gardens Real Estate LLC fully supports the principles of the Fair Housing Act and the Equal Opportunity Act. Listing information is deemed reliable but is not guaranteed accurate.
Each office is independently owned and operated.
Any services or products provided by third parties are not provided by, affiliated with or related to Better Homes and Gardens Real Estate LLC, or its affiliated companies.