
5416 Rutland St, Philadelphia, PA 19124
Local realty services provided by:Better Homes and Gardens Real Estate Reserve
5416 Rutland St,Philadelphia, PA 19124
$234,999
- 3 Beds
- 2 Baths
- 1,401 sq. ft.
- Townhouse
- Active
Listed by: earl gray
Office: kw empower
MLS#:PAPH2651746
Source:BRIGHTMLS
Price summary
- Price:$234,999
- Price per sq. ft.:$167.74
About this home
🏡 Welcome to this beautifully updated 3‑bedroom, 1.5‑bath straight‑thru rowhome in the heart of Oxford Circle — a spacious, move‑in‑ready property offering exceptional comfort and value. Step inside to a bright, inviting living room highlighted by a large bow window that fills the space with natural light and showcases gleaming wood floors throughout the main level.
The modern, remodeled kitchen features granite countertops and thoughtful upgrades, including a garbage disposal, making everyday living and entertaining effortless. Upstairs, you’ll find three generously sized bedrooms and a stylishly tiled bathroom with a clean, contemporary design.
The fully finished basement expands your living space with a versatile front room — perfect for a family area, home office, or workout space — plus convenient laundry hookups and ample storage.
Outside, enjoy a low‑maintenance patio and the rare bonus of an attached garage. With its solid brick exterior, this home blends charm, durability, and modern updates seamlessly. Come see how much home your money can buy — this one is truly a standout in the neighborhood. - As Is🏡...
Contact an agent
Home facts
- Year built:1930
- Subdivision & Development:OXFORD CIRCLE
- Listing ID #:PAPH2651746
- Added:39 day(s) ago
- Updated:September 02, 2026 at 01:59 PM
Rooms and interior
- Bedrooms:3
- Total bathrooms:2
- Full bathrooms:1
- Half bathrooms:1
- Dining Description:Dining Room
- Kitchen Description:Kitchen - Eat-In
- Bedroom Description:Primary Bedroom
- Basement:Yes
- Basement Description:Fully Finished
- Living area:1,401 sq. ft.
Heating and cooling
- Cooling:Wall Unit
- Heating:Natural Gas, Radiator
Structure and exterior
- Roof:Flat
- Year built:1930
- Building area:1,401 sq. ft.
- Lot area:0.03 Acres
- Architectural Style:Traditional
- Construction Materials:Brick
- Exterior Features:Sidewalks, Street Lights
- Foundation Description:Block, Concrete Perimeter, Stone
- Levels:2 Stories
Utilities
- Water:Public
- Sewer:Public Sewer
Finances and disclosures
- Price:$234,999
- Price per sq. ft.:$167.74
- Tax amount:$3,134 (2026)
Features and amenities
- Amenities:100 Amp Service
Parking
- Parking description:Attached Garage, Basement Garage, Covered Parking, Inside Access, On Street
- Garage:Yes
- Garage spaces:2
New listings near 5416 Rutland St
- Coming Soon
 $239,900Coming Soon3 beds 1 baths1,120 sq. ft.
2836 Magee, PHILADELPHIA, PA 19149
MLS# PAPH2666132Listed by: ROC HOUS REAL ESTATE LLC - Coming Soon
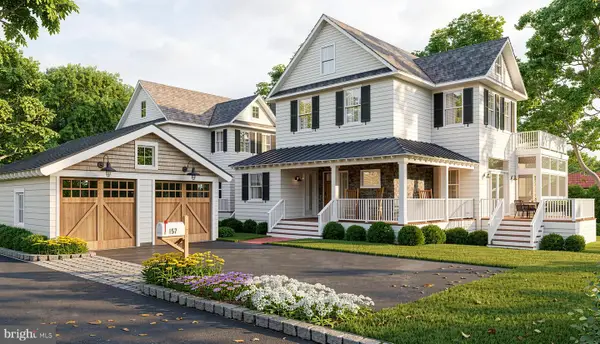 $1,549,000Coming Soon4 beds 5 baths
161 Carpenter Ln, PHILADELPHIA, PA 19119
MLS# PAPH2665956Listed by: KW EMPOWER - Coming Soon
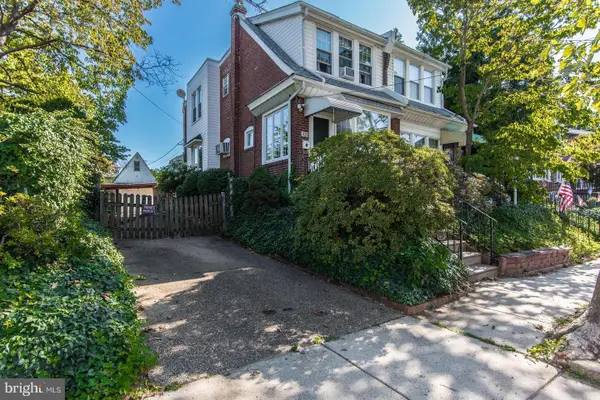 $329,900Coming Soon3 beds 2 baths1,536 sq. ft.
2231-33 Afton St, PHILADELPHIA, PA 19152
MLS# PAPH2664432Listed by: RE/MAX ONE REALTY - Coming Soon
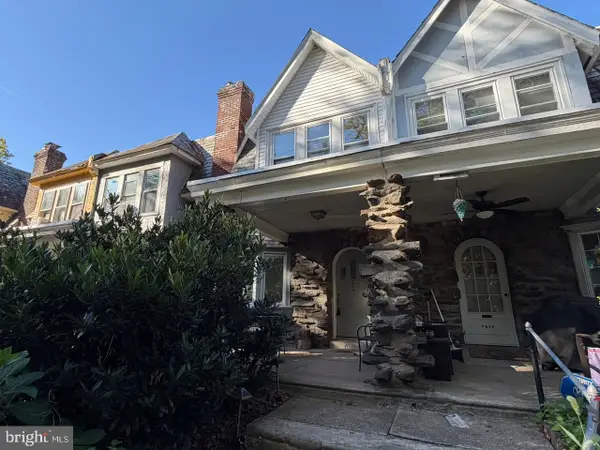 $385,000Coming Soon3 beds 1 baths1,504 sq. ft.
7516 Boyer St, PHILADELPHIA, PA 19119
MLS# PAPH2666242Listed by: KELLER WILLIAMS REAL ESTATE-BLUE BELL - Coming Soon
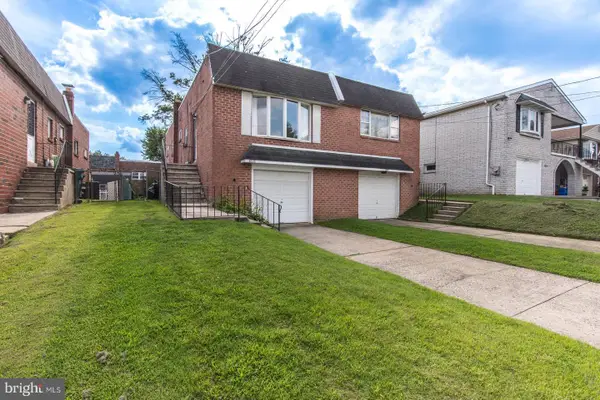 $315,000Coming Soon2 beds 2 baths908 sq. ft.
4826 Pearson Ave, PHILADELPHIA, PA 19114
MLS# PAPH2664218Listed by: RE/MAX ONE REALTY - Coming Soon
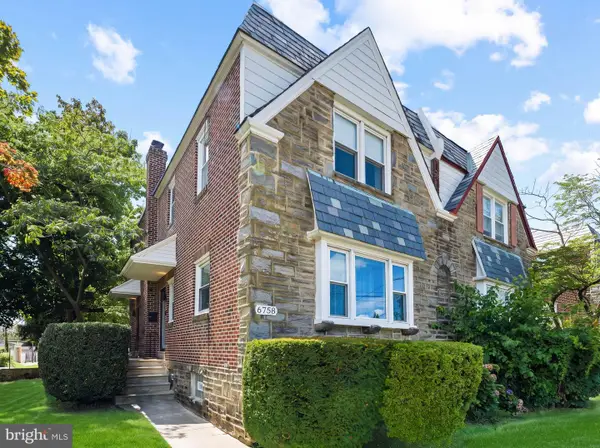 $499,900Coming Soon3 beds 4 baths1,728 sq. ft.
6758 Stenton Ave, PHILADELPHIA, PA 19150
MLS# PAPH2665146Listed by: HOMESMART REALTY ADVISORS - Coming Soon
 $159,900Coming Soon4 beds 2 baths1,860 sq. ft.
5720-3801 N Lambert St, PHILADELPHIA, PA 19138
MLS# PAPH2665936Listed by: HOMESMART REALTY ADVISORS - Coming Soon
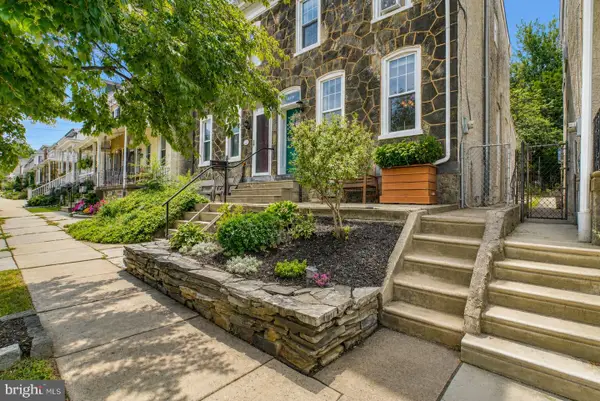 $369,900Coming Soon2 beds 1 baths1,772 sq. ft.
4319 Freeland Ave, PHILADELPHIA, PA 19128
MLS# PAPH2666170Listed by: RE/MAX ACCESS - Coming Soon
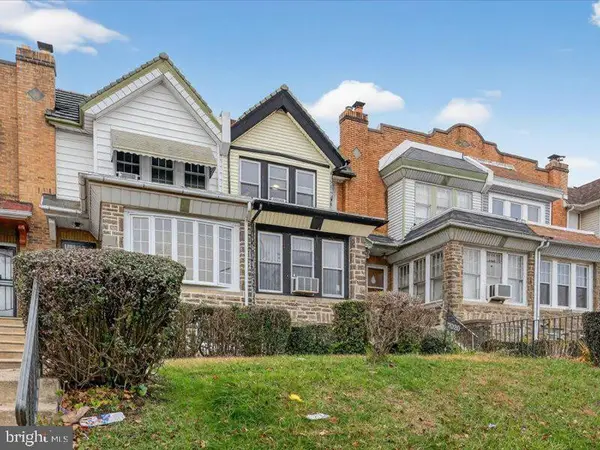 $275,000Coming Soon4 beds 3 baths1,464 sq. ft.
7020 Ogontz Ave, PHILADELPHIA, PA 19138
MLS# PAPH2666202Listed by: ELITE REALTY GROUP UNL. INC. - Coming Soon
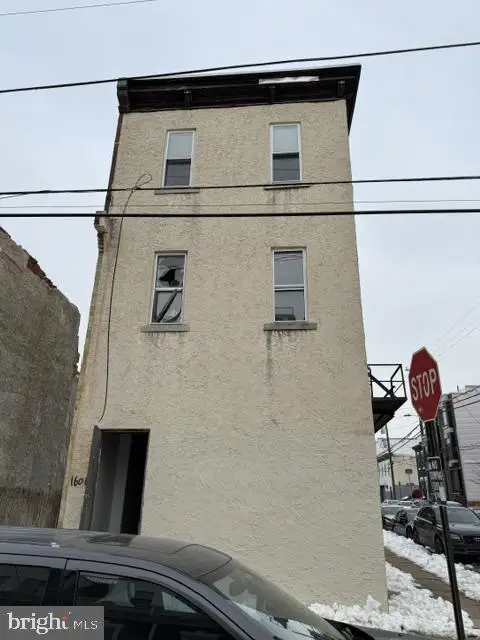 $449,900Coming Soon6 beds -- baths2,856 sq. ft.
1601 N 26th St, PHILADELPHIA, PA 19121
MLS# PAPH2666212Listed by: SUPER REALTY GROUP, LLC


Protect your home and budget from life's surprises with an Assurant Home Warranty, backed by a partner that supports you through every step of homeownership. Explore Plans.
© 2026 Better Homes and Gardens Real Estate LLC. An Anywhere Real Estate company. All rights reserved. Better Homes and Gardens® Real Estate is a registered trademark owned by Meredith Operations Corporation, licensed to Better Homes and Gardens Real Estate LLC and used with permission. Better Homes and Gardens Real Estate LLC fully supports the principles of the Fair Housing Act and the Equal Opportunity Act. Listing information is deemed reliable but is not guaranteed accurate.
Each office is independently owned and operated.
Any services or products provided by third parties are not provided by, affiliated with or related to Better Homes and Gardens Real Estate LLC, or its affiliated companies.