
542 Dupont St, Philadelphia, PA 19128
Local realty services provided by:Better Homes and Gardens Real Estate Valley Partners
542 Dupont St,Philadelphia, PA 19128
$410,000
- 3 Beds
- 3 Baths
- 1,877 sq. ft.
- Single family
- Pending
Listed by: brooke l willmes
Office: keller williams main line
MLS#:PAPH2652508
Source:BRIGHTMLS
Price summary
- Price:$410,000
- Price per sq. ft.:$218.43
About this home
Seller has asked for all best and final offers by Monday August 3rd at 12pm. Finally: a home with parking, a yard AND CHARM...this Roxborough twin has it all! The sunny front porch and a flower bed of hydrangeas welcomes you to and inside this home. Inside, you'll find a spacious living room in a more traditional layout with a separate dining room with wainscoting and a ceiling fan. Both front rooms have hardwood flooring. Next, the kitchen is spacious with tall cabinets, high ceilings and space for a good sized kitchen table or perhaps an island or more storage. Behind the kitchen is a hallway to the rear yard with a half bath and mudroom tucked into the space. Exiting the rear, you'll find an oasis in the city, with first a built-in breezeway/screened-in enclosed patio and then a dining area, a playset and a two car garage. Upstairs, you'll find a full bath with pedestal sink. Two bedrooms await you here--both with great closet space and ceiling fans. The top floor most likely used to be two bedrooms that were made into one giant one--this could easily hold a king sized bed, an office, workout room...you name it! The basement can't be forgotten: it doesn't skip the fun wallpaper either and is clean, dry and is partially finished featuring another full bath with walk-in shower....
Contact an agent
Home facts
- Year built:1920
- Subdivision & Development:ROXBOROUGH
- Listing ID #:PAPH2652508
- Added:9 day(s) ago
- Updated:August 06, 2026 at 08:20 AM
Rooms and interior
- Bedrooms:3
- Total bathrooms:3
- Full bathrooms:2
- Half bathrooms:1
- Flooring:Carpet, Ceramic Tile, Hardwood
- Dining Description:Dining Area, Formal/Separate Dining Room
- Kitchen Description:Built-In Microwave, Dishwasher, Kitchen - Eat-In, Kitchen - Table Space, Oven/Range - Gas, Refrigerator, Stainless Steel Appliances, Water Heater
- Basement:Yes
- Basement Description:Partially Finished
- Living area:1,877 sq. ft.
Heating and cooling
- Cooling:Window Unit(s)
- Heating:Hot Water, Natural Gas
Structure and exterior
- Year built:1920
- Building area:1,877 sq. ft.
- Lot Features:Rear Yard
- Architectural Style:Traditional
- Construction Materials:Stone, Stucco
- Exterior Features:Breezeway, Patio(s), Play Area, Play Equipment, Screened
- Foundation Description:Stone
- Levels:3 Story
Schools
- Elementary school:SHAWMONT SCHOOL
Utilities
- Water:Public
- Sewer:Public Sewer
Finances and disclosures
- Price:$410,000
- Price per sq. ft.:$218.43
- Tax amount:$5,184 (2026)
Features and amenities
- Laundry features:Dryer, Washer
- Amenities:100 Amp Service
Parking
- Parking description:Asphalt Driveway, Detached Garage, Garage - Front Entry, Off Street, Stone Driveway
- Garage:Yes
- Garage spaces:2
New listings near 542 Dupont St
- Coming Soon
 $245,000Coming Soon2 beds 2 baths
9200-00 Blue Grass Rd #e86, PHILADELPHIA, PA 19114
MLS# PAPH2654648Listed by: LONG & FOSTER REAL ESTATE, INC. - New
 $229,900Active2 beds 2 baths1,524 sq. ft.
6649 Vandike St, PHILADELPHIA, PA 19135
MLS# PAPH2655248Listed by: KW EMPOWER - New
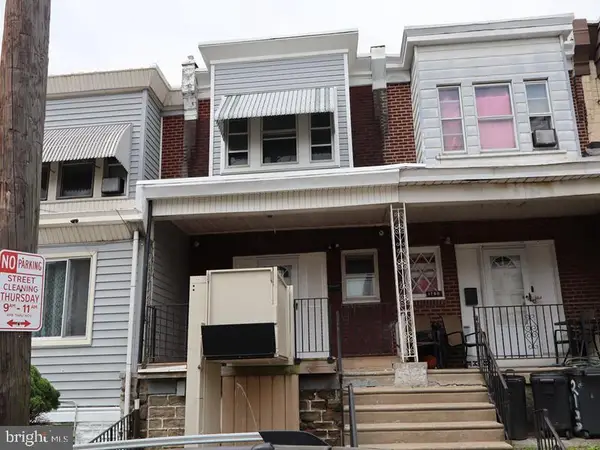 $149,900Active3 beds 1 baths1,140 sq. ft.
1782 Brill St, PHILADELPHIA, PA 19124
MLS# PAPH2655666Listed by: ELFANT WISSAHICKON-MT AIRY - New
 $170,000Active6 beds 3 baths1,856 sq. ft.
1208-00 W Rockland St, PHILADELPHIA, PA 19141
MLS# PAPH2656128Listed by: ELFANT WISSAHICKON-MT AIRY - New
 $229,000Active3 beds 1 baths1,320 sq. ft.
104 Ripka St, PHILADELPHIA, PA 19127
MLS# PAPH2656134Listed by: ELFANT WISSAHICKON-MT AIRY - New
 $249,900Active3 beds 2 baths1,250 sq. ft.
3429-00 Saint Vincent St, PHILADELPHIA, PA 19149
MLS# PAPH2656748Listed by: HOME VISTA REALTY - New
 $135,000Active2 beds 1 baths749 sq. ft.
1731 N Dover St, PHILADELPHIA, PA 19121
MLS# PAPH2656782Listed by: WYNN REAL ESTATE LLC - Coming Soon
 $529,900Coming Soon3 beds 3 baths
1119 Napier St, PHILADELPHIA, PA 19116
MLS# PAPH2653880Listed by: KELLER WILLIAMS REAL ESTATE-HORSHAM - New
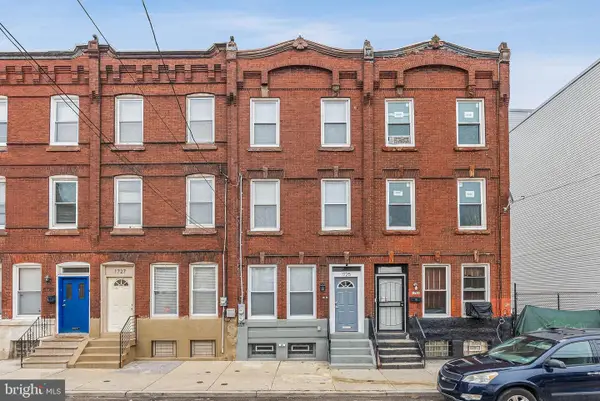 $379,900Active4 beds -- baths1,609 sq. ft.
1725 N 27th St, PHILADELPHIA, PA 19121
MLS# PAPH2655118Listed by: KELLER WILLIAMS MAIN LINE - New
 $239,900Active3 beds 3 baths1,396 sq. ft.
4314 Disston St, PHILADELPHIA, PA 19135
MLS# PAPH2656404Listed by: RE/MAX SELECT GROUP


Protect your home and budget from life's surprises with an Assurant Home Warranty, backed by a partner that supports you through every step of homeownership. Explore Plans.
© 2026 Better Homes and Gardens Real Estate LLC. An Anywhere Real Estate company. All rights reserved. Better Homes and Gardens® Real Estate is a registered trademark owned by Meredith Operations Corporation, licensed to Better Homes and Gardens Real Estate LLC and used with permission. Better Homes and Gardens Real Estate LLC fully supports the principles of the Fair Housing Act and the Equal Opportunity Act. Listing information is deemed reliable but is not guaranteed accurate.
Each office is independently owned and operated.
Any services or products provided by third parties are not provided by, affiliated with or related to Better Homes and Gardens Real Estate LLC, or its affiliated companies.