
5422 Whitby, Philadelphia, PA 19143
Local realty services provided by:Better Homes and Gardens Real Estate Reserve
5422 Whitby,Philadelphia, PA 19143
$255,000
- 3 Beds
- 3 Baths
- 1,290 sq. ft.
- Townhouse
- Active
Listed by: marie pogue
Office: keller williams main line
MLS#:PAPH2682342
Source:BRIGHTMLS
Price summary
- Price:$255,000
- Price per sq. ft.:$197.67
About this home
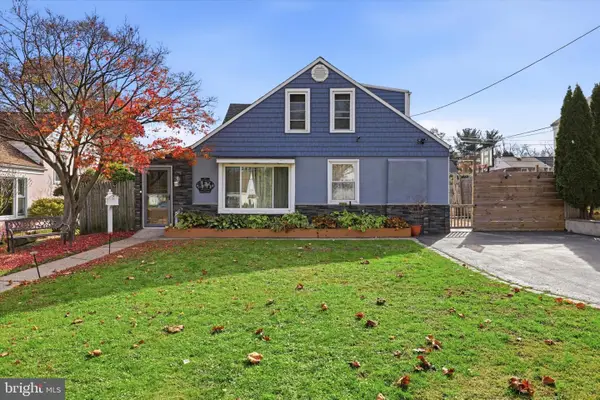
Convenience & Comfort in the heart of West Philly! Welcome to this charming home with open concept living. Discover the perfect blend of timeless charm and modern updates. The first floor offers living room, dining room, kitchen and powder room. The kitchen has a gold accent backsplash, complimentary gold fixtures, white cabinetry, granite countertops and stainless steel appliances. The second floor offers three spacious bedrooms and a full bathroom with tub-shower. Enjoy relaxing and entertaining in the full finished basement with full bath, stall shower and laundry area. The front yard provides space for your patio furniture, while the backyard is fenced-in and ready for the next barbeque.
Contact an agent
Home facts
- Year built:1920
- Subdivision & Development:KINGSESSING
- Listing ID #:PAPH2682342
- Added:23 day(s) ago
- Updated:November 12, 2026 at 04:13 PM
Rooms and interior
- Bedrooms:3
- Total bathrooms:3
- Full bathrooms:2
- Half bathrooms:1
- Dining Description:Combination Dining/Living, Combination Kitchen/Dining, Dining Area
- Bathrooms Description:Primary Bath(s)
- Kitchen Description:Built-In Microwave, Dishwasher, Kitchen - Galley, Microwave, Oven/Range - Gas, Recessed Lighting, Refrigerator, Stainless Steel Appliances, Stove, Water Heater
- Basement:Yes
- Basement Description:Full, Fully Finished
- Living area:1,290 sq. ft.
Heating and cooling
- Cooling:Central A/C
- Heating:90% Forced Air, Natural Gas
Structure and exterior
- Year built:1920
- Building area:1,290 sq. ft.
- Lot area:0.03 Acres
- Architectural Style:Traditional
- Construction Materials:Masonry
- Foundation Description:Slab
- Levels:2 Stories
Utilities
- Water:Public
- Sewer:Public Septic, Public Sewer
Finances and disclosures
- Price:$255,000
- Price per sq. ft.:$197.67
- Tax amount:$1,944 (2026)
Features and amenities
- Laundry features:Dryer, Washer
- Amenities:Recessed Lighting
Parking
- Parking description:On Street
New listings near 5422 Whitby
- Coming Soon
 $225,000Coming Soon3 beds 2 baths1,867 sq. ft.
3900 Ford Rd #19o, PHILADELPHIA, PA 19131
MLS# PAPH2686012Listed by: BETTER HOMES REALTY GROUP - Coming Soon
 $99,900Coming Soon3 beds 2 baths1,440 sq. ft.
4507 N 12th St, PHILADELPHIA, PA 19140
MLS# PAPH2690052Listed by: UNITED REAL ESTATE - Coming Soon
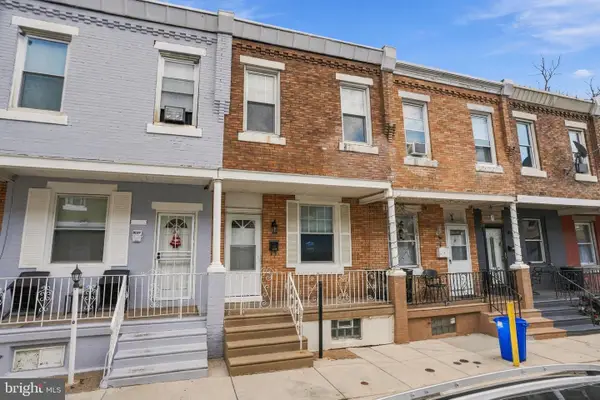 $149,900Coming Soon2 beds 1 baths840 sq. ft.
2129 E Stella St, PHILADELPHIA, PA 19134
MLS# PAPH2689104Listed by: INDEPENDENCE INVESTMENTS LLC - Coming SoonOpen Sun, 2 to 4pm
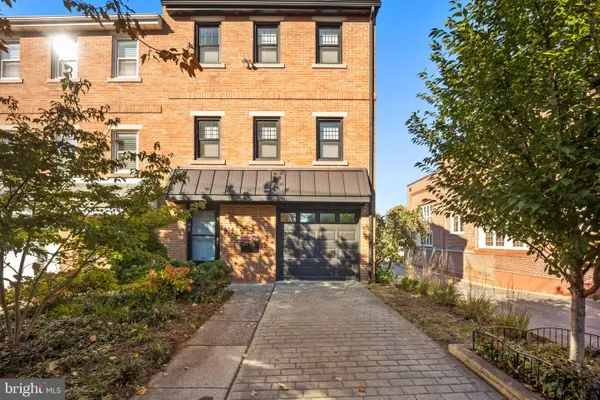 $795,000Coming Soon3 beds 4 baths1,900 sq. ft.
814 N 29th St, PHILADELPHIA, PA 19130
MLS# PAPH2689110Listed by: COMPASS PENNSYLVANIA, LLC - Coming Soon
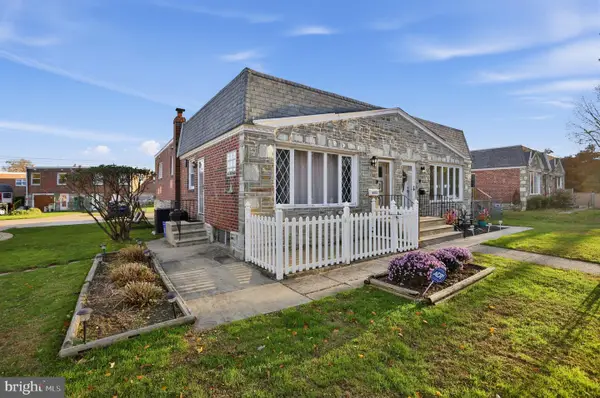 $315,000Coming Soon3 beds 2 baths1,766 sq. ft.
8413 Algon Ave, PHILADELPHIA, PA 19152
MLS# PAPH2690040Listed by: HOMESTARR REALTY - Coming Soon
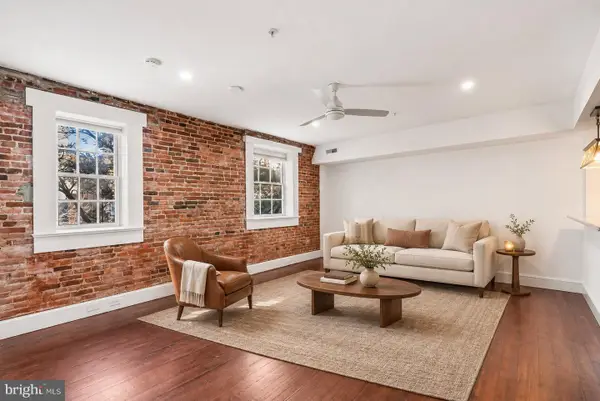 $340,000Coming Soon1 beds 1 baths870 sq. ft.
38 N Front St #3d, PHILADELPHIA, PA 19106
MLS# PAPH2689684Listed by: COMPASS PENNSYLVANIA, LLC - Coming Soon
 $480,900Coming Soon4 beds 3 baths1,708 sq. ft.
1828 Gerritt St, PHILADELPHIA, PA 19146
MLS# PAPH2689762Listed by: KW EMPOWER - Coming Soon
 $525,000Coming Soon3 beds 4 baths2,520 sq. ft.
2343 N Reese St, PHILADELPHIA, PA 19133
MLS# PAPH2690012Listed by: ELFANT WISSAHICKON REALTORS - Coming Soon
 $499,000Coming Soon3 beds 2 baths1,530 sq. ft.
807 Scotia Rd, PHILADELPHIA, PA 19128
MLS# PAPH2689760Listed by: REAL OF PENNSYLVANIA - Coming Soon
 $339,999Coming Soon3 beds 3 baths1,368 sq. ft.
12535 Biscayne Dr, PHILADELPHIA, PA 19154
MLS# PAPH2689782Listed by: HOMESTARR REALTY


Protect your home and budget from life's surprises with an Assurant Home Warranty, backed by a partner that supports you through every step of homeownership. Explore Plans.
© 2026 Better Homes and Gardens Real Estate LLC. An Anywhere Real Estate company. All rights reserved. Better Homes and Gardens® Real Estate is a registered trademark owned by Meredith Operations Corporation, licensed to Better Homes and Gardens Real Estate LLC and used with permission. Better Homes and Gardens Real Estate LLC fully supports the principles of the Fair Housing Act and the Equal Opportunity Act. Listing information is deemed reliable but is not guaranteed accurate.
Each office is independently owned and operated.
Any services or products provided by third parties are not provided by, affiliated with or related to Better Homes and Gardens Real Estate LLC, or its affiliated companies.