
5428 N Lawrence St, Philadelphia, PA 19120
Local realty services provided by:Better Homes and Gardens Real Estate Cassidon Realty
5428 N Lawrence St,Philadelphia, PA 19120
$180,000
- 3 Beds
- 2 Baths
- 1,380 sq. ft.
- Single family
- Active
Listed by: andy ly
Office: re/max select group
MLS#:PAPH2659722
Source:BRIGHTMLS
Price summary
- Price:$180,000
- Price per sq. ft.:$130.43
About this home
This charming twin home in the desirable Olney neighborhood offers a perfect blend of comfort and investment potential. Built in 1955, this residence showcases classic brick construction and a straight-thru architectural style that exudes timeless appeal. With three spacious bedrooms and one and a half bathrooms, this home is designed for both relaxation and functionality. Step inside to discover an inviting eat-in kitchen, perfect for casual dining and entertaining. The marble flooring throughout adds a touch of elegance, while the full, unfinished basement presents a blank canvas for your creative vision-ideal for additional living space, a home gym, or a rental unit, enhancing your investment returns. The property features a cozy deck, perfect for enjoying morning coffee or evening gatherings, while the front and rear yards provide ample outdoor space for gardening or recreation. The lot size of 0.04 acres offers manageable upkeep, making it an attractive option for both homeowners and investors looking for low-maintenance properties. Parking is convenient with on-street options readily available, ensuring easy access for residents and guests alike. The home's location in Olney places it within reach of local amenities, parks, and public transportation, making it appealing to a wide range of potential renters or future buyers. Investors will appreciate the potential for rental income in this sought-after area, where demand for quality housing remains strong. With the right updates and renovations, this property could yield significant returns, whether through long-term rentals or resale value. The unfinished basement alone offers an opportunity to increase the living space and overall value of the home. This property is not just a house; it's a place where memories can be made and a wise investment for the future. With its blend of comfort, charm, and potential, this home is ready to welcome its next chapter. Don't miss the chance to explore the possibilities that await in this Olney gem!...
Contact an agent
Home facts
- Year built:1955
- Subdivision & Development:OLNEY
- Listing ID #:PAPH2659722
- Added:45 day(s) ago
- Updated:September 28, 2026 at 01:56 PM
Rooms and interior
- Bedrooms:3
- Total bathrooms:2
- Full bathrooms:1
- Half bathrooms:1
- Rooms Total:7
- Flooring:Marble
- Dining Description:Dining Room
- Kitchen Description:Kitchen - Eat-In
- Bedroom Description:Primary Bedroom
- Basement:Yes
- Basement Description:Full, Unfinished
- Living area:1,380 sq. ft.
Heating and cooling
- Heating:Natural Gas, Radiator
Structure and exterior
- Year built:1955
- Building area:1,380 sq. ft.
- Lot area:0.04 Acres
- Lot Features:Front Yard, Rear Yard
- Architectural Style:Straight Thru
- Construction Materials:Brick
- Exterior Features:Deck(s)
- Foundation Description:Permanent
- Levels:2 Stories
Utilities
- Water:Public
- Sewer:Public Sewer
Finances and disclosures
- Price:$180,000
- Price per sq. ft.:$130.43
- Tax amount:$1,006 (2016)
Parking
- Parking description:On Street
New listings near 5428 N Lawrence St
- Coming Soon
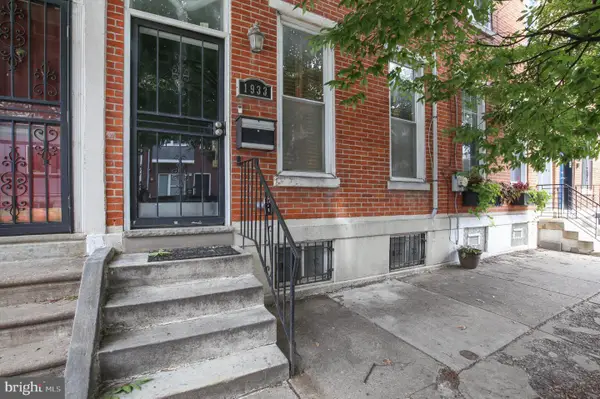 $709,900Coming Soon5 beds 4 baths2,401 sq. ft.
1933 Parrish St, PHILADELPHIA, PA 19130
MLS# PAPH2664488Listed by: JG REAL ESTATE LLC - Coming SoonOpen Sat, 11am to 1pm
 $290,000Coming Soon1 beds 1 baths897 sq. ft.
1901 John F Kennedy Blvd #2001, PHILADELPHIA, PA 19103
MLS# PAPH2673140Listed by: KW EMPOWER - Coming Soon
 $255,000Coming Soon3 beds 2 baths1,152 sq. ft.
8636 Forrest Ave, PHILADELPHIA, PA 19150
MLS# PAPH2674316Listed by: REAL OF PENNSYLVANIA - Coming Soon
 $245,000Coming Soon3 beds 1 baths1,280 sq. ft.
Address Withheld By Seller, PHILADELPHIA, PA 19150
MLS# PAPH2674634Listed by: SHERMAN TOPPIN REAL ESTATE LLC - Coming Soon
 $239,900Coming Soon3 beds 3 baths1,386 sq. ft.
10710 E Keswick Rd, PHILADELPHIA, PA 19154
MLS# PAPH2674114Listed by: KELLER WILLIAMS REAL ESTATE TRI-COUNTY - Coming Soon
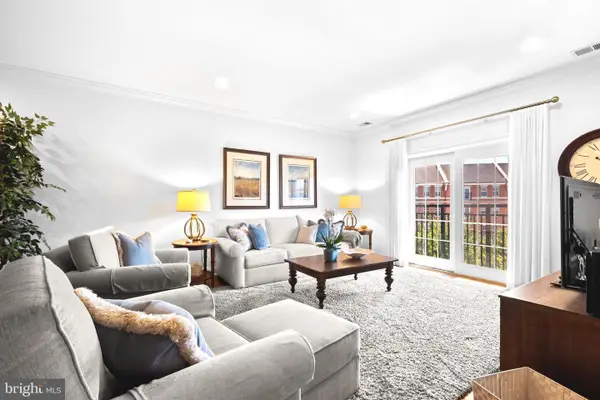 $974,900Coming Soon3 beds 2 baths1,948 sq. ft.
500 Regatta Dr #2540, PHILADELPHIA, PA 19146
MLS# PAPH2649272Listed by: COMPASS PENNSYLVANIA, LLC - Coming SoonOpen Sat, 11am to 2pm
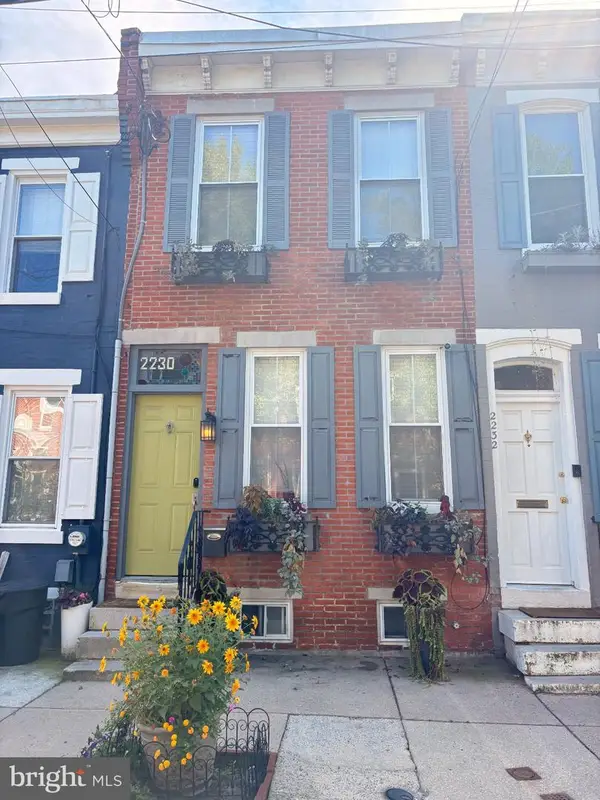 $439,000Coming Soon2 beds 1 baths1,008 sq. ft.
2230 Montrose St, PHILADELPHIA, PA 19146
MLS# PAPH2674018Listed by: CG REALTY, LLC - Coming Soon
 $524,900Coming Soon3 beds 3 baths1,624 sq. ft.
425 W Thompson St, PHILADELPHIA, PA 19122
MLS# PAPH2648206Listed by: RE/MAX ONE REALTY - TCDT - Coming Soon
 $1,600,000Coming Soon15 beds -- baths4,200 sq. ft.
717 N 35th St, PHILADELPHIA, PA 19104
MLS# PAPH2671590Listed by: COMPASS PENNSYLVANIA, LLC - Coming Soon
 $275,000Coming Soon2 beds 3 baths1,526 sq. ft.
283 Shawmont Ave #4b5, PHILADELPHIA, PA 19128
MLS# PAPH2672878Listed by: SILVER LEAF PARTNERS INC


Protect your home and budget from life's surprises with an Assurant Home Warranty, backed by a partner that supports you through every step of homeownership. Explore Plans.
© 2026 Better Homes and Gardens Real Estate LLC. An Anywhere Real Estate company. All rights reserved. Better Homes and Gardens® Real Estate is a registered trademark owned by Meredith Operations Corporation, licensed to Better Homes and Gardens Real Estate LLC and used with permission. Better Homes and Gardens Real Estate LLC fully supports the principles of the Fair Housing Act and the Equal Opportunity Act. Listing information is deemed reliable but is not guaranteed accurate.
Each office is independently owned and operated.
Any services or products provided by third parties are not provided by, affiliated with or related to Better Homes and Gardens Real Estate LLC, or its affiliated companies.