
5440 Tackawanna St, Philadelphia, PA 19124
Local realty services provided by:Better Homes and Gardens Real Estate Realty Connect
5440 Tackawanna St,Philadelphia, PA 19124
$187,500
- 3 Beds
- 1 Baths
- 1,056 sq. ft.
- Townhouse
- Pending
Listed by: linda m. ventola
Office: re/max properties
MLS#:PAPH2658650
Source:BRIGHTMLS
Price summary
- Price:$187,500
- Price per sq. ft.:$177.56
About this home
A Smart Addition to Your Philadelphia Investment Portfolio!
Investors, take notice! This well-maintained 3-bedroom, 1-bath home in Philadelphia's desirable Wyomissing section offers an excellent opportunity to acquire a property with pride-of-ownership condition and immediate usability. Long-term tenant care, combined with current owner maintenance, makes this a compelling option for an investor looking for a property that is ready to rent and hold, while also offering appeal to an owner-occupant seeking an affordable Philadelphia home.
The 1,056 square-foot main level features an open-concept design, with the kitchen and dining areas flowing naturally together. Three bedrooms and a full bath provide a practical floor plan, while the walk-out lower level adds valuable bonus space that can function as a family room, recreation area, home office, or additional flexible living space. The attached garage with interior access adds convenience and another desirable feature for both tenants and future owners.
Outside, the large front yard and pergola create an inviting outdoor setting—an attractive amenity for relaxing, entertaining, and everyday enjoyment. The ROOF was coated in AUGUST 2026, providing an important recent maintenance update.
For the investor, this property offers the opportunity to acquire a well-cared-for asset with strong functional appeal and potential for long-term ownership. For the savvy buyer, its condition also provides the flexibility to move in now and consider future improvements or personal touches over time.
Competitively priced and offering a combination of location, condition, garage parking, outdoor space, and flexible living areas, this is an opportunity worth putting on your investment radar. Schedule your showing today!...
Contact an agent
Home facts
- Year built:1942
- Subdivision & Development:WISSINOMING
- Listing ID #:PAPH2658650
- Added:48 day(s) ago
- Updated:October 08, 2026 at 08:46 AM
Rooms and interior
- Bedrooms:3
- Total bathrooms:1
- Full bathrooms:1
- Flooring:Carpet, Hardwood, Tile/Brick
- Dining Description:Dining Room, Formal/Separate Dining Room
- Kitchen Description:Oven/Range - Gas
- Bedroom Description:Primary Bedroom
- Basement:Yes
- Basement Description:Full, Interior Access, Outside Entrance, Partially Finished, Walkout Level, Windows
- Living area:1,056 sq. ft.
Heating and cooling
- Cooling:Window Unit(s)
- Heating:Forced Air, Natural Gas
Structure and exterior
- Roof:Flat
- Year built:1942
- Building area:1,056 sq. ft.
- Lot area:0.03 Acres
- Architectural Style:AirLite
- Construction Materials:Masonry
- Exterior Features:Sidewalks, Street Lights
- Foundation Description:Concrete Perimeter
- Levels:3 Story
Schools
- High school:FRANKFORD
- Elementary school:JAMES J. SULLIVAN SCHOOL
Utilities
- Water:Public
- Sewer:Public Sewer
Finances and disclosures
- Price:$187,500
- Price per sq. ft.:$177.56
- Tax amount:$2,333 (2026)
Features and amenities
- Laundry features:Dryer - Gas
- Amenities:100 Amp Service
Parking
- Parking description:Attached Garage, Garage - Rear Entry
- Garage:Yes
- Garage spaces:1
New listings near 5440 Tackawanna St
- Coming Soon
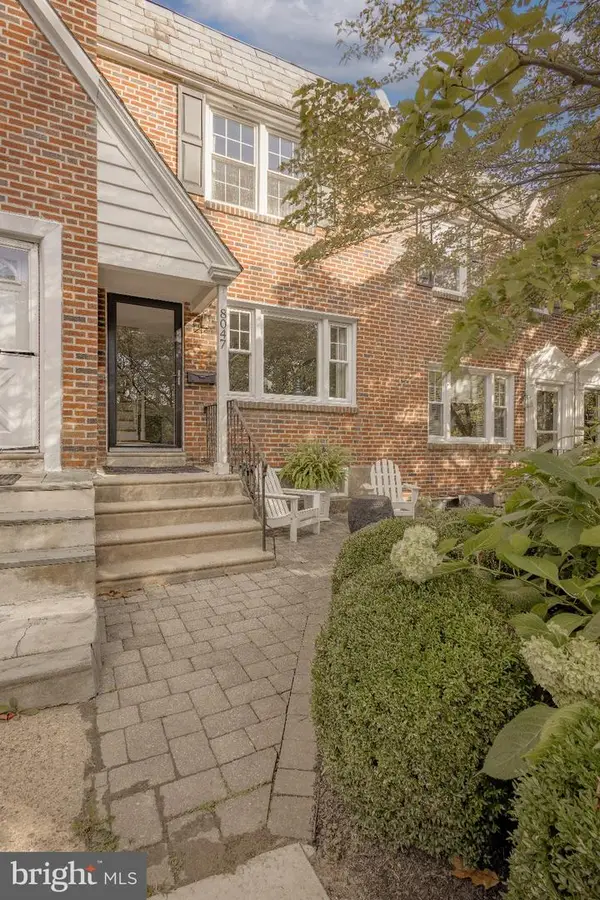 $549,000Coming Soon3 beds 2 baths1,178 sq. ft.
8047 Winston Rd, PHILADELPHIA, PA 19118
MLS# PAPH2678650Listed by: COMPASS PENNSYLVANIA, LLC - Coming Soon
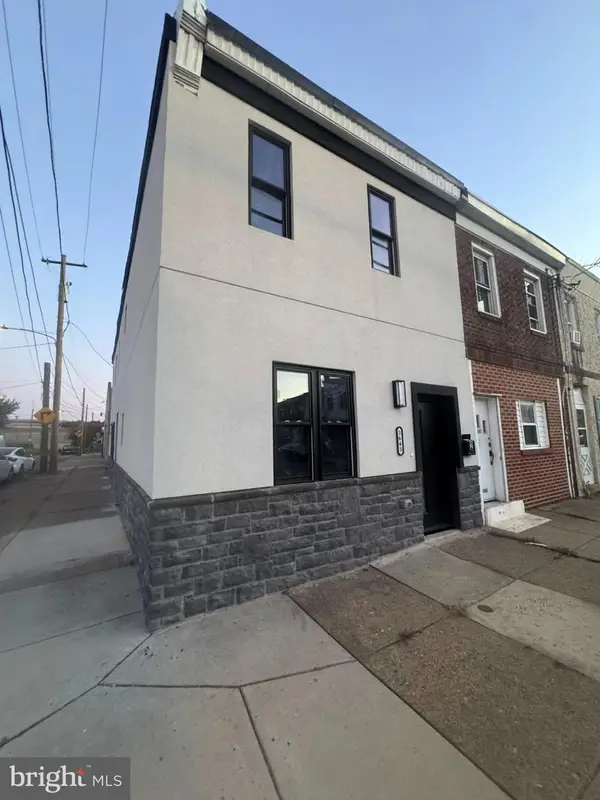 $500,000Coming Soon4 beds -- baths2,400 sq. ft.
3643 Richmond St, PHILADELPHIA, PA 19134
MLS# PAPH2678848Listed by: HONEST REAL ESTATE - Coming SoonOpen Sat, 2 to 4pm
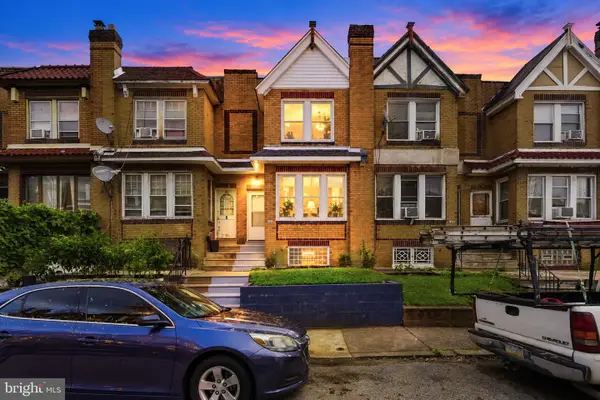 $235,000Coming Soon3 beds 1 baths1,426 sq. ft.
5007 Rorer St, PHILADELPHIA, PA 19120
MLS# PAPH2676418Listed by: KW EMPOWER - Coming SoonOpen Sat, 11am to 1pm
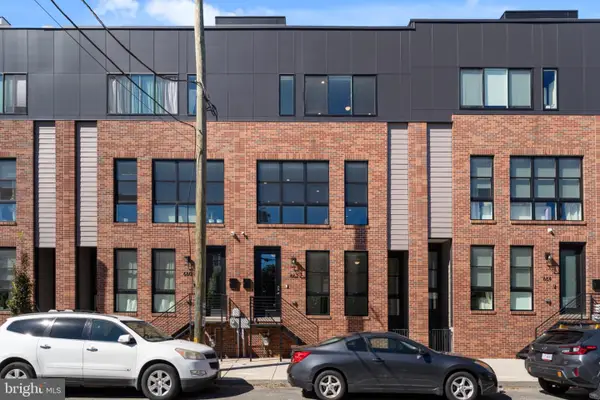 $770,000Coming Soon3 beds 3 baths2,540 sq. ft.
662 N 13th St, PHILADELPHIA, PA 19123
MLS# PAPH2678628Listed by: KW EMPOWER - Coming Soon
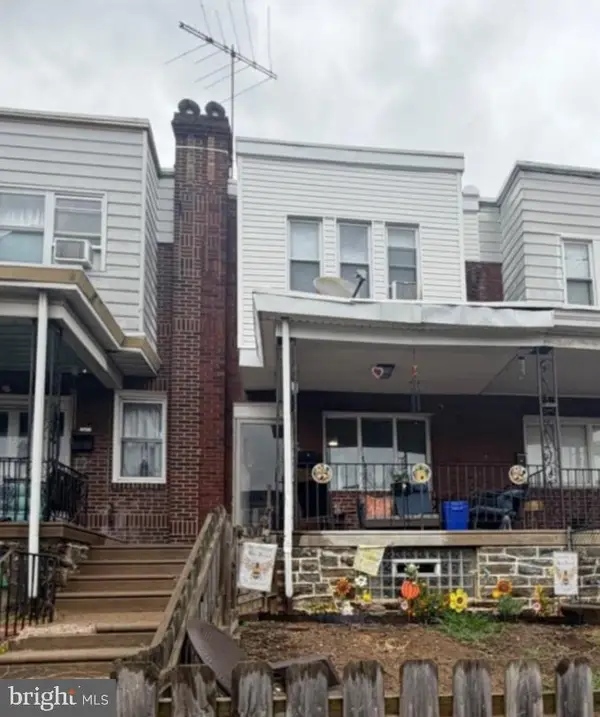 $230,000Coming Soon3 beds 1 baths1,280 sq. ft.
4721 Sheffield Ave, PHILADELPHIA, PA 19136
MLS# PAPH2678834Listed by: EXP REALTY, LLC - Coming Soon
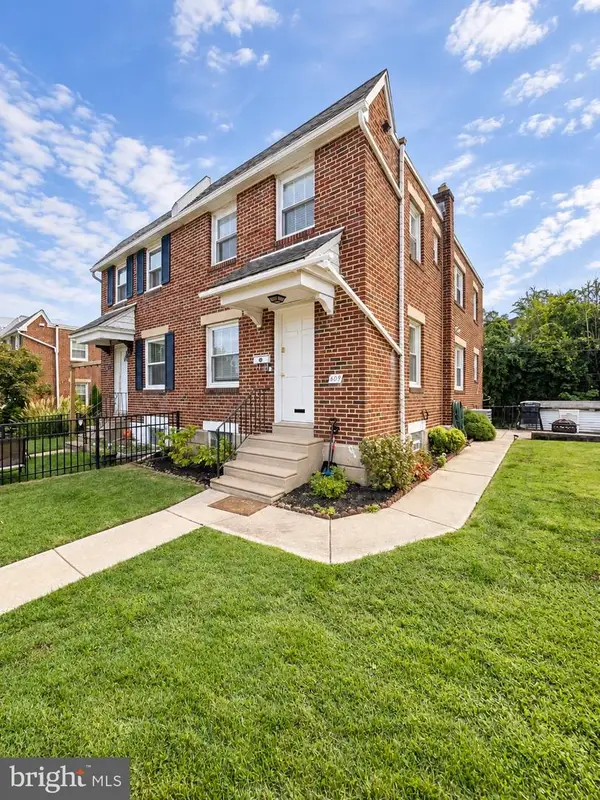 $374,900Coming Soon3 beds 2 baths1,616 sq. ft.
609 Acorn St, PHILADELPHIA, PA 19128
MLS# PAPH2677674Listed by: COMPASS PENNSYLVANIA, LLC - Coming Soon
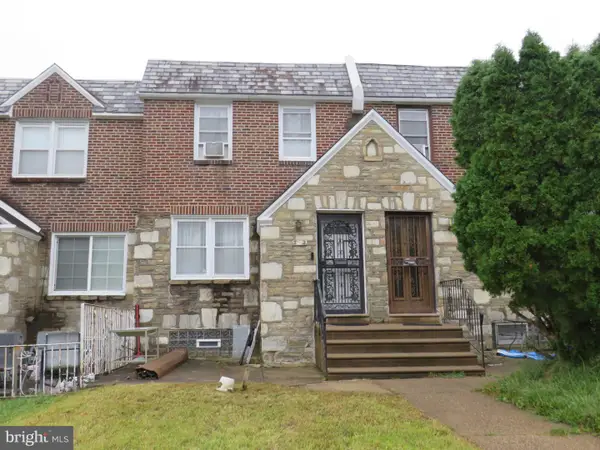 $270,000Coming Soon3 beds 2 baths1,272 sq. ft.
232 E Fariston Dr, PHILADELPHIA, PA 19120
MLS# PAPH2678392Listed by: BRODE & BROOKS INC - Coming Soon
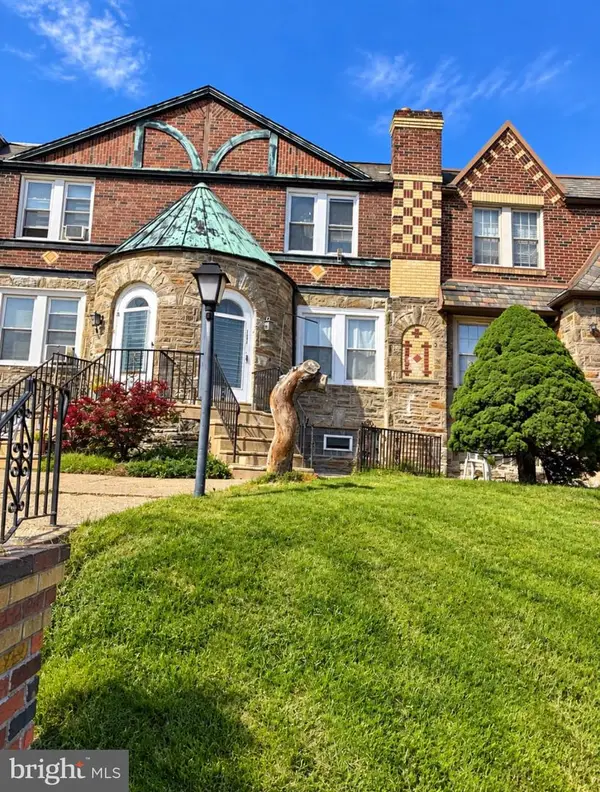 $245,000Coming Soon3 beds 2 baths1,854 sq. ft.
7202 Charles St, PHILADELPHIA, PA 19135
MLS# PAPH2678830Listed by: HOME MAX REALTY - Coming SoonOpen Sun, 12 to 2pm
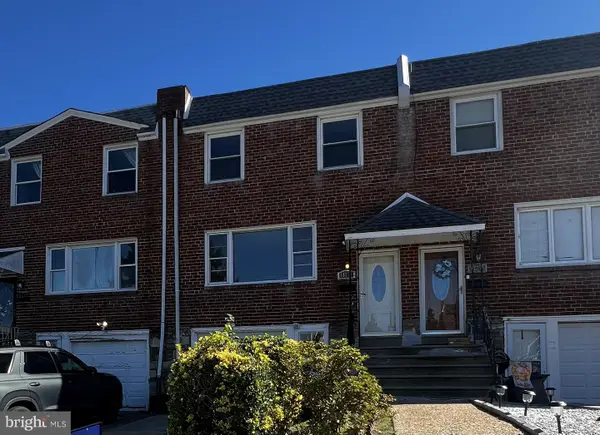 $265,000Coming Soon3 beds 2 baths1,380 sq. ft.
11731 Brandon Rd, PHILADELPHIA, PA 19154
MLS# PAPH2674014Listed by: COLDWELL BANKER HEARTHSIDE-DOYLESTOWN - Coming SoonOpen Sun, 12 to 2pm
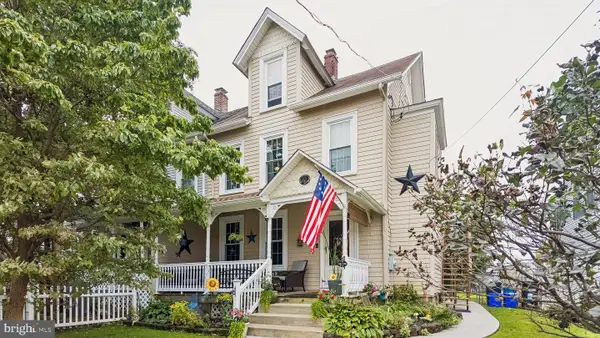 $399,900Coming Soon4 beds 3 baths1,407 sq. ft.
1712 Fulmer St, PHILADELPHIA, PA 19115
MLS# PAPH2677410Listed by: RE/MAX ONE REALTY


Protect your home and budget from life's surprises with an Assurant Home Warranty, backed by a partner that supports you through every step of homeownership. Explore Plans.
© 2026 Better Homes and Gardens Real Estate LLC. An Anywhere Real Estate company. All rights reserved. Better Homes and Gardens® Real Estate is a registered trademark owned by Meredith Operations Corporation, licensed to Better Homes and Gardens Real Estate LLC and used with permission. Better Homes and Gardens Real Estate LLC fully supports the principles of the Fair Housing Act and the Equal Opportunity Act. Listing information is deemed reliable but is not guaranteed accurate.
Each office is independently owned and operated.
Any services or products provided by third parties are not provided by, affiliated with or related to Better Homes and Gardens Real Estate LLC, or its affiliated companies.